Skip to content
Render tools
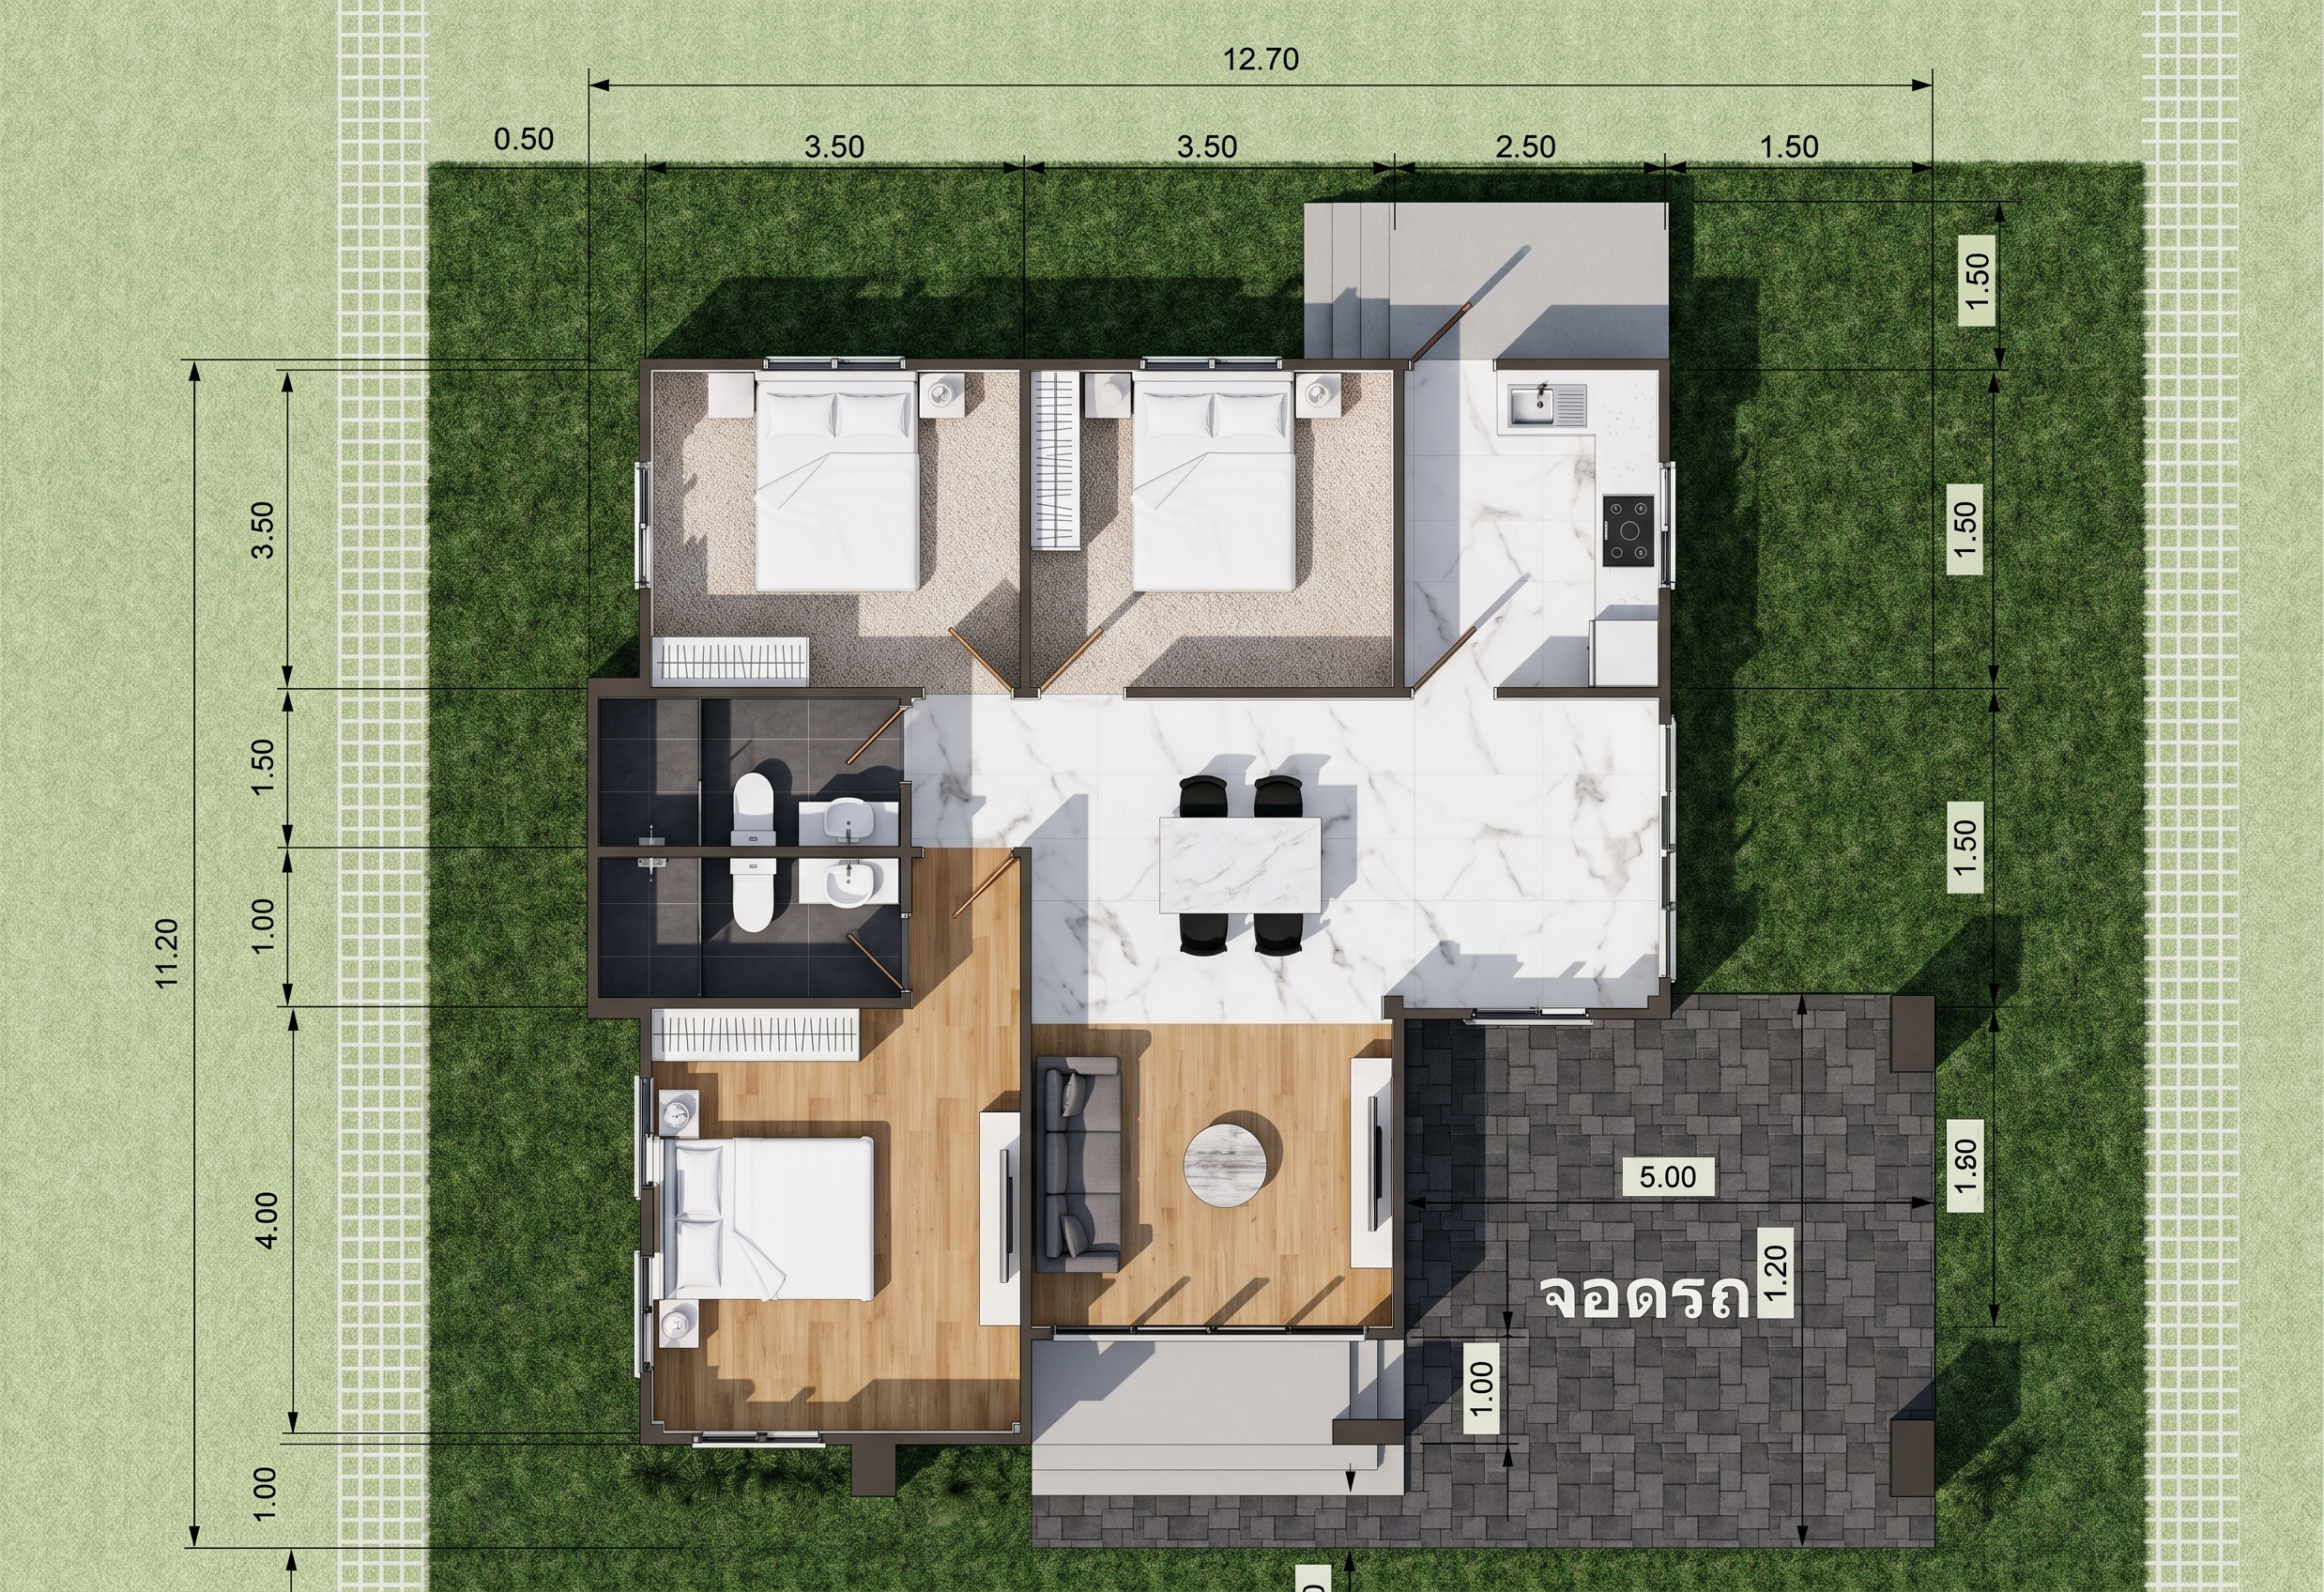
Social Gathering & Living Zones (Center & Top Right)The Kitchen & Dining Hub: Fill the top-right corner kitchen zone and the central dining table area with a clean white marble tile texture featuring soft grey veins.The Main Living Lounge: In the center-bottom zone where the long family sofa, circular coffee table, and media unit sit, apply a warm natural light oak wood floor grain. This breaks up the marble flooring and creates a cozy, distinct relaxation area.Furniture Details: Color the long central sofa a soft charcoal gray fabric, the four dining chairs a sharp matte black, and the kitchen island countertops a pristine solid white quartz.๐Ÿ›๏ธ Private Bedrooms & Closets (Left Wing & Top Center)The Main Master Bedroom (4.00 x 3.50 m): Maintain the rich wood patterning shown in the blueprint by filling this lower-left bedroom with a matching natural honey oak floor laminate. Keep the built-in wardrobe walls a clean matte white.The Two Top Bedrooms (Each 3.50 x 2.50 m): Use a plush soft taupe or light cream textured carpet across these two matching guest/children's rooms. This introduces excellent acoustic privacy and comfort underfoot. Keep the bedding textiles a crisp pure white to capture shadows cleanly.๐Ÿ’ง Shared Bathrooms (Center Left Cluster)The Wet Rooms (Both 1.50 m Width Zones): Apply a clean dark slate grey or matte charcoal porcelain tile texture to the floors and walls of both bathrooms. Leaving the toilets and vanity sink basin bowls a glossy porcelain white makes the fixtures pop sharply against the dark backing.๐Ÿš— Carport & Landscaping (Bottom Right & Outer Frame)The Open Carport Platform: Fill the large 5.00 x 5.20 meter lower-right parking grid with a heavy-duty dark charcoal grey asphalt or interlocking concrete pavers. This mirrors the deep espresso/charcoal tones used on your exterior carport framework.The Surrounding Grounds: Color the entire sprawling background frame a vibrant summer lawn green, and use a smooth light concrete grey for the front entry porch landing steps.

Create renders like this

Turn any photo, sketch, or floor plan into a photoreal render in seconds.