- Prompt
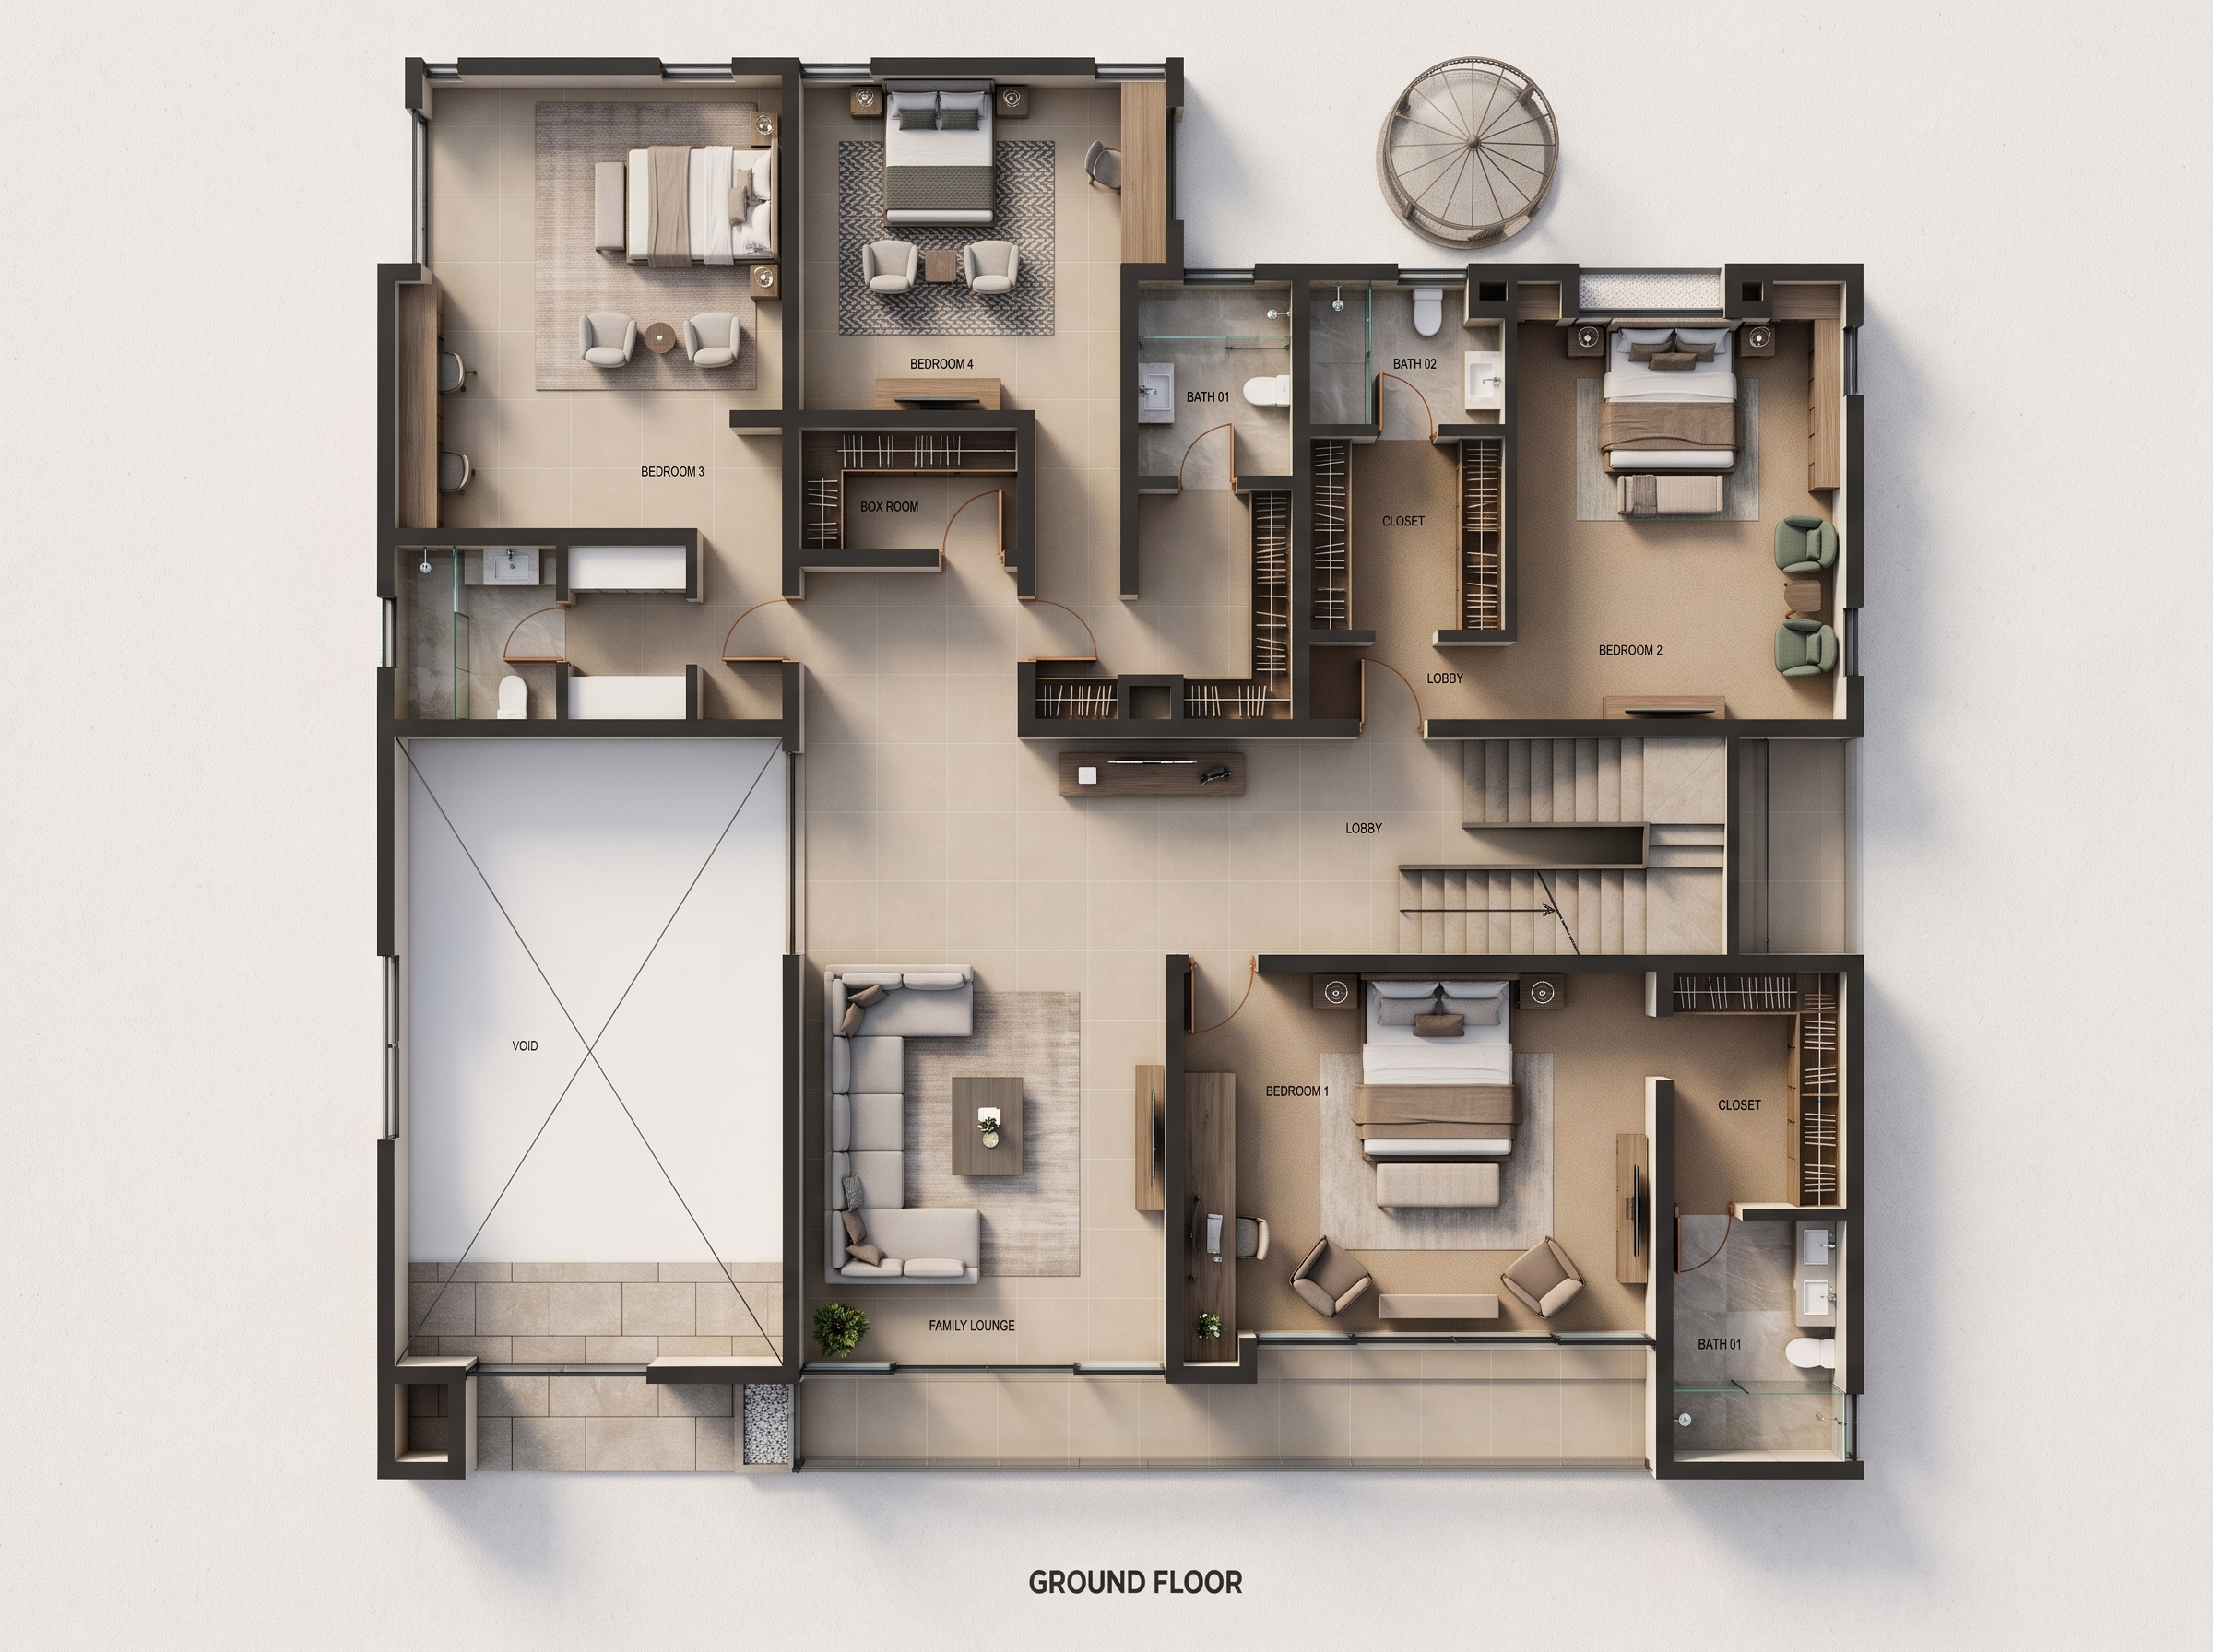
- Transform the technical 2D architectural drawing into an ultra-photorealistic, high-end 2D rendered floor plan with the appearance of a real professional architectural visualization photograph.
1. LAYOUT & ARCHITECTURAL ACCURACY
• Strictly maintain the original floor plan, room arrangements, wall positions, dimensions, proportions and circulation.
• Preserve all four bedrooms, family lounge, lobby, box room, closets, bathrooms, staircase and central void.
• Maintain the exact door openings, door swings, windows, partitions and staircase configuration.
• Do not redesign, extend, reduce or rearrange any space.
• Maintain the original architectural footprint.
2. INTERIOR FURNITURE & STYLING Furnish every room with realistic, contemporary furniture appropriate to its function:
• Bedrooms: Elegant beds with realistic bedding, bedside tables, wardrobes, rugs and subtle bedroom accessories.
• Family lounge: Contemporary L-shaped sofa, accent chairs, coffee table and carefully arranged accessories.
• Bedroom 3: Comfortable seating arrangement and bedroom furniture as indicated in the reference.
• Bedroom 4: Modern bedroom furniture with a clean, sophisticated arrangement.
• Bedroom 2: Elegant contemporary bedroom styling with a realistic bed and seating.
• Bedroom 1: Luxury master bedroom furniture with a refined, warm interior finish.
• Bathrooms: Realistic sanitary fittings, toilets, washbasins, showers and glass shower partitions.
• Lobby: Minimalist console furniture and tasteful decorative accessories.
• Closets: Realistic wardrobe shelving and storage arrangements.
3. MATERIALS & COLOUR PALETTE Use a sophisticated contemporary interior design palette:
• Flooring: High-quality matte beige porcelain tiles
• Walls: Warm cream, ivory and soft beige.
• Furniture: Neutral upholstery, natu beige and earthy tones.
• Bathrooms: Light marble or premium matte porcelain tiles
• Rugs: Soft neutral textured rugs.
4. RENDERING QUALITY
• True photorealistic 3D top-view architectural floor plan.
• Perfect 90-degree bird's-eye camera angle.
• Absolutely no perspective distortion or 3D isometric angle.
• Realistic furniture proportions and accurate object placement.
• Natural material textures with visible details.
• Soft, balanced ambient shadows for depth and realism.
• Realistic lighting without excessive brightness or artificial glow.
• Matte material finishes; avoid glossy or plastic-looking surfaces.
5. FINAL PRESENTATION The final output must look like a professionally photographed architectural 3D rendered floor plan.
- Created
- November 10, 2026