- Prompt
- Create a highly photorealistic interior render based strictly on the provided 3D model.
IMPORTANT: Do not change the image dimensions, aspect ratio, camera angle, camera position, perspective, composition, architectural design, layout, or geometry in any way. Preserve all proportions and details exactly as shown in the original 3D model.
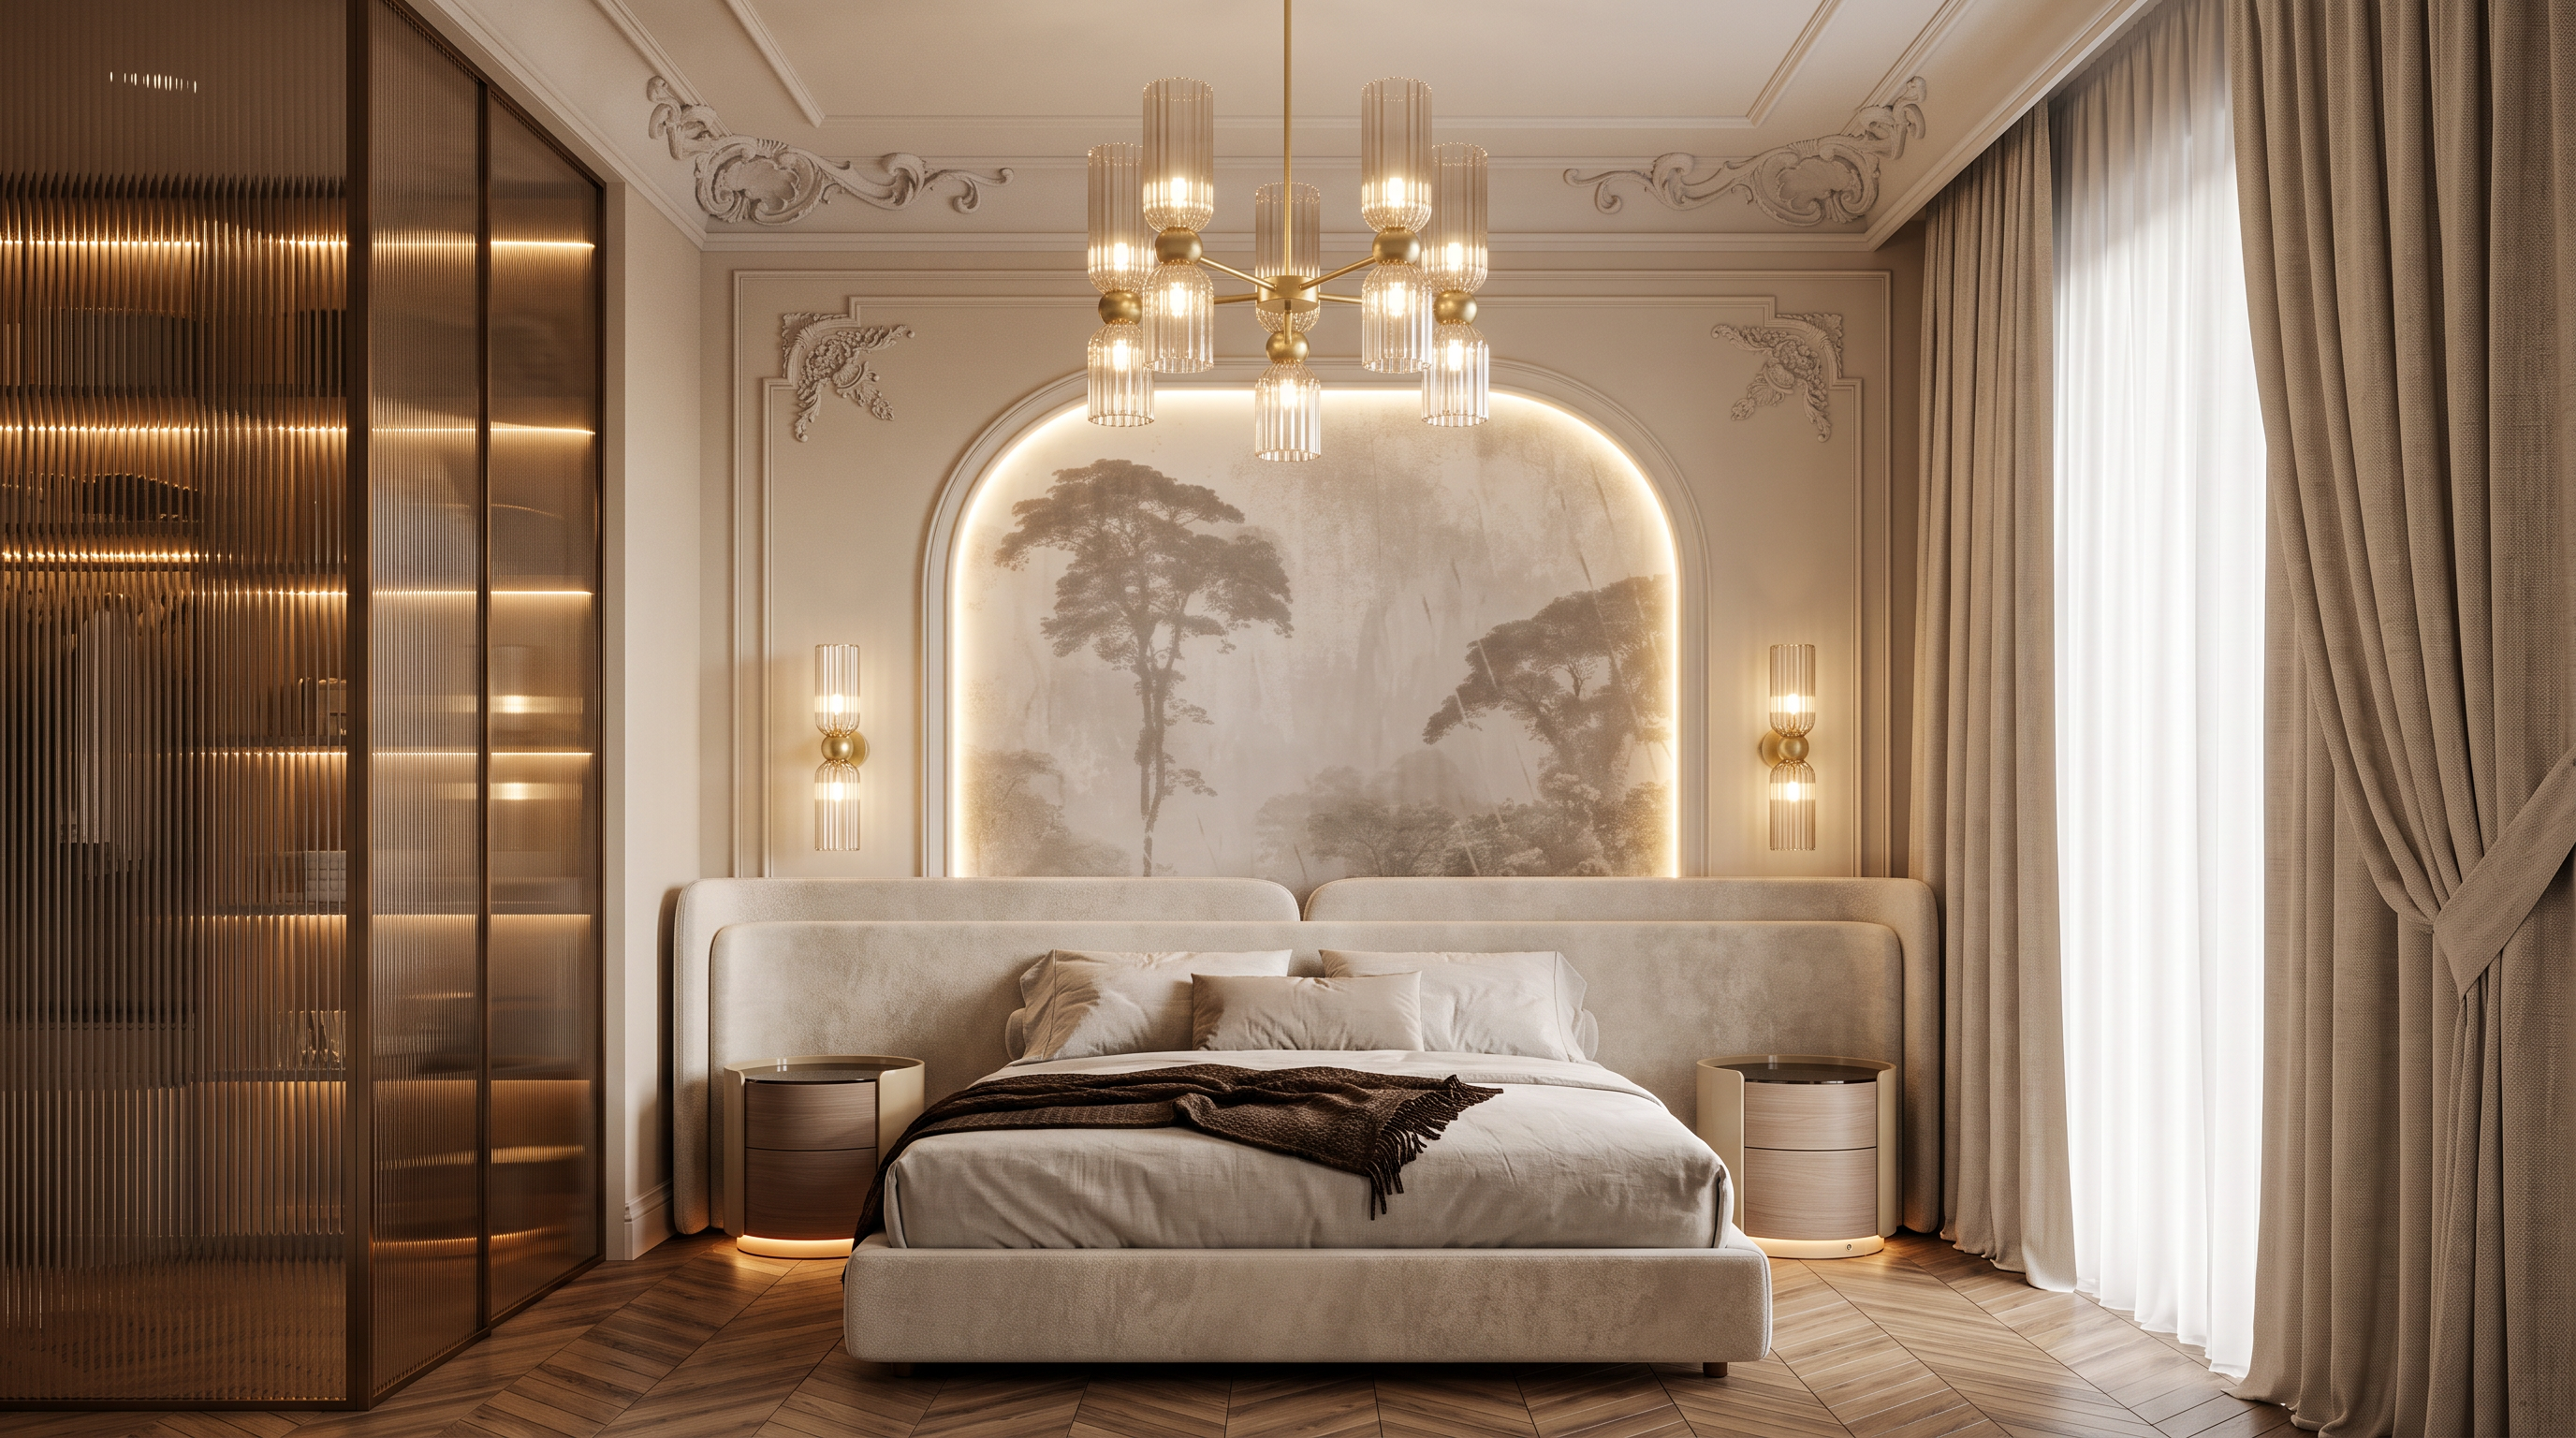
Create a warm, elegant and sophisticated bedroom atmosphere with soft, natural lighting and realistic materials.
The walls should be finished in a light warm beige tone. In the central wall arch, keep the wallpaper exactly as shown in the 3D model. The arch should remain slightly projected forward from the main wall, preserving its original geometry. Integrate a concealed LED strip inside the arch so that it softly illuminates the wallpaper and creates a warm, subtle accent light.
Accurately recreate all ceiling and wall moldings exactly as shown in the 3D model. Preserve the decorative plasterwork, proportions, shapes, and architectural details.
Add wall sconces above the bed, positioned on both the left and right sides, matching Reference Image 1.
The bed should be upholstered in a soft light beige or warm cappuccino-colored fabric. Create realistic, luxurious bedding with light neutral bed linen and pillows. Add a tasteful accent bedspread or throw in a deep dark brown tone to create contrast and visual depth while maintaining a harmonious, elegant composition.
The blue cylinders on the left and right sides of the bed represent bedside tables. Transform them into elegant bedside tables while strictly maintaining their original size and position. Use beige finishes combined with light, muted natural wood, inspired by Reference Image 2.
Preserve the ceiling moldings exactly as shown in the 3D model. The ceiling also includes a slightly lowered gypsum board section; maintain its exact geometry and integrate concealed warm LED lighting into this recessed area to create a soft indirect glow.
Add a central ceiling light fixture in the middle of the room, matching the design and style of Reference Image 3.
Use simple, unobtrusive beige curtains with soft natural folds and realistic fabric texture.
The black rectangle on the left side represents a partition separating the bedroom from the dressing room. Transform it into a refined partition made of bronze-colored fluted semi-transparent glass. The glass should have a warm bronze tint and subtle vertical ribbing. Through the semi-transparent glass, the interior of the dressing room should be slightly visible, including softly illuminated wardrobes and warm integrated lighting. Do not make the dressing room too visually dominant; it should remain subtle and partially obscured behind the textured glass.
Use realistic materials, physically accurate lighting, natural shadows, detailed fabric textures, subtle reflections, realistic wood grain, and high-quality finishes. The final result should feel warm, refined, luxurious, and lived-in.
Photorealistic architectural visualization, premium interior design, soft warm indirect LED lighting, realistic global illumination, natural material textures, subtle reflections, balanced contrast, high detail, realistic proportions, high-end interior photography.
STRICTLY preserve the original 3D model’s geometry, layout, camera angle, perspective, composition, image dimensions, and aspect ratio. Do not add, remove, move, resize, or redesign any architectural elements.
- Created
- August 31, 2026