- Prompt
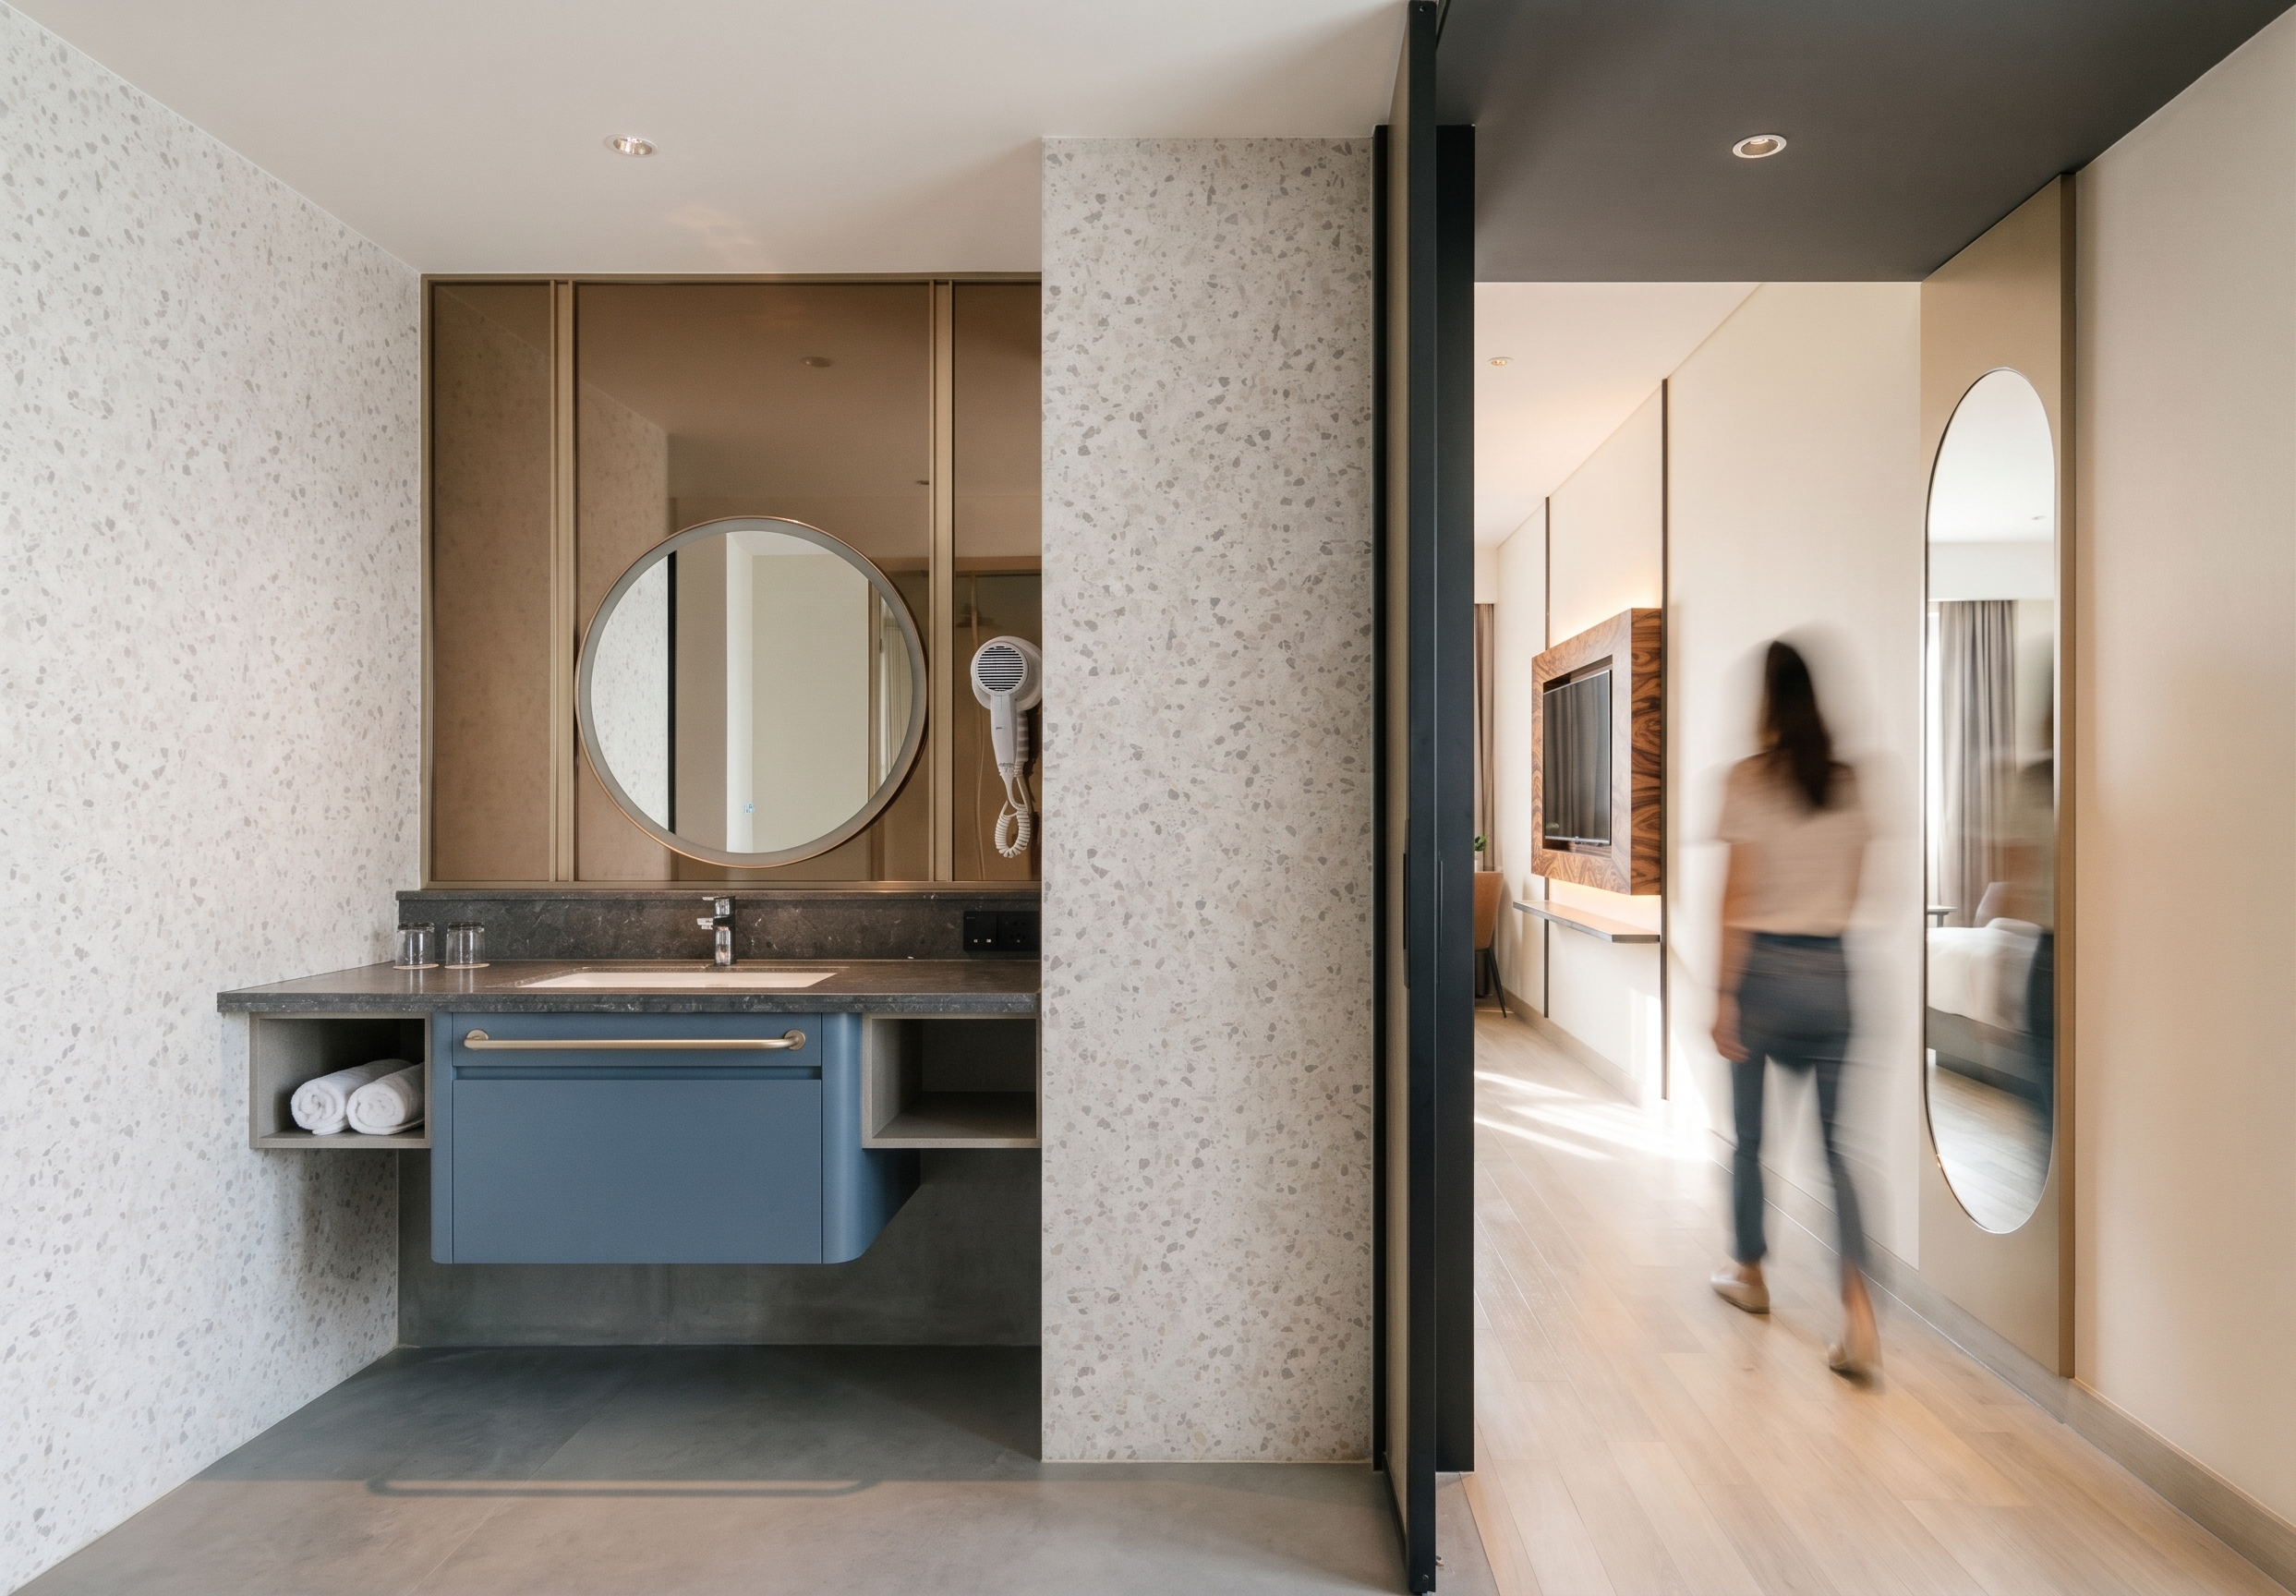
- Transform the reference image into a photorealistic 4K architectural interior render of a contemporary hotel guestroom vanity and entry corridor. Match the original camera angle, eye level, perspective, and framing. Preserve the vanity alcove on the left, the terrazzo partition and dark door jamb in the foreground, and the view down the corridor on the right. Keep the original geometry, proportions, and fixture positions.
Reproduce the white terrazzo wall cladding and partition with fine grey and beige aggregate. Keep the floating slate-blue vanity cabinet, its slim champagne-metal pull, and the open side cubbies with rolled white towels on the left. Render the dark grey stone countertop and low backsplash with subtle surface grain. Retain the rectangular white undermount basin, chrome mixer tap, two tumblers, black outlet plate, and wall-mounted hair dryer with its coiled cord.
Center the round, thin-rimmed mirror above the basin, against the existing bronze-tinted wall panels with narrow vertical champagne-metal trims. Render realistic mirror reflections and soft highlights on the metal. Preserve the matte grey vanity floor and its transition to pale matte wood planks in the corridor.
In the corridor, retain the tall oval mirror on its champagne-toned backing panel, the warm off-white walls, and the partial view of the TV mounted on a richly figured woodgrain panel with a slim floating shelf. Keep the original white vanity ceiling, dark grey corridor soffit, recessed downlights, and warm backlighting at the TV panel. Use balanced exposure, soft contact shadows, and realistic material textures while maintaining the reference layout and composition.
- Created
- November 13, 2026