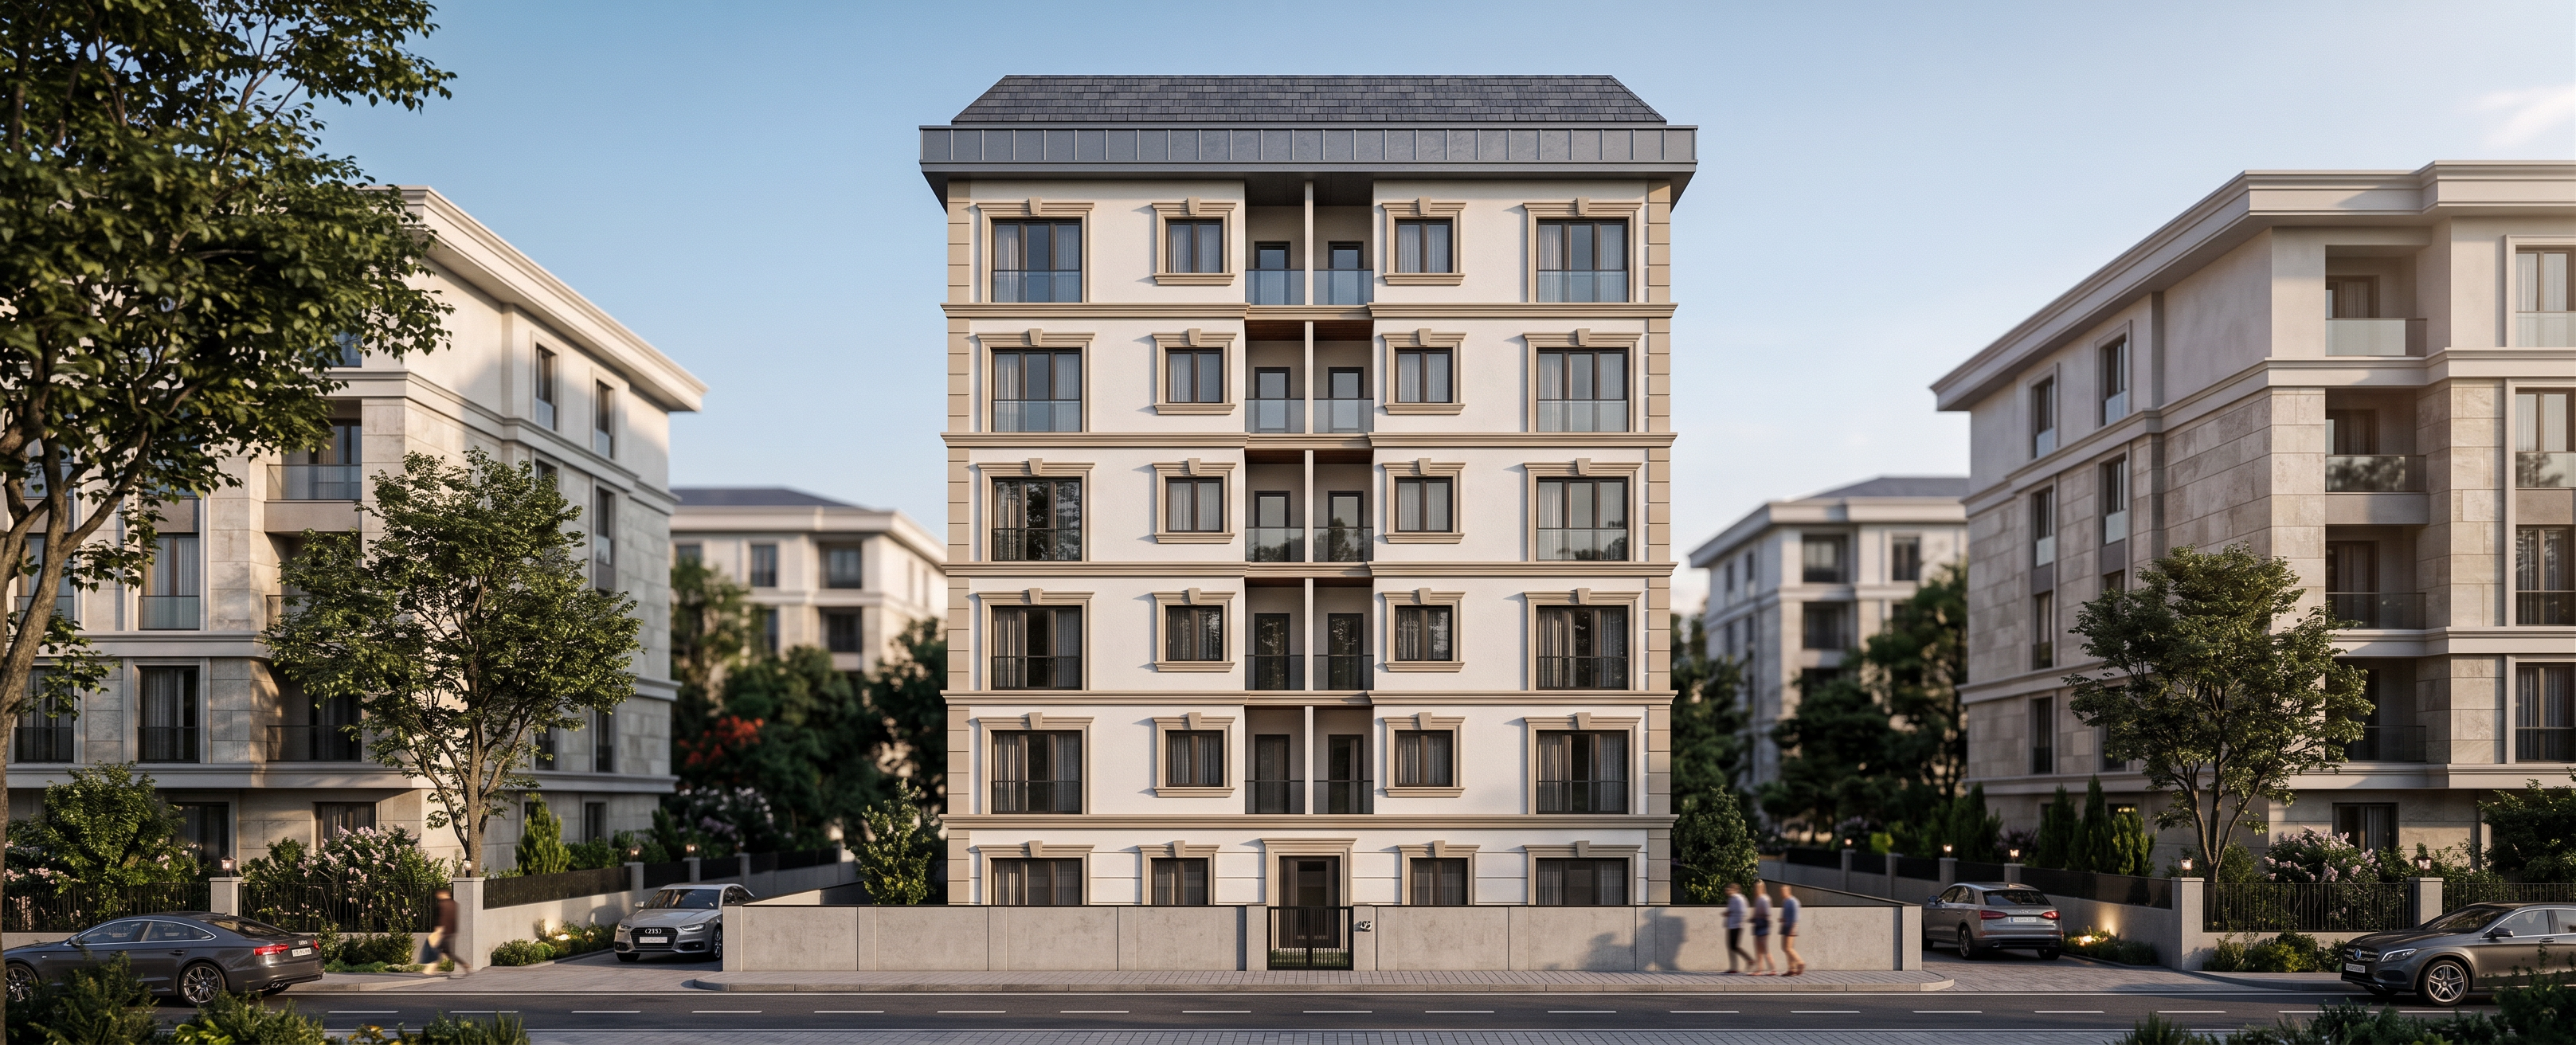
- Prompt
- PRESERVATION:** Preserve the existing building exactly as shown in the reference image. Do NOT change, redesign, remove, add, or reposition any architectural element. Keep the exact building massing, floor heights, roof form, roof geometry, window positions, window proportions, balcony locations, balcony dimensions, doors, openings, structural layout, slab lines and overall proportions completely unchanged. The building must remain architecturally identical to the reference model.
Transform ONLY the exterior facade materials and architectural finish.
Design an elegant, high-end **stucco / söve facade** with refined contemporary-classical detailing. Use a sophisticated combination of smooth light-colored exterior plaster, subtle textured plaster surfaces, and carefully designed decorative **söve / facade moldings** around the existing windows and architectural edges. The facade treatment should look professionally designed and realistically constructed, with precise reveals, shadow gaps, corner trims, window surrounds and subtle horizontal facade articulation. Use premium off-white / warm light beige tones with slightly darker complementary details. The facade should feel elegant, timeless and expensive, not overly ornate.
**IMPORTANT: The facade cladding must be highly detailed and clearly visible.** Show realistic plaster texture, fine surface imperfections, material roughness, subtle color variation, realistic joints, window surrounds, corner details, shadow gaps and construction depth. Every facade element should have believable physical thickness and realistic contact shadows. Avoid a flat CGI material appearance.
- Created
- September 1, 2026