- Prompt
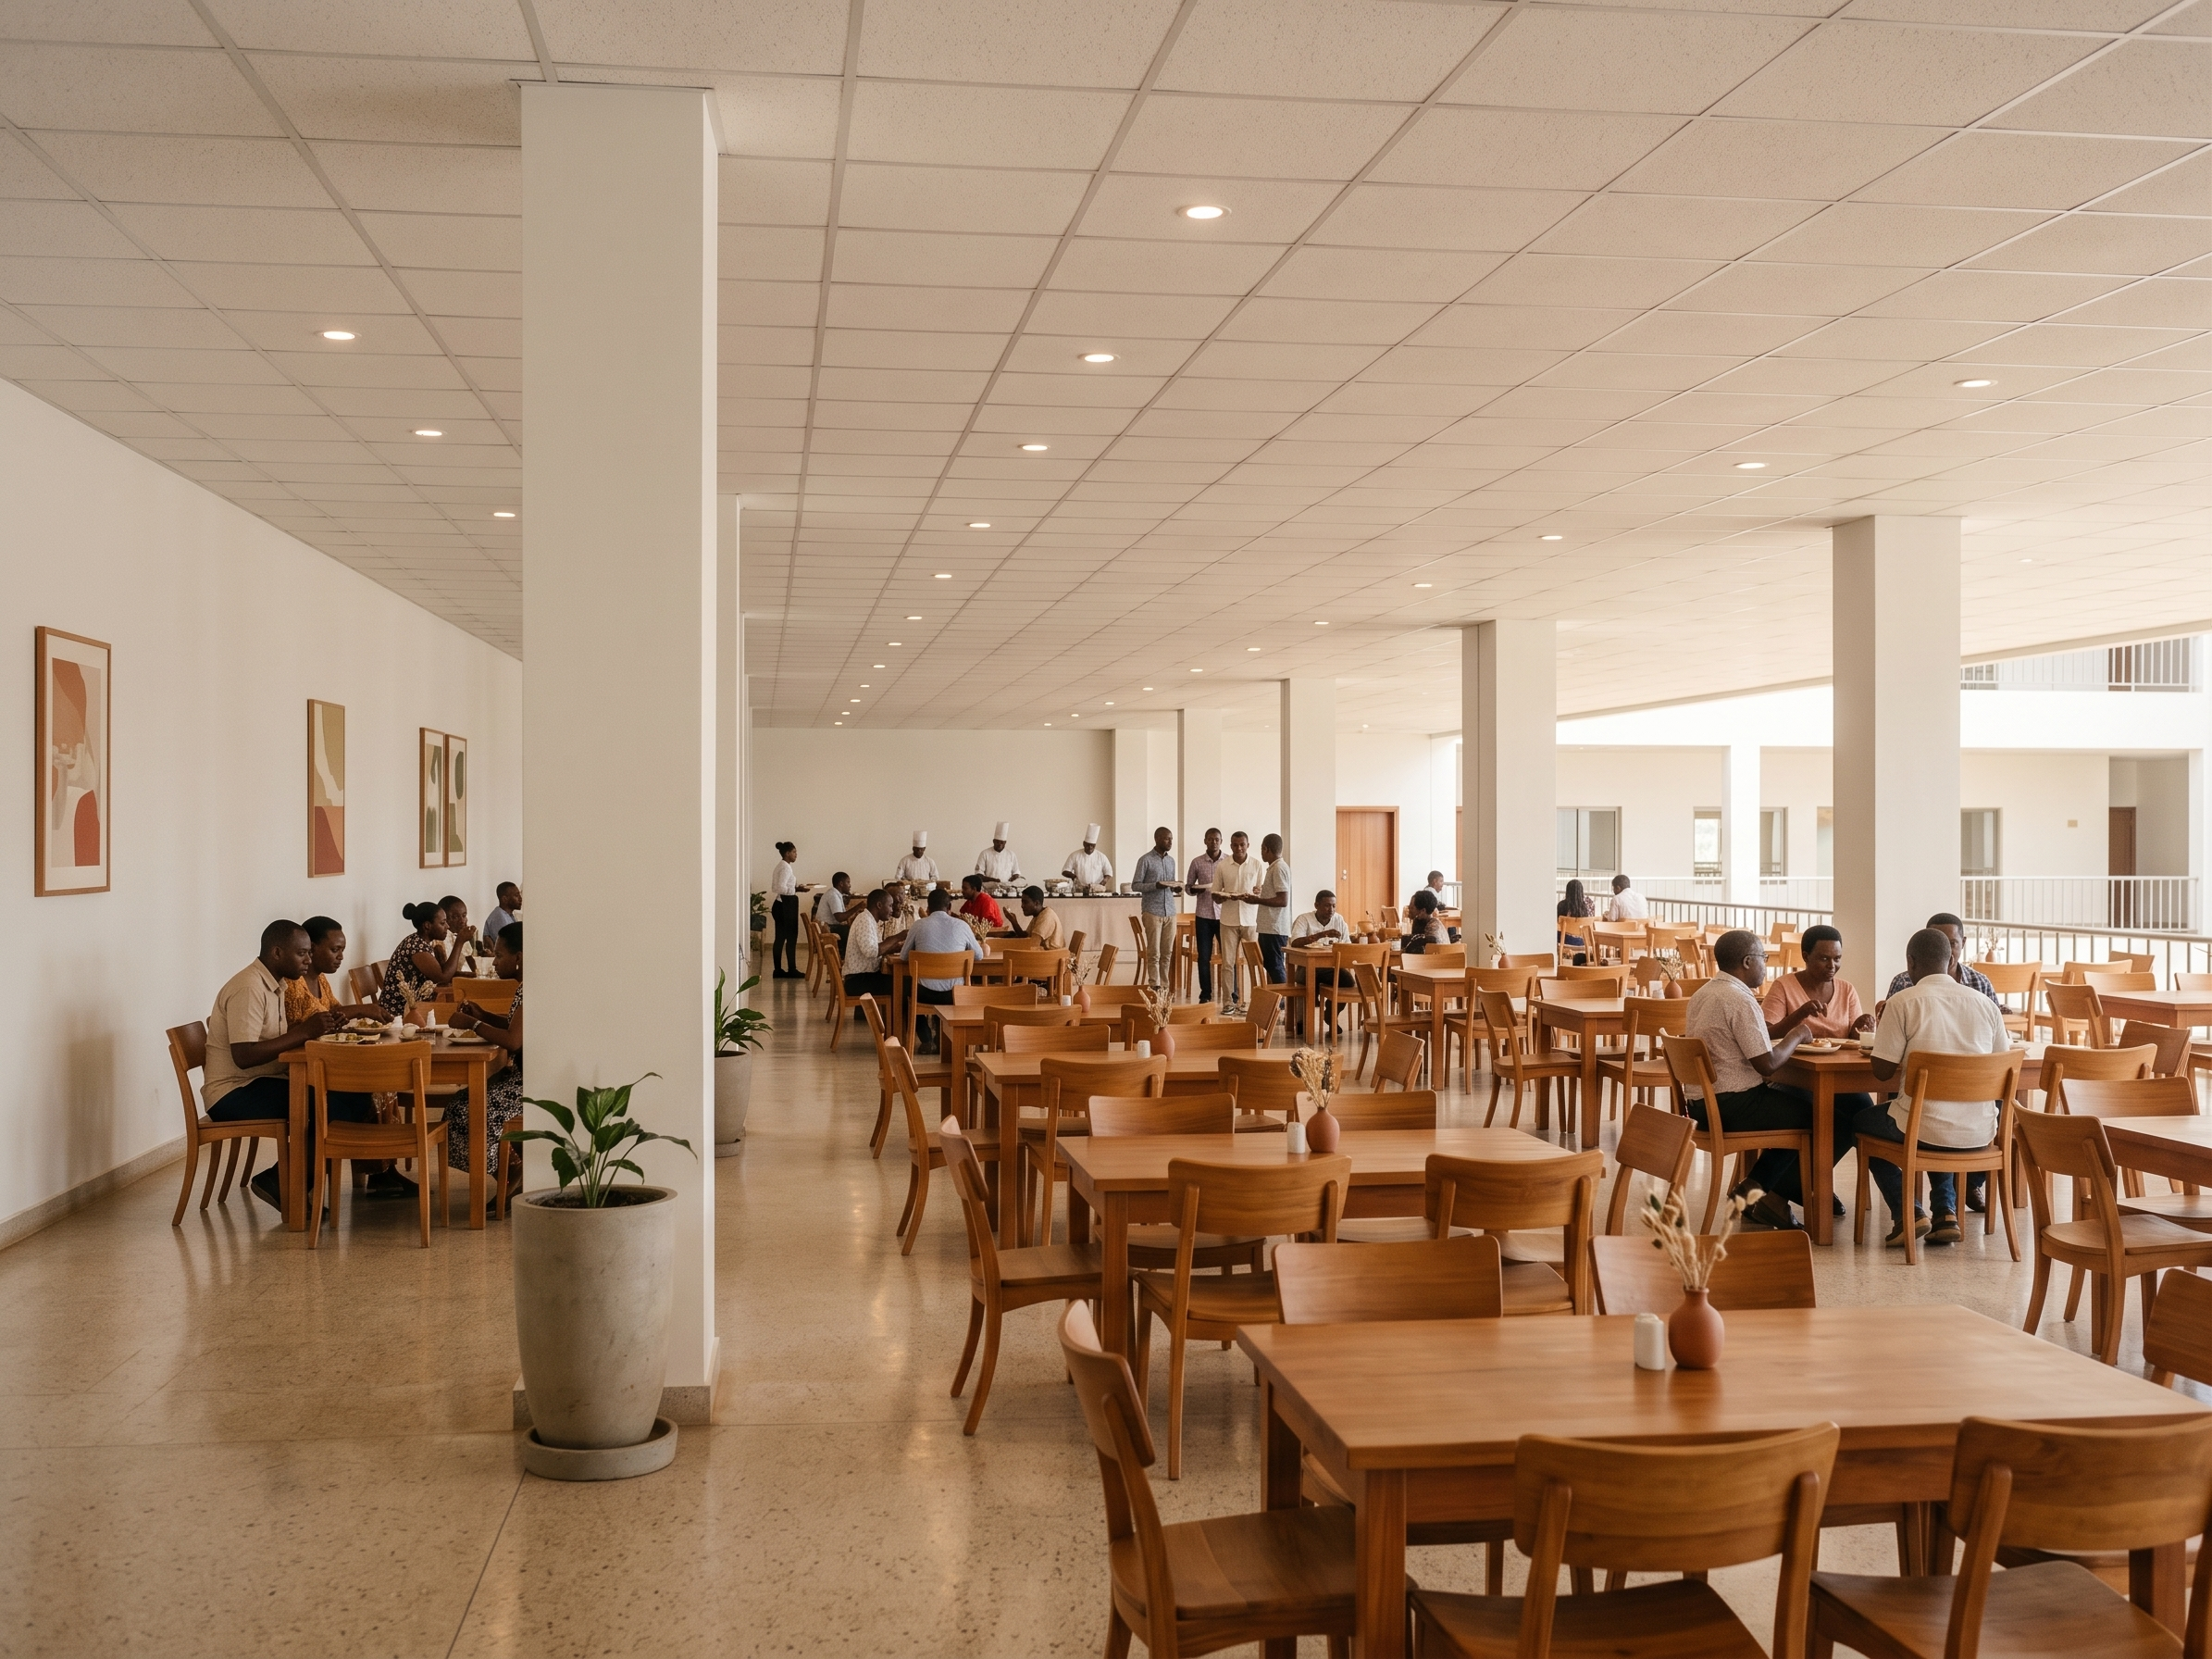
- Photorealistic interior render of a busy modern restaurant dining hall at lunchtime. Keep exact geometry, camera angle, columns, walls, windows, railing, doors, buffet counter and the exact layout and number of all tables and chairs.
Furniture: keep the exact shape, size, proportions and position of every table and chair as in the input image. Only change the chair material: the woven backrest and woven seat become plain solid wood in the same warm timber tone as the chair legs, with a smooth matte finish and visible wood grain. Same curved backrest, same seat shape, same legs; no weaving, no rattan, no upholstery, no new chair design. Tables stay warm timber with visible wood grain.
Architecture and materials: white square columns, white acoustic grid ceiling with recessed downlights, slightly polished beige terrazzo floor with soft reflections.
Railing side: beyond the metal railing is an internal open void facing the opposite wing of the same building, not the outdoors. Show it as a softly blurred, out of focus building interior with white walls and glazing, in warm natural light. No trees, no hills, no landscape beyond the railing.
People: diners seated at about half of the tables, eating lunch and talking naturally, casually dressed, varied ages, local Rwandan people. At the far end, at the buffet counter near the timber doors, two or three chefs in white chef uniforms and hats serving food behind the counter, and a short queue of four to six people holding plates. People must sit on the existing chairs and stand only in open walkways. Natural, relaxed poses, nobody looking at the camera.
Lighting: bright natural daylight balanced with warm 3000K interior light, soft realistic shadows.
Decoration: framed abstract artworks in terracotta, sand and olive tones on plain wall areas only, a few plants in neutral concrete pots in empty corners, small ceramic vases with dried stems on some tables. Calm, welcoming, uncluttered, architectural photography.
- Created
- October 20, 2026