- Prompt
- Re-model and render:
Remodel and render the attach design maybe the information below:
Building Description
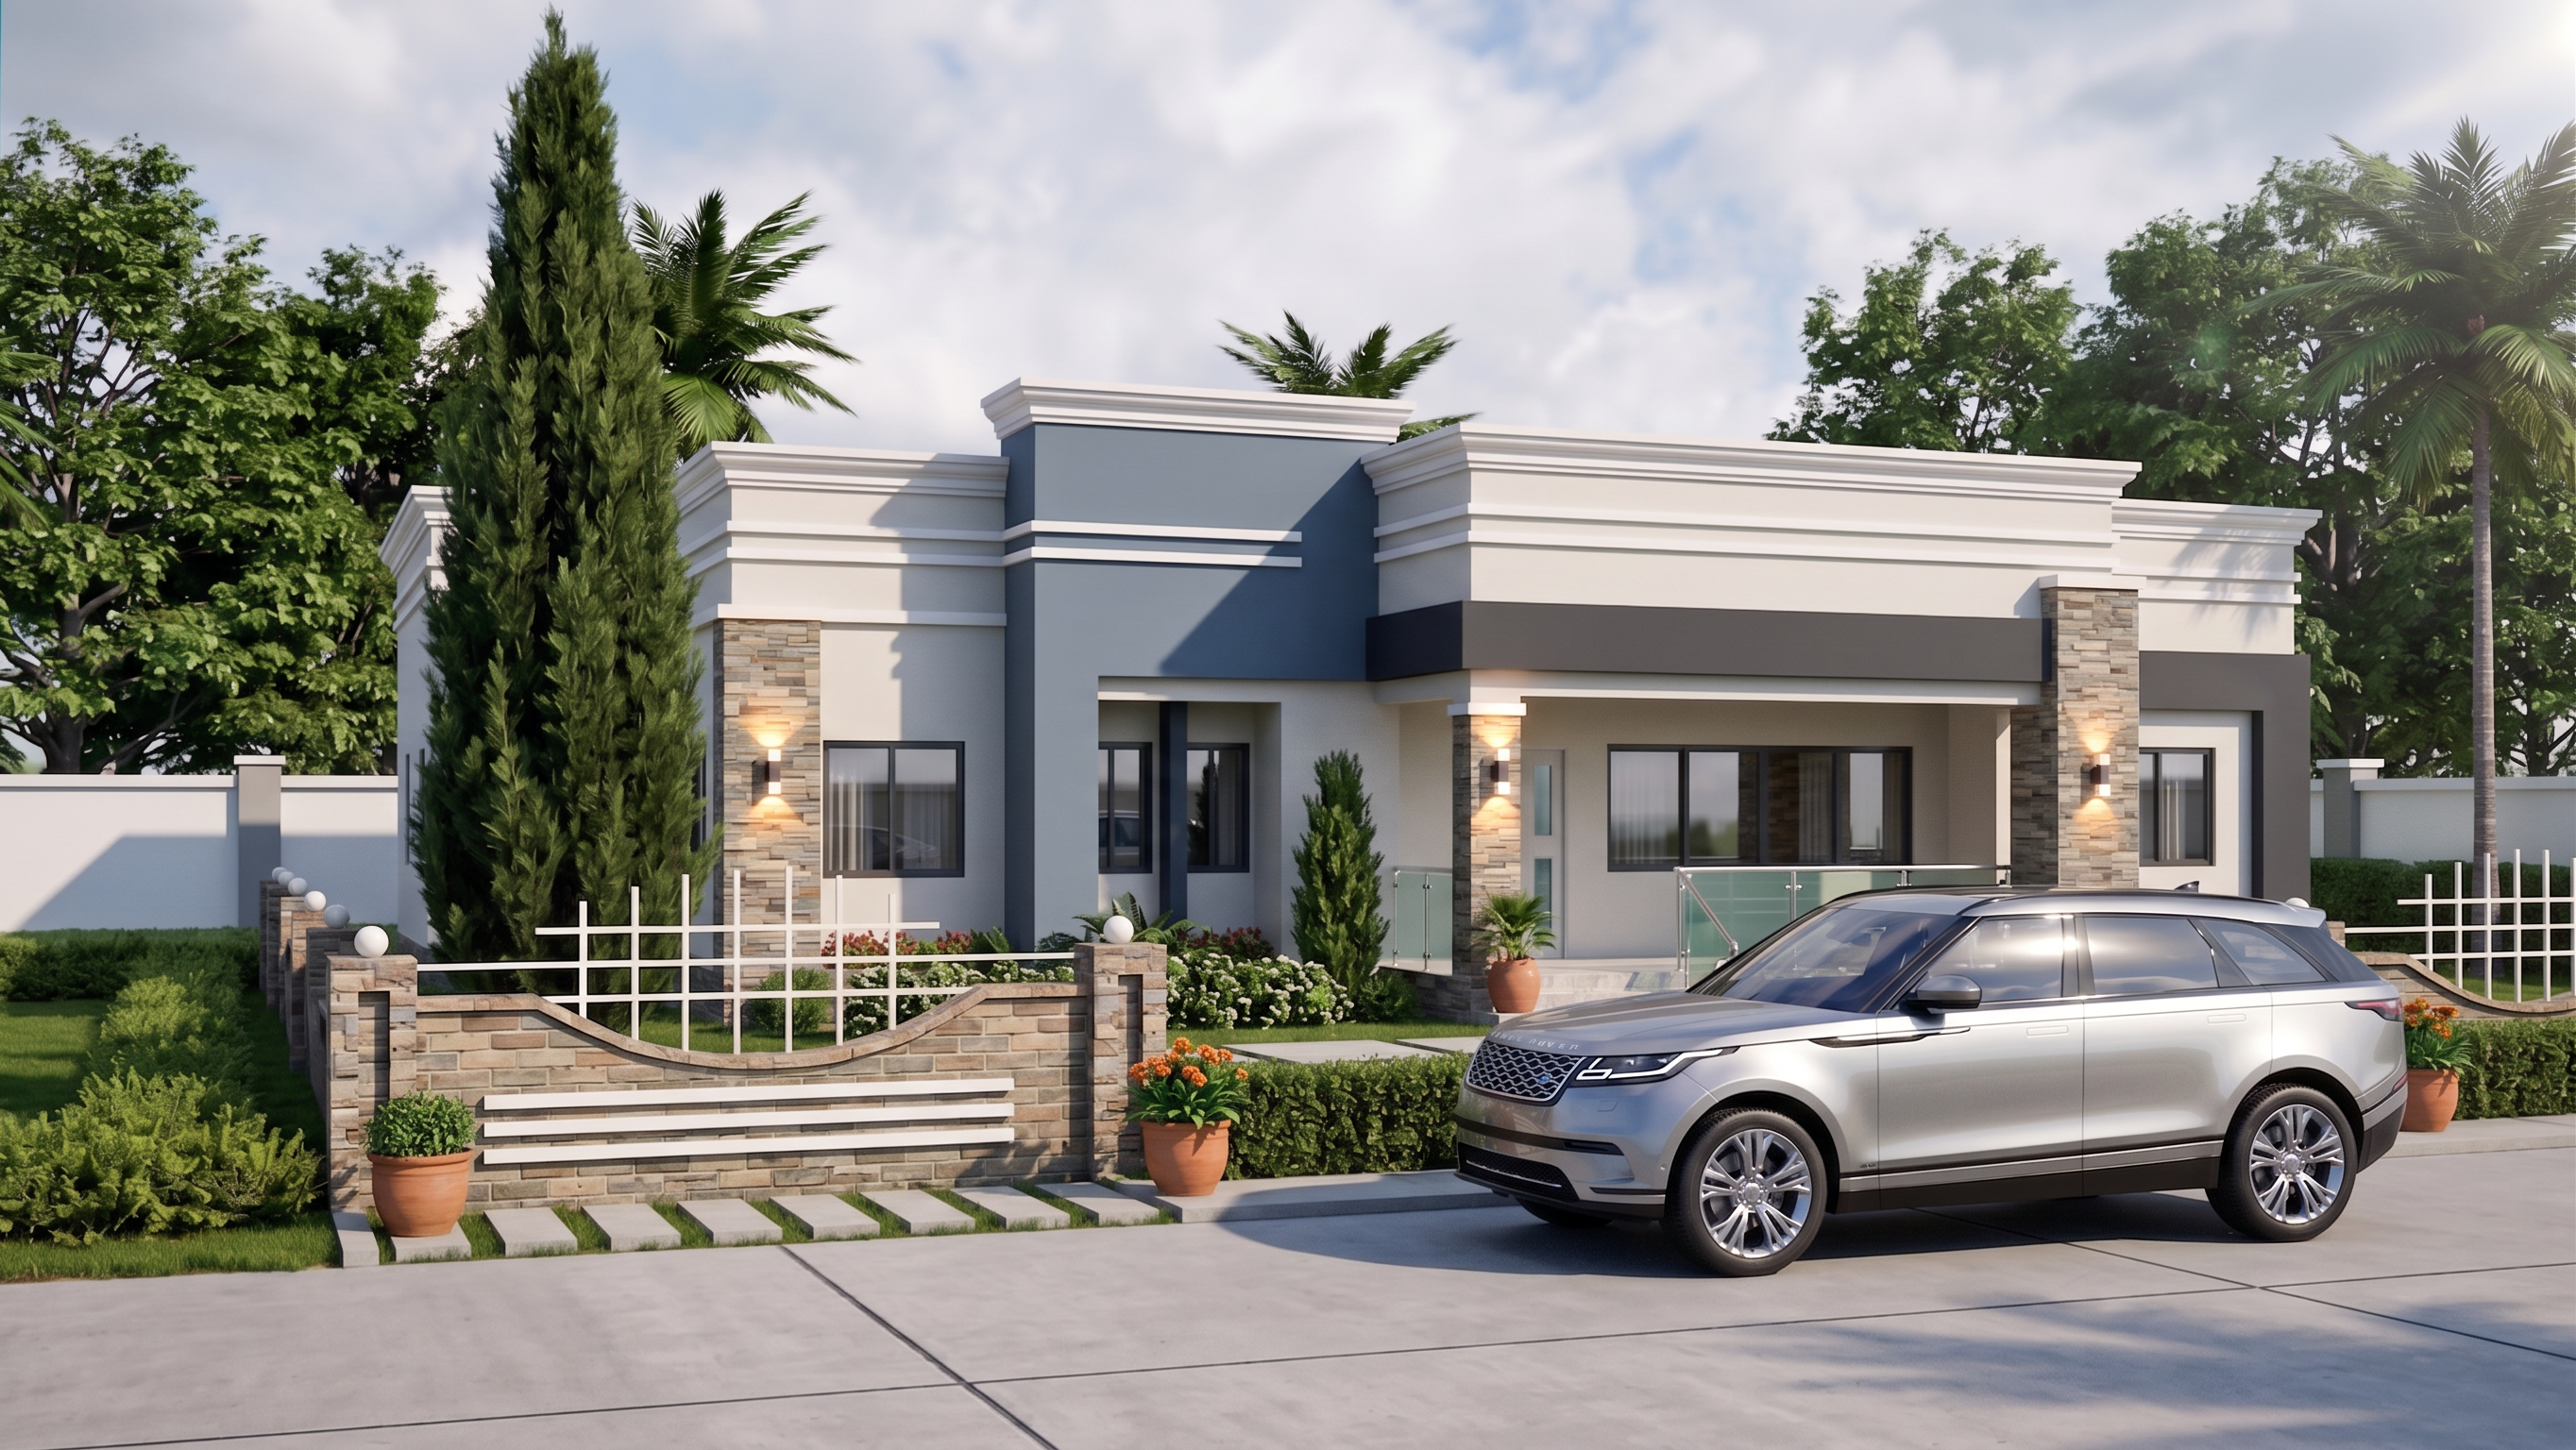
Architecture Style: Modern single-story residential dwelling featuring clean rectilinear geometry and flat roofs hidden behind stepped parapets with classical crown molding details.
Facade & Materiality: A striking multi-toned exterior palette combining off-white rendered plaster, steel-blue and dark charcoal accent volumes, horizontal white decorative reveals, and stacked stone veneer cladding on key structural columns and accent wall panels.
Fenestration & Openings: Dark-framed glazed windows paired with a recessed porch entry featuring clear glass balustrades, chrome spigots, and a modern paneled door.
Site Features: Concrete paver driveway, stepping-stone garden paths, manicured lawns, low hedges, potted plants, and outdoor wall sconce fixtures casting warm exterior downlighting.
Rendering & Visualization Description
Software Setup: Exterior daytime architectural visualization crafted with dynamic sun lighting, clear sky reflection mapping, and vibrant environmental foliage.
Lighting & Environment: Dual-lighting setup combining high-angle daylight with artificial warm-white sconce lighting on stone-clad pillars, casting pronounced shadows along the driveway and facade recesses.
Composition: Eye-level prospective camera shot with a slight wide-angle lens, positioning a silver SUV prominently in the foreground while framing the full width of the elevation and surrounding landscaping.
Post-Processing & Atmosphere: High-contrast color grading emphasizing rich greens in the background canopy, crisp white tones, deep blue-grey hues, and reflective metallic surfaces on vehicles and window glass.
Softscape Elements
Lawn & Groundcover: Vibrant green, well-manicured turf surrounds the side and front yard, bordered by a low-trimmed evergreen hedge defining the edge of the driveway.
Foundation Planting: Linear shrub beds featuring lush foliage run along the base of the main facade, softening the transition between the building's plinth and the paved areas.
Potted Accents & Decorative Plants: Terracotta potted greenery near the entrance steps, mixed flower arrangements (including orange blooms in decorative planters), and an upright accent shrub near the porch pillar add varied heights and color pops.
Background Canopy: Mature broadleaf trees and dense green foliage extend along the perimeter wall, forming a lush, natural backdrop behind the residence.
Hardscape Elements
Driveway & Parking Bay: Smooth-finished, light gray concrete paving with wide expansion joints, accommodating vehicular parking and access to the front entry.
Walkway: A stepping-stone pathway composed of rectangular concrete slabs set into the side lawn, establishing a modern access route around the perimeter.
Boundary & Retaining Lines: Raised black planter beds lining the house foundation, alongside a solid white perimeter boundary wall visible in the background background.
- Created
- August 31, 2026