- Prompt
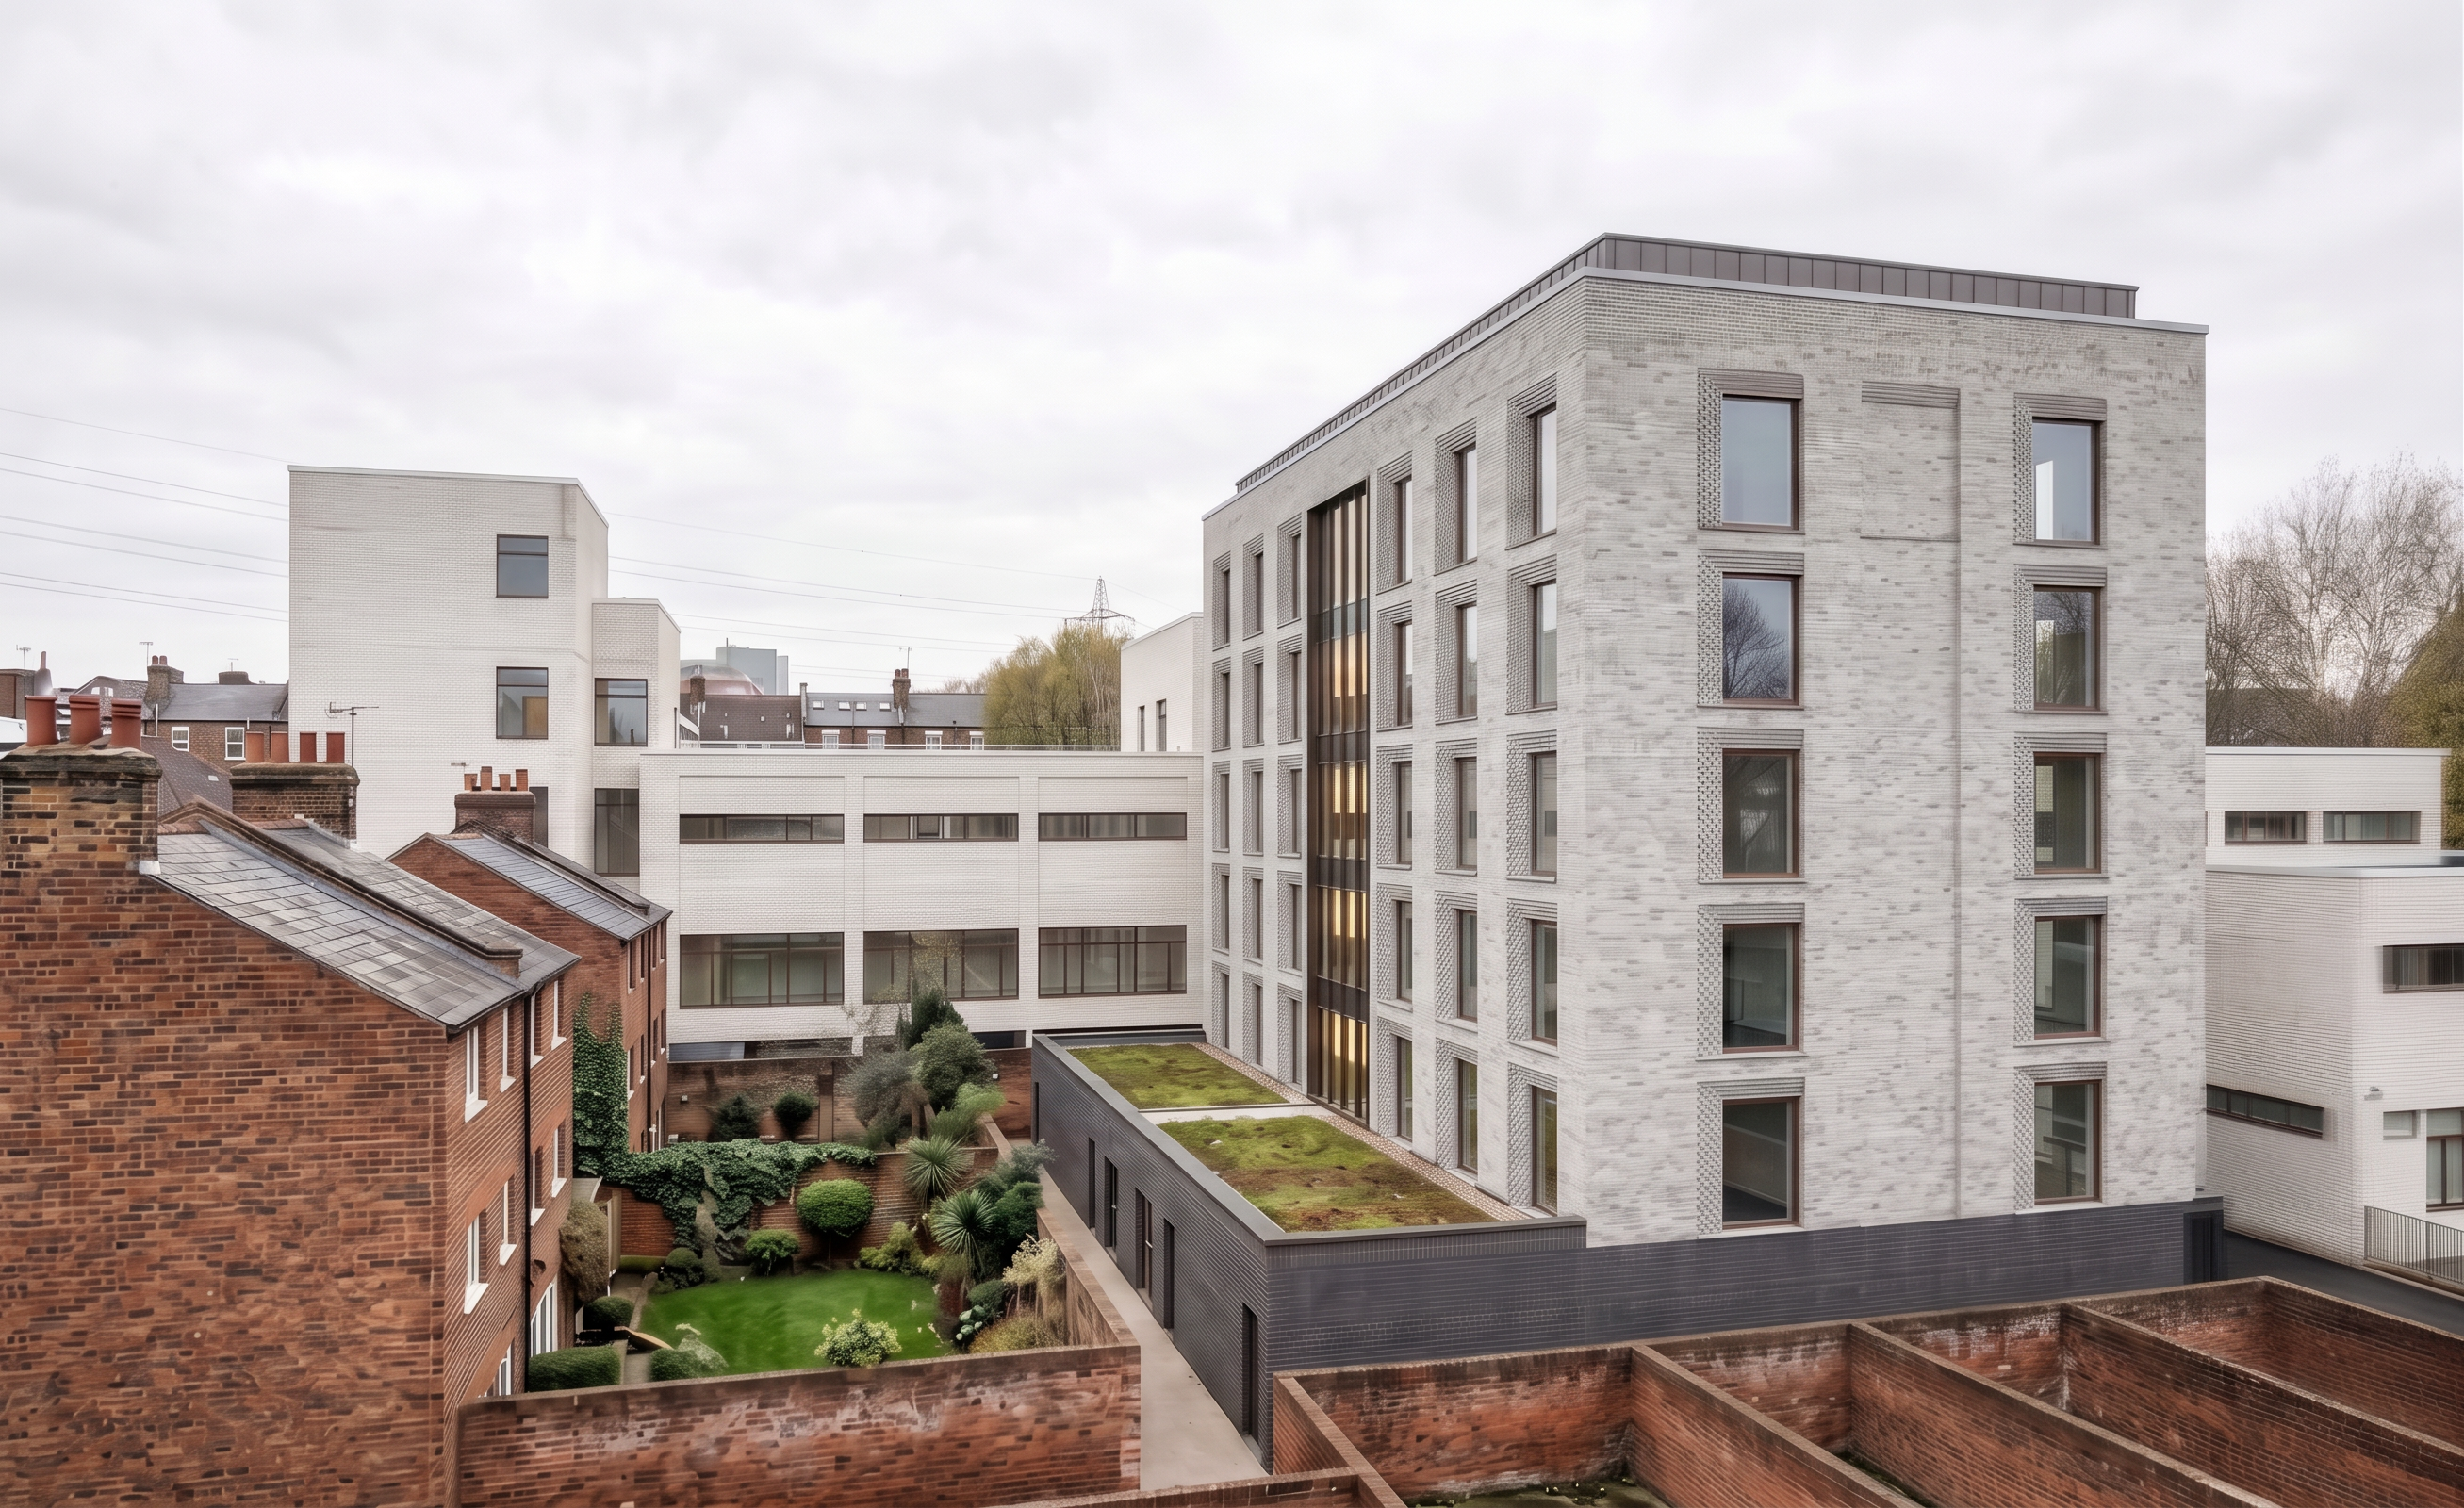
- Reuse the current render and preserve everything else exactly as it is. Keep the same camera position, perspective, crop, lighting, materials, brick texture, landscaping, roof treatment and overall atmosphere.
Correct only the following elements:
The front facing elevation of the proposed hotel must match the original Revit model exactly. The middle vertical bay of this elevation is intentionally blank and must have no windows or openings. Remove the incorrect windows that were added there and continue the light brick façade across this area exactly as shown in the source model. Do not add any replacement windows, recesses, panels, vents or decorative openings.
Keep all other existing hotel windows exactly where they are. Do not move, resize, add or remove any other openings.
The existing context buildings on the right hand side must remain faithful to the original Revit geometry. Do not reinterpret, distort or redesign these buildings. Keep their original massing, rooflines, openings and proportions, and simply render them realistically with believable materials and glazing.
Do not alter the proposed hotel massing, roofline, number of storeys, green roof, surrounding gardens, neighbouring houses or boundary walls.
Strict instruction: make only these corrections. Preserve all other parts of the current render unchanged.
- Created
- November 4, 2026
- Seed
- 18427