Skip to content
Render tools
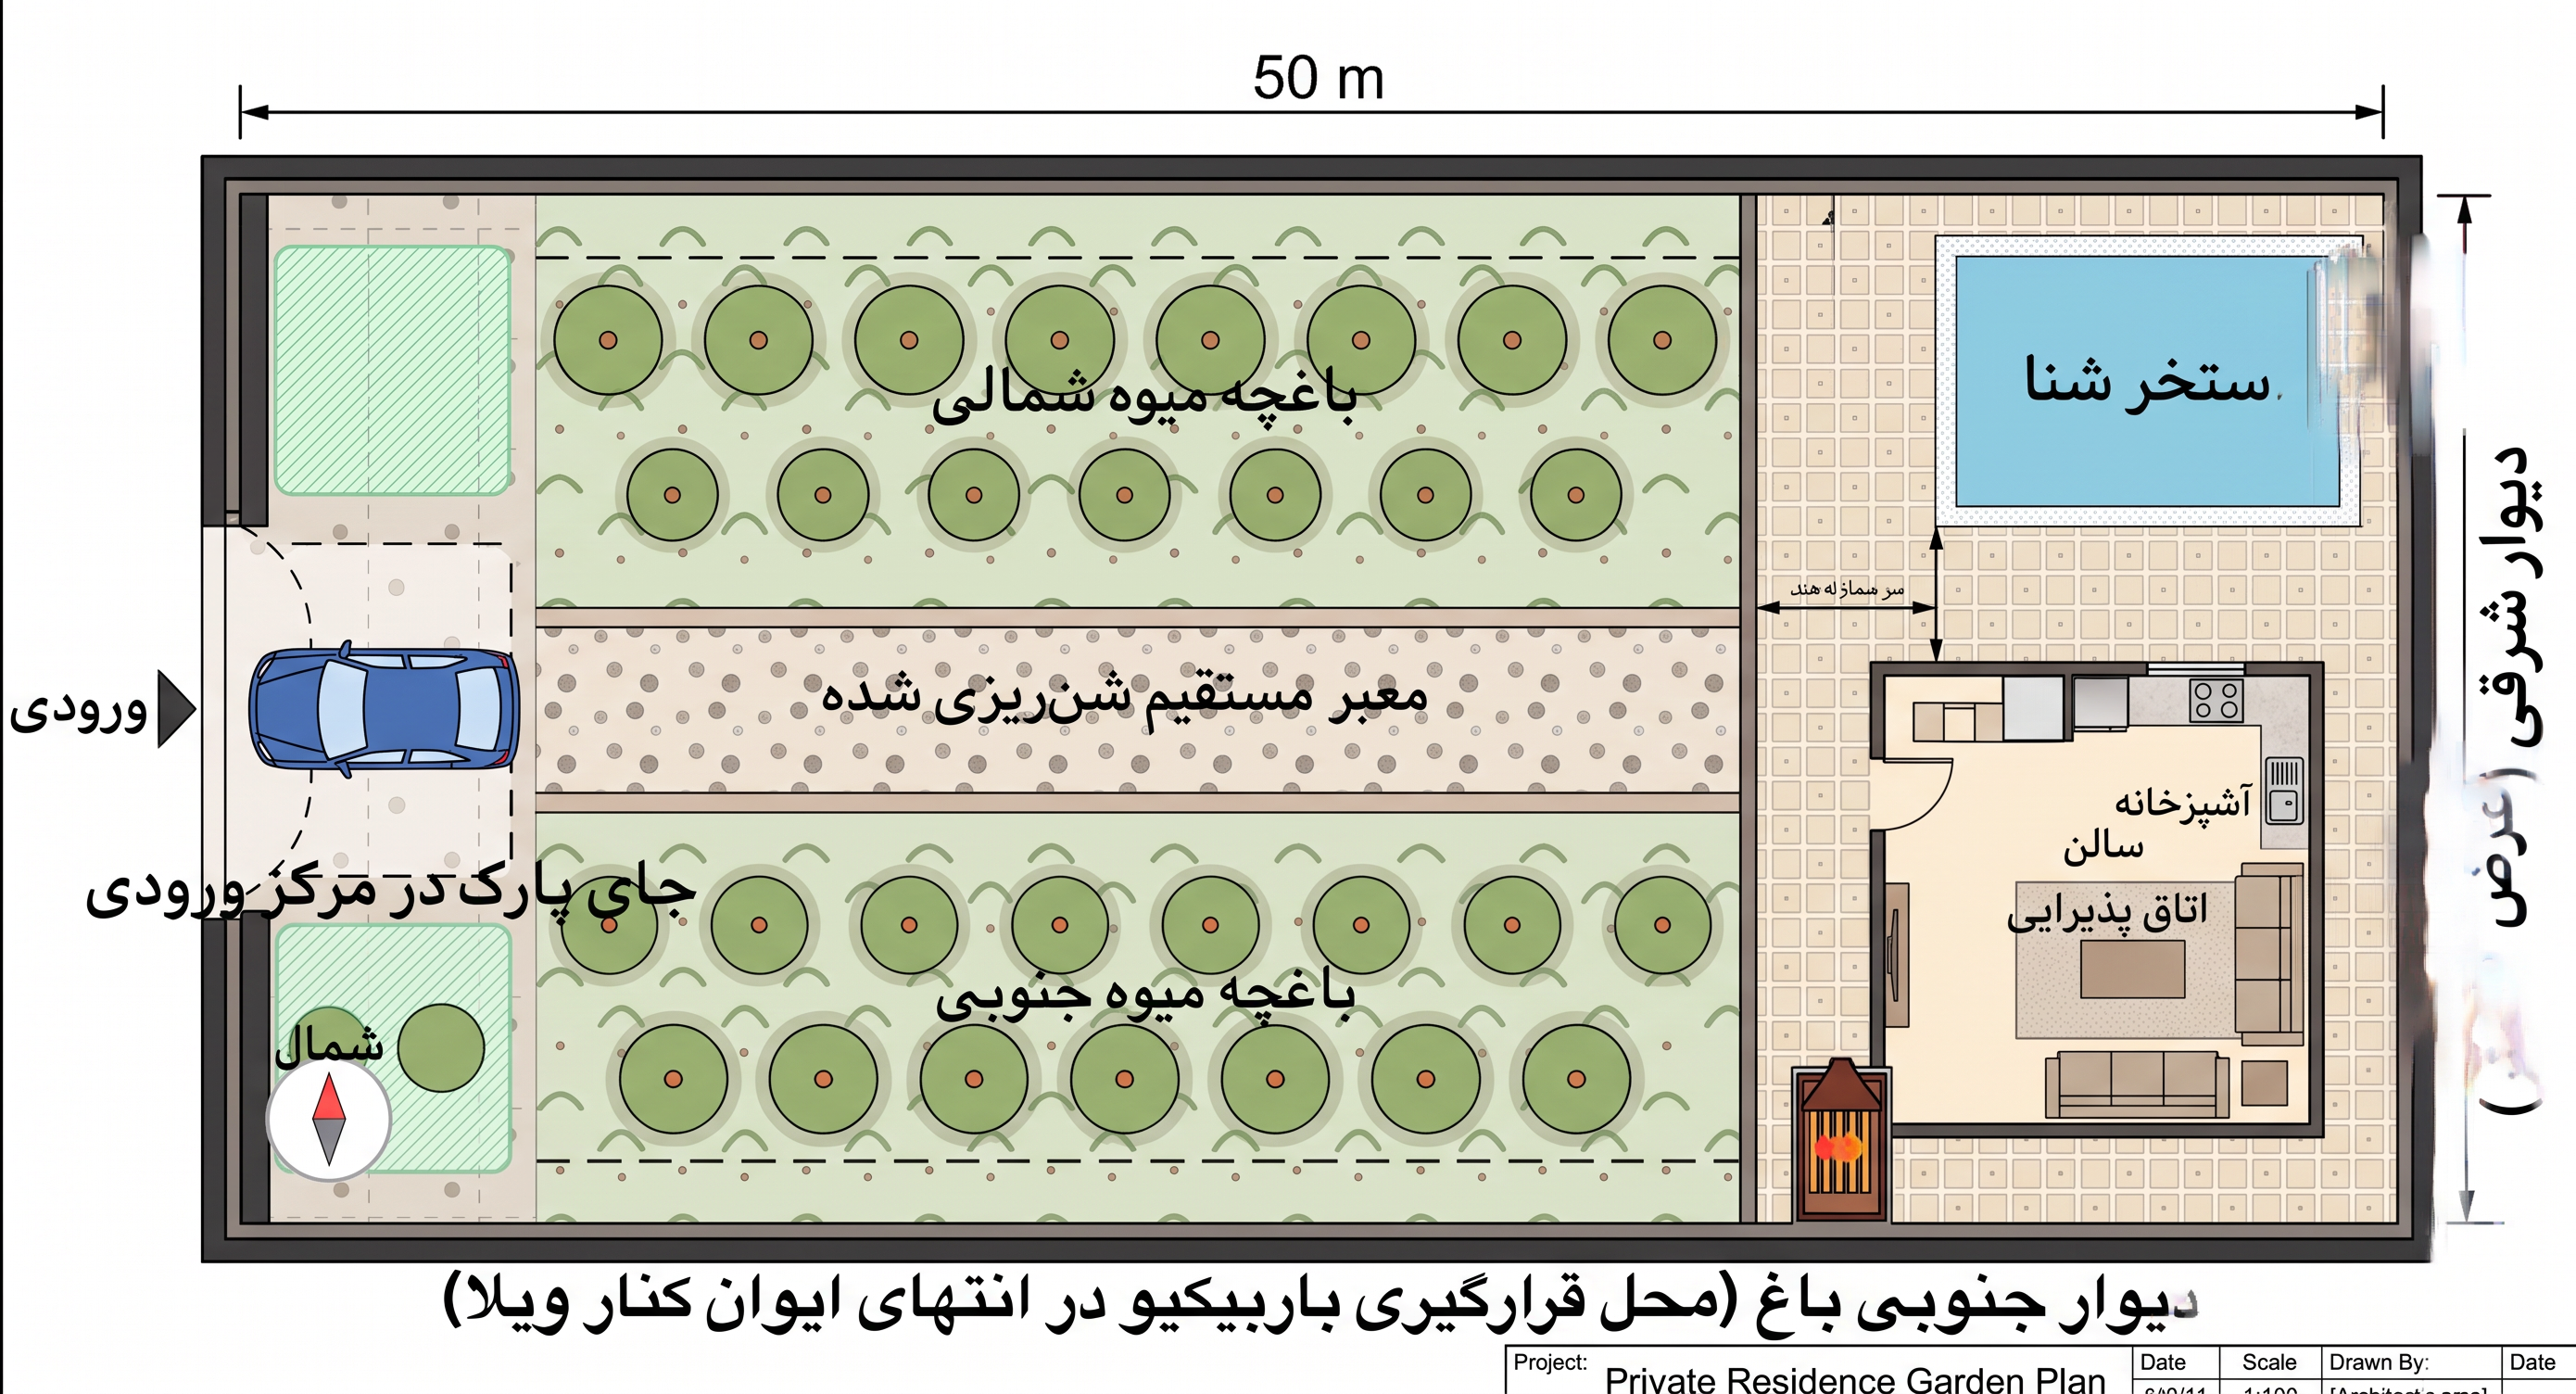
Use the attached image as the EXACT design reference.

Recreate the same garden site plan and spatial arrangement shown in the reference image. 
Do NOT redesign the layout or create a different concept.

PLOT:
10 meters × 50 meters, rectangular plot.

Keep exactly the same long rectangular composition, entrance position, central garden path, tree arrangement, building position and swimming pool relationship shown in the reference image.

ENTRANCE:
At the front of the garden, create ONLY ONE car parking space positioned at the CENTER of the entrance, exactly according to the reference image.

GARDEN:
Keep the same rows of fruit trees and the same central circulation path shown in the reference.
No outdoor seating.
No gazebo.
No pergola.
No outdoor living area.
No additional recreational space.

BUILDING AT THE FAR END:
Keep the building in the same location and approximately the same footprint shown in the reference.

The building should contain ONLY:
- ONE small kitchen
- ONE living room / salon

Do NOT add a bedroom.
Do NOT add a bathroom.
Do NOT add a WC.
Do NOT add any additional rooms.

SWIMMING POOL:
Keep the swimming pool in the same position and proportion shown in the reference image.
The swimming pool must remain OPEN around all four sides, with clear open circulation space around it.
It must NOT touch the garden boundary walls.

IMPORTANT:
The final plan must look like a clean professional architectural 2D site plan of the ATTACHED IMAGE, not a newly invented design.

Preserve the exact visual organization of the reference.
Only make the requested corrections:
1. one central parking space,
2. small kitchen + living room only,
3. open space around all four sides of the pool.

Show:
- dimensions in meters
- 10 m overall width
- 50 m overall length
- furniture
- trees
- pool
- parking
- entrance
- north arrow
- Persian room labels

Top-down orthographic architectural plan, clean technical drawing, accurate proportions, no perspective.

Create renders like this

Turn any photo, sketch, or floor plan into a photoreal render in seconds.