- Prompt
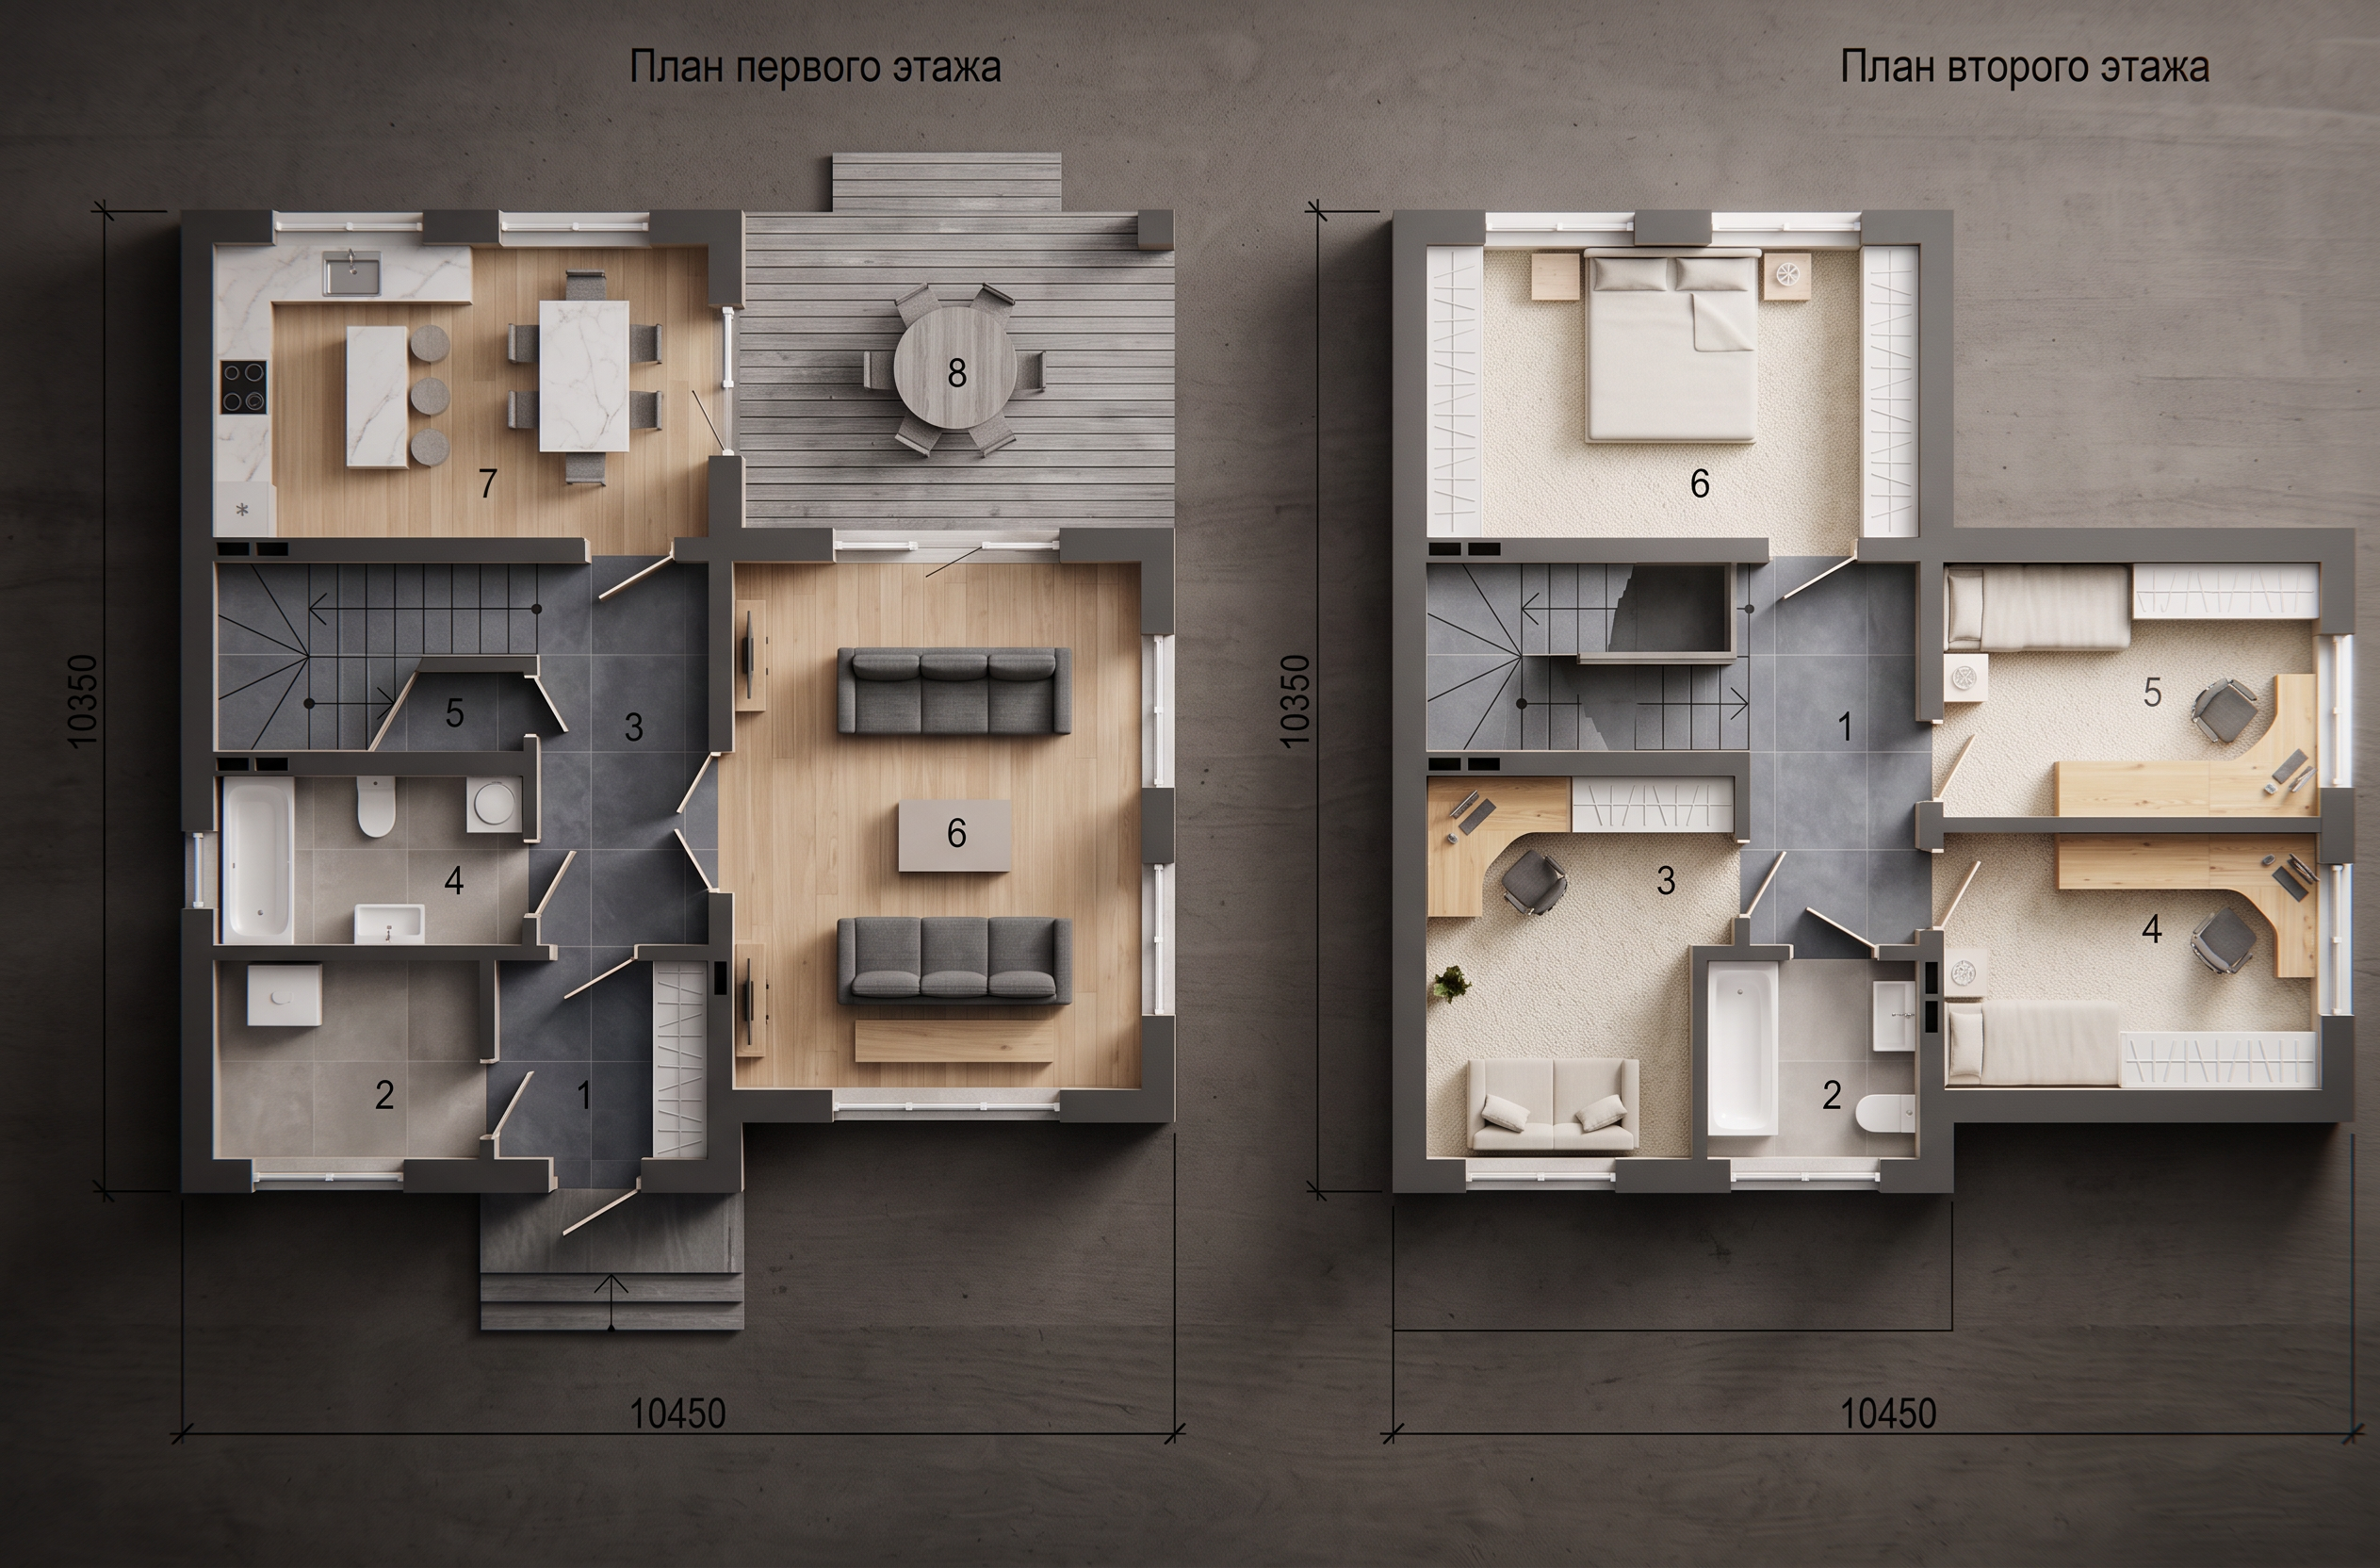
- Social & Private Rooms (Pink Areas: Ground 6; Upper 3, 4, 5, 6)The Main Living Lounge (Ground 6): Fill this separate, dual-sofa lounge with a uniform natural light ash or blonde oak wood floor grain. This creates a warm, premium, and relaxing foundation for family gatherings.The Upstairs Private Rooms (Upper 3, 4, 5, 6): Extend the same light wood flooring into the master suite (6), the home office/studio layout (3), and the two symmetrical rear bedrooms (4 & 5). Alternatively, swap it for a plush cream-colored textured carpet to maximize quietness and comfort in the sleeping quarters.Furniture Accents: Color the main lounge sofas a soft charcoal gray fabric, the office desks a light pine wood, and the custom bedroom wardrobes a clean matte white.🚪 Circulation & Kitchen Zones (Green Areas: Ground 1, 3, 5, 7; Upper 1)The Open Kitchen & Dining Hub (Ground 7): Keep the floor in this spacious cooking zone a uniform light ash wood to match the modern open feel, but finish the kitchen counters in a sleek white quartz with subtle marble veining.Entry Foyer & Central Corridors (Ground 1, 3, 5 & Upper 1): Use a sleek large-format slate grey porcelain or matte concrete floor tile. Transitioning to durable tiles in these high-traffic hallway intersections and under-stair storage spaces clearly maps out the core circulation paths.💧 Bathrooms & Technical Rooms (Blue Areas: Ground 2, 4; Upper 2)The Wet & Utility Zones: Apply a clean soft stone grey or light travertine tile texture across the ground-floor boiler/technical room (2), the downstairs family bathroom (4), and the upstairs shared bathroom (2). Paint all the porcelain fixtures (bathtubs, toilets, sinks) a glossy pure white to make them pop cleanly against the tile.☀️ Outdoor Living (Zone 8)The Rear Terrace: Color this wide outdoor circular dining patio a weathered grey cedar wood deck or use a neutral outdoor concrete paving stone grey.
- Created
- September 11, 2026