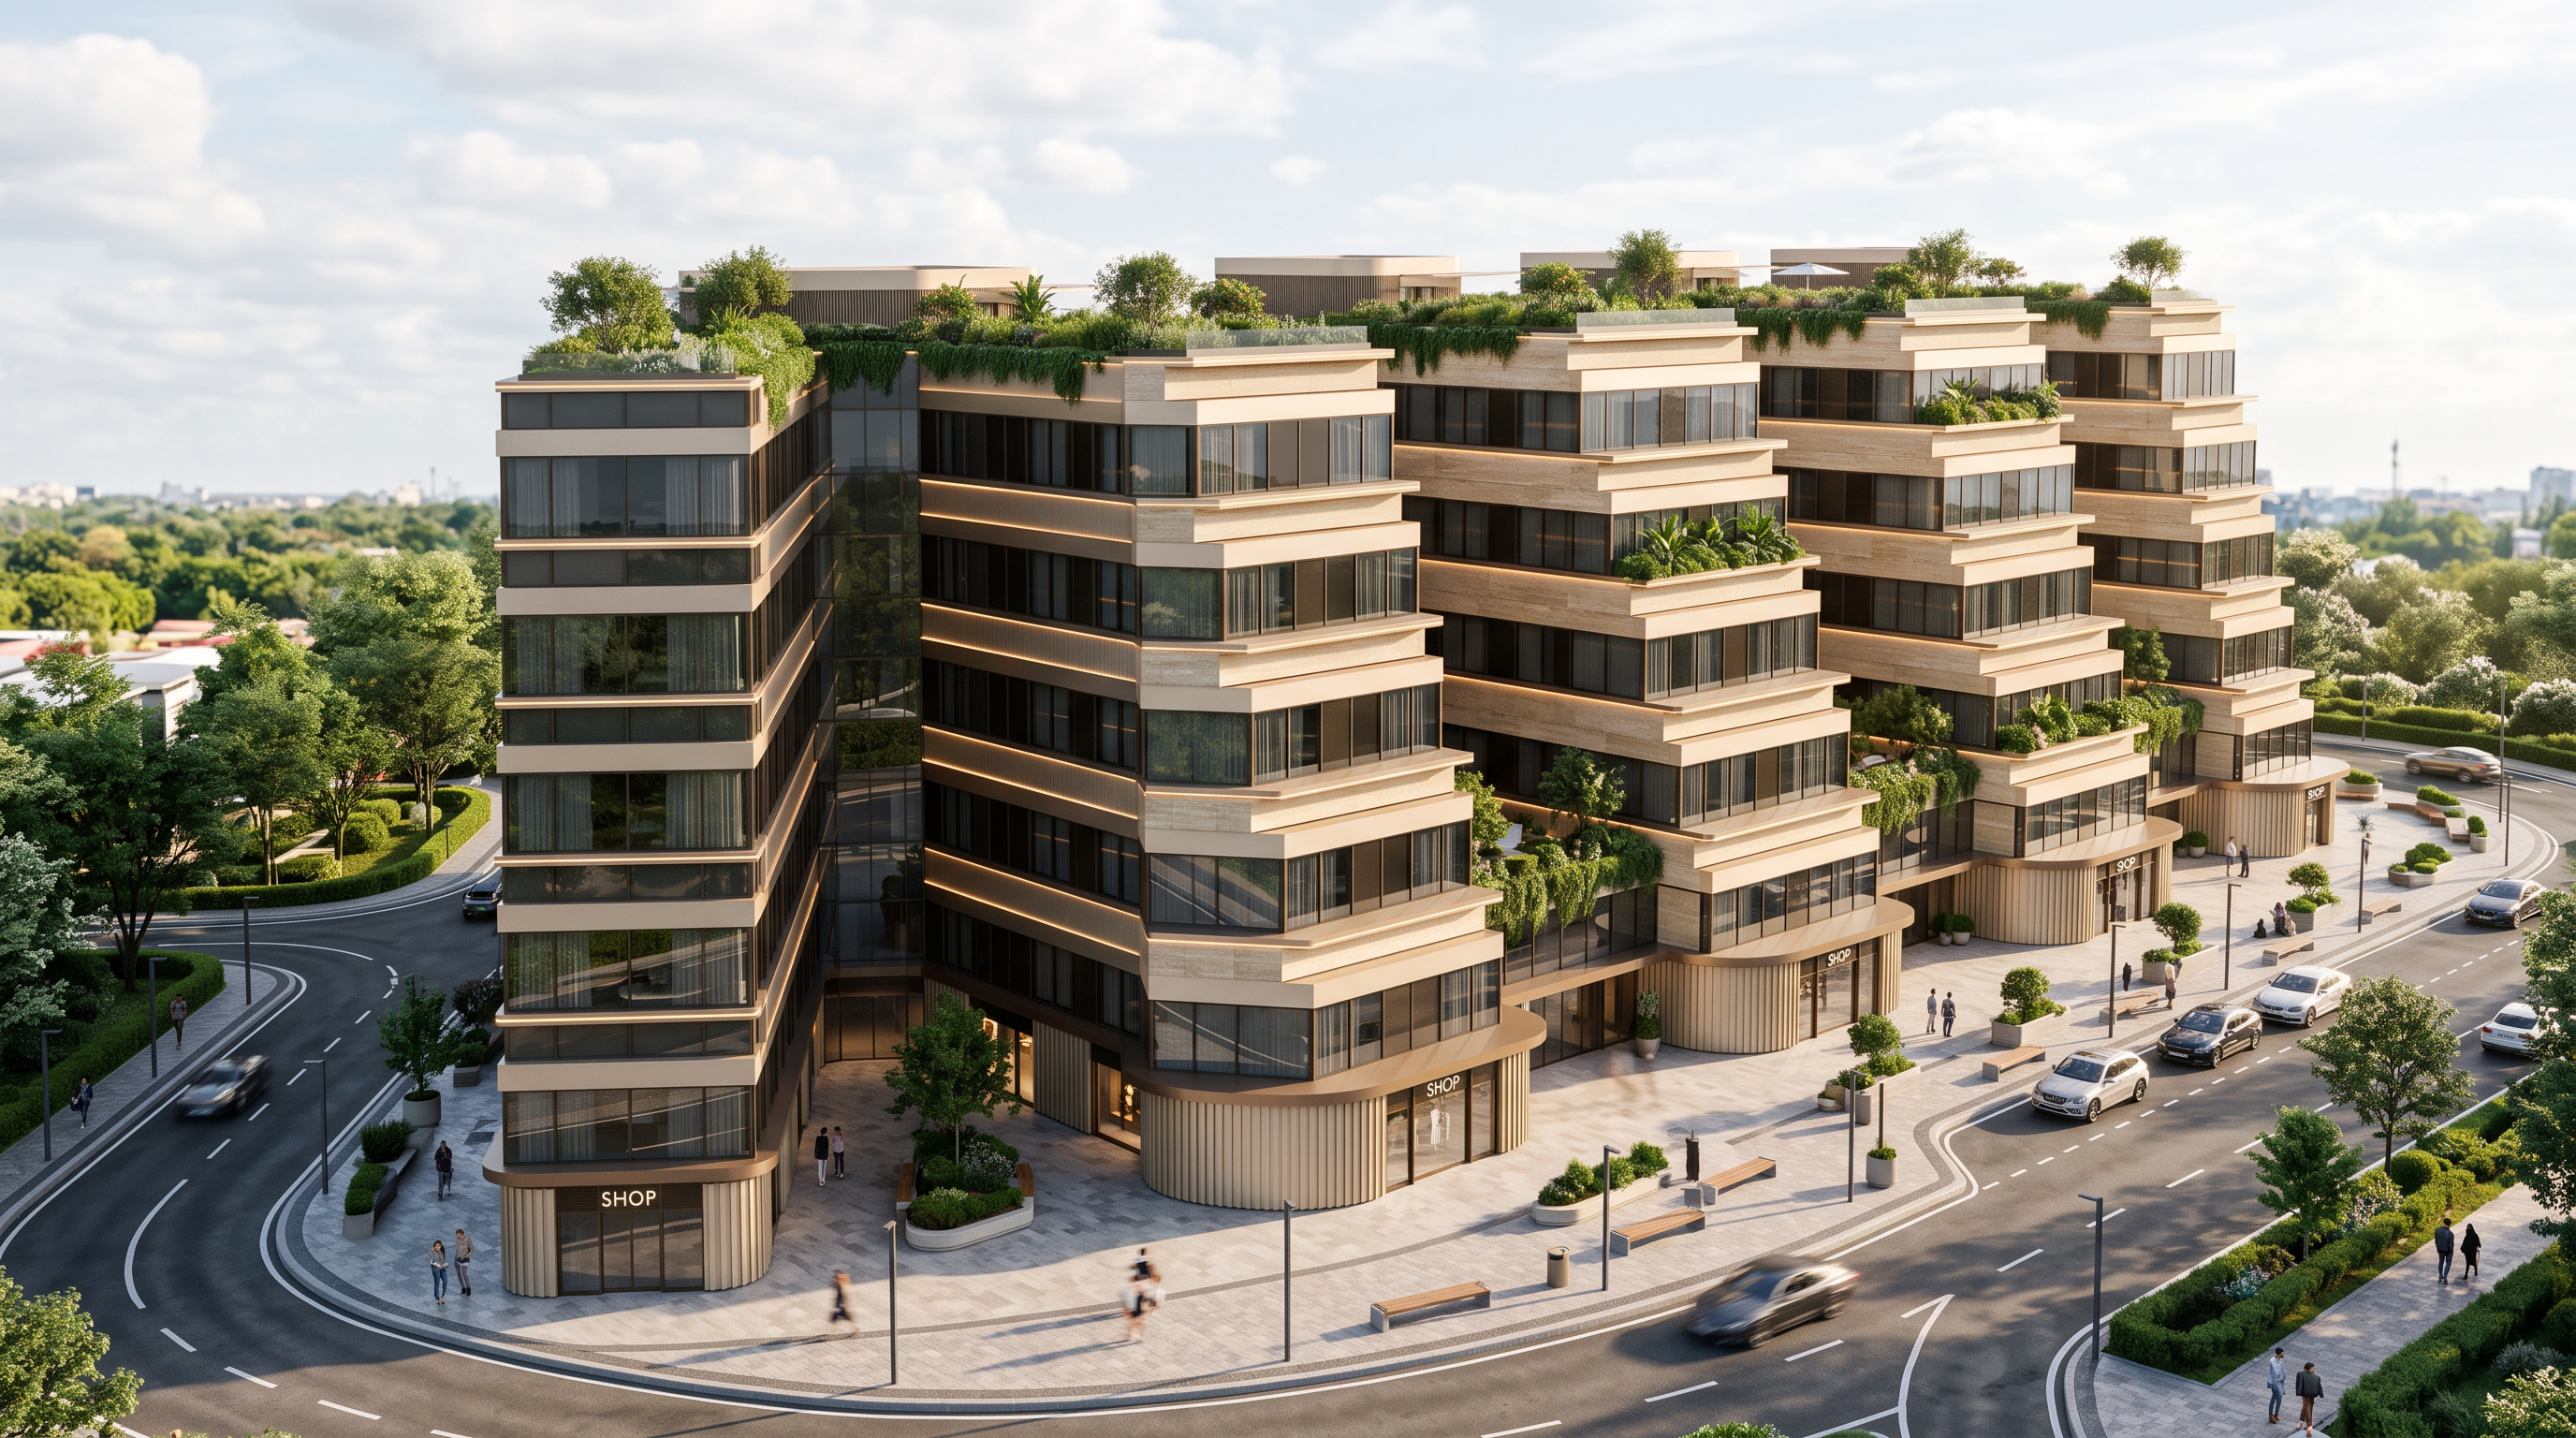
- Prompt
- **Architectural Rendering & Façade Finishing Prompt**
Transform the provided architectural 3D model into a photorealistic, high-end modern luxury hotel façade, using the existing building geometry and stepped floor setbacks as the main architectural concept.
**1. Façade Design & Materials**
- Apply a sophisticated contemporary luxury finish to all buildings, inspired by premium 5-star hotel architecture.
- Use large dark bronze and charcoal-tinted glass panels with realistic reflections, combined with warm beige and light champagne-colored stone or high-quality exterior cladding.
- Introduce elegant horizontal façade bands and projecting slab edges that emphasize the existing stepped and cascading floor profiles.
- Use slim champagne-bronze metal trims along the projecting edges to create a refined, continuous architectural rhythm.
- Integrate floor-to-ceiling glazing in selected façade sections, with realistic mullions and subtle reflections.
**2. Graduated Floors & Stepped Massing**
- Preserve the existing progressive floor setbacks and decreasing floor plates exactly as shown in the original model.
- Highlight each stepped floor with clean horizontal bands, recessed glazing, and carefully detailed soffits.
- Make the transitions between floors visually clear, elegant, and consistent across all buildings.
- Maintain the existing variation in building heights and the relationship between the stepped blocks.
- Add subtle warm linear LED lighting beneath selected projecting slab edges to emphasize the cascading geometry without excessive brightness.
**3. Ground Floor & Retail Units**
- Finish all ground-floor shops with full-height transparent glazing, dark bronze aluminum frames, and elegant shopfront entrances.
- Use curved glass storefronts and vertically ribbed champagne-beige cladding on the existing rounded corners.
- Preserve all existing retail locations, shop openings, entrances, and ground-floor footprints.
**4. Lighting & Realism**
- Create a premium architectural visualization with realistic global illumination, physically accurate materials, detailed glass reflections, natural shadows, and balanced exposure.
- Use warm interior lighting visible through the glass, with subtle integrated façade lighting.
- Present the project during golden hour or early blue hour for a luxurious hospitality atmosphere.
**5. Camera & Site**
- Preserve the original camera angle, perspective, framing, and composition.
- Keep the existing site layout, ground levels, building positions, and spacing unchanged.
- Render with professional architectural visualization quality, realistic material textures, crisp edges, and high-resolution details.
**STRICT PRESERVATION RULES:**
Do not redesign the architecture. Do not change the number of floors, building heights, floor slab positions, stepped setbacks, footprints, proportions, roof profiles, shop locations, or the arrangement of the buildings. Do not add or remove buildings, floors, balconies, or structural elements. Apply finishes and realistic materials ONLY to the existing geometry. The final result must look like a professionally finished version of the exact original 3D model.
- Created
- October 26, 2026