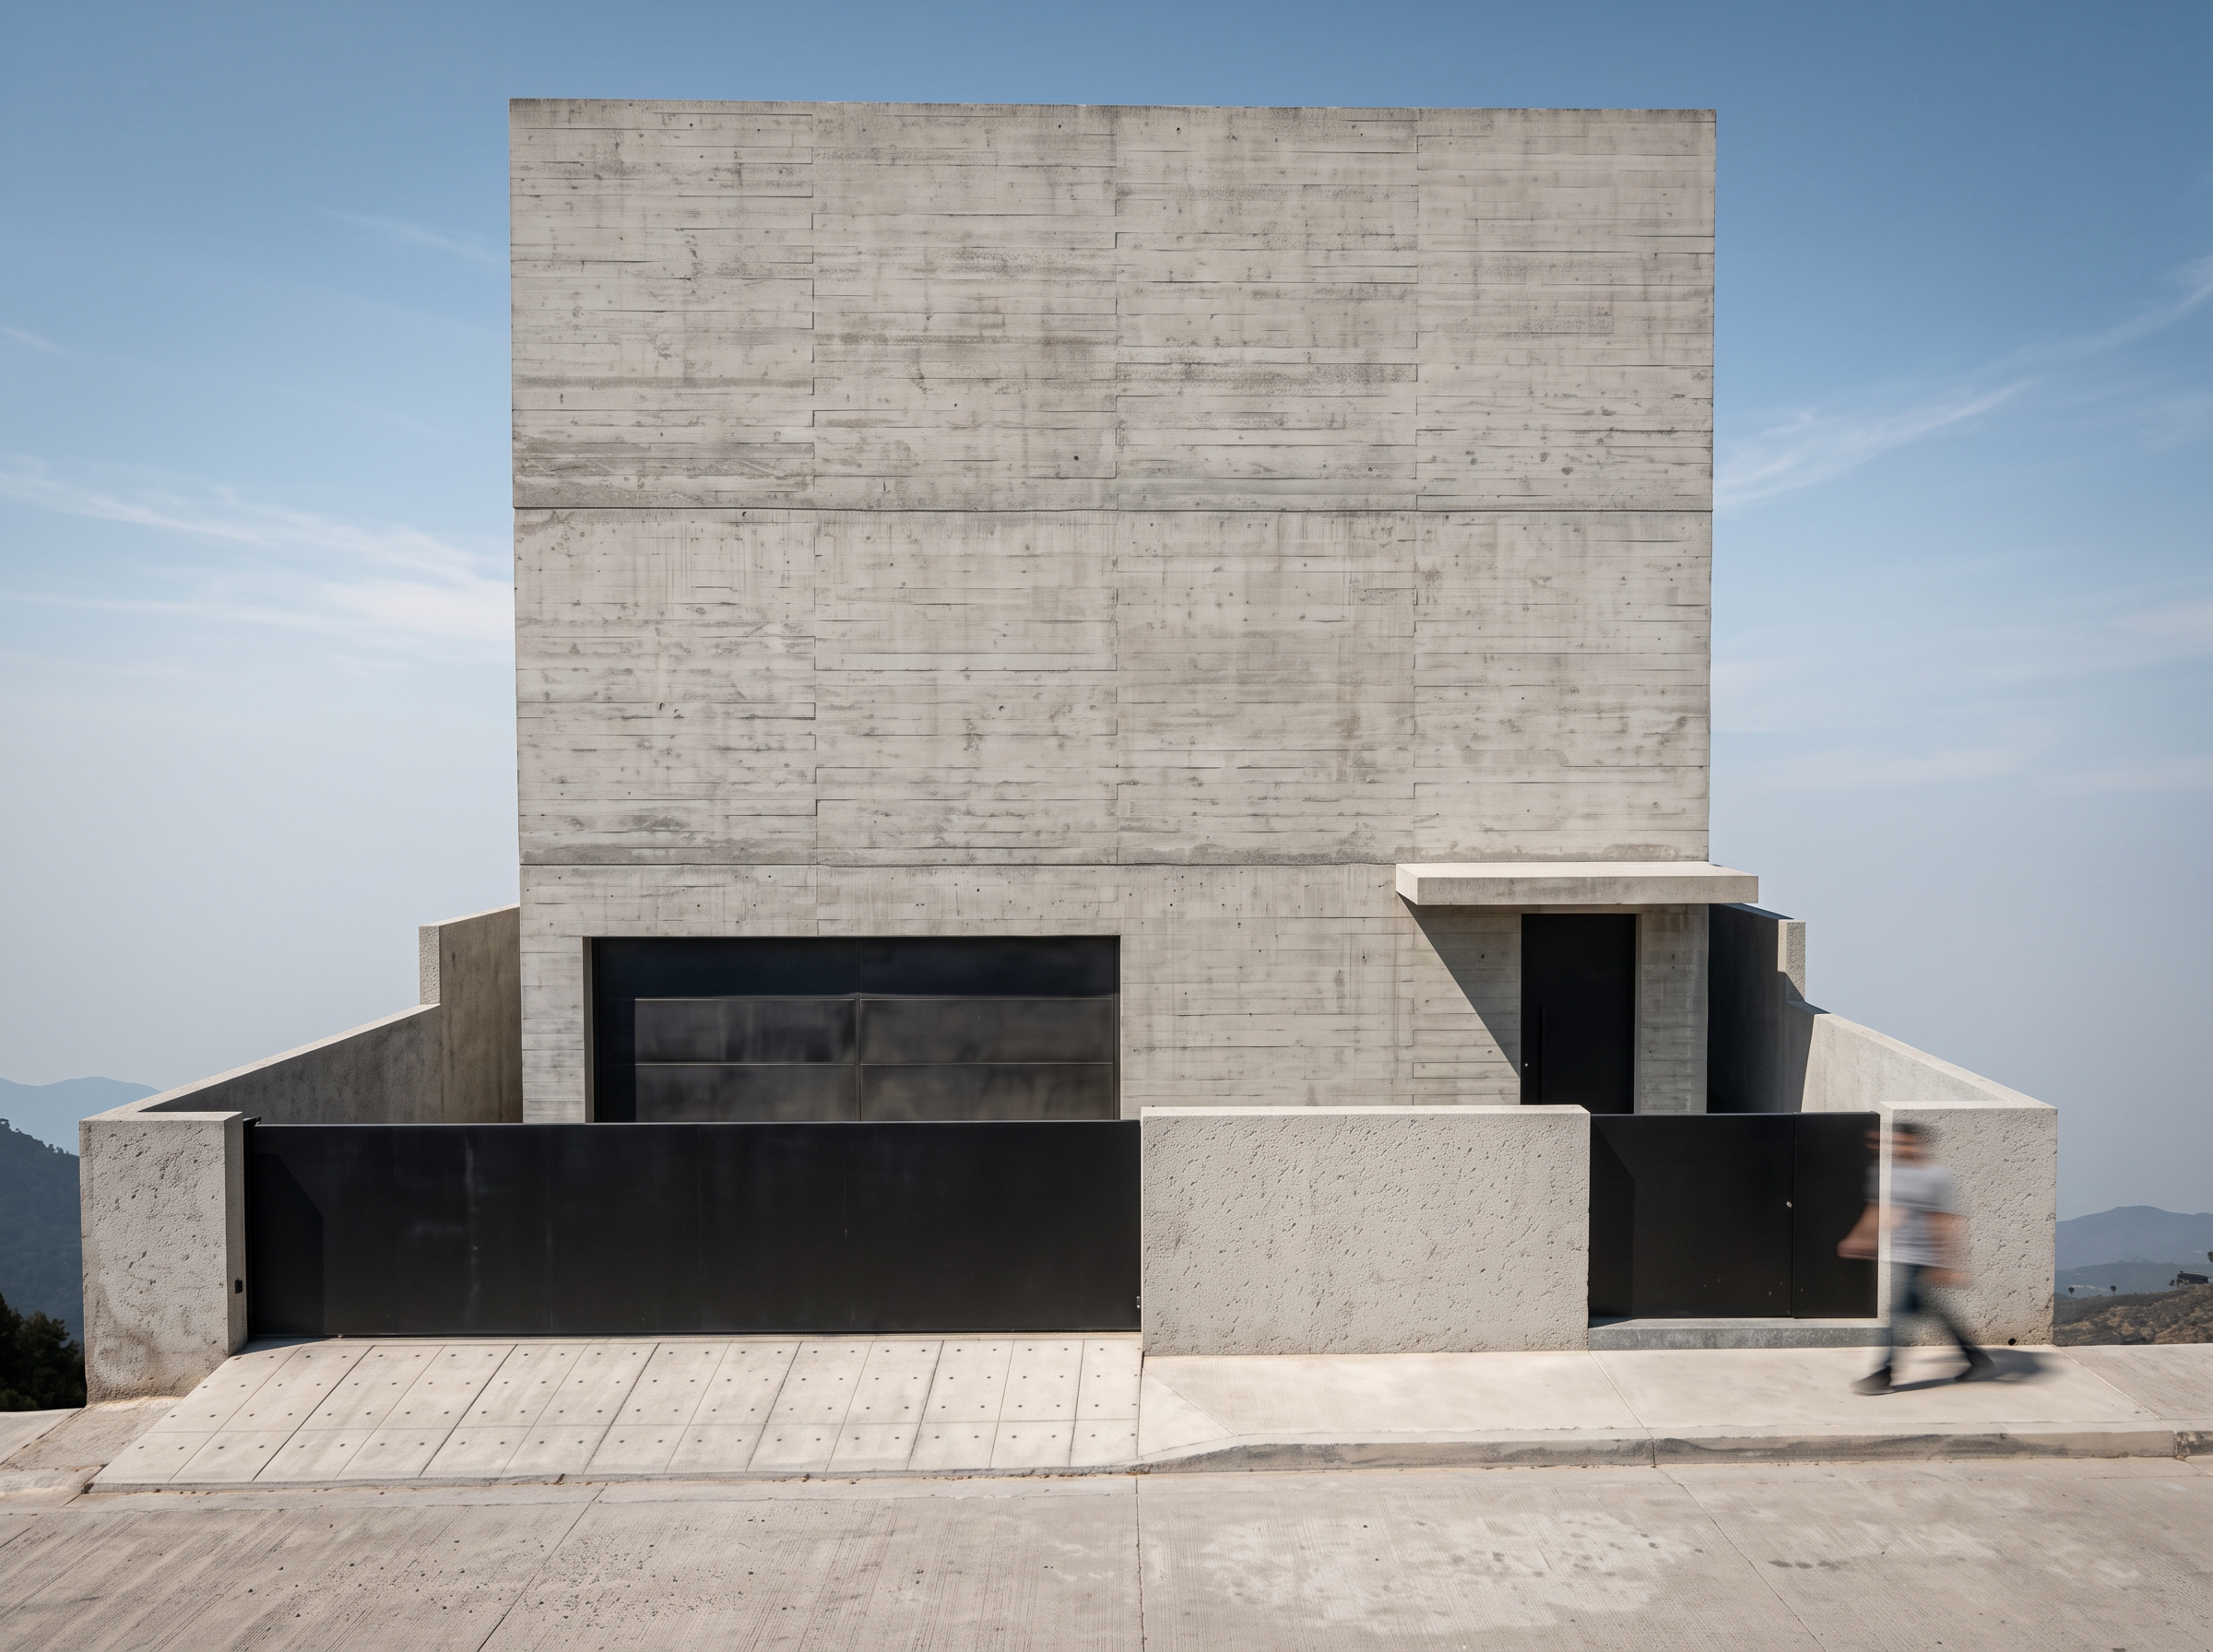
- Prompt
- Photorealistic architectural exterior of a modern Brutalist house, front elevation view, strictly following the provided massing geometry. Tall blank board-formed raw concrete main volume with no openings, large sliding garage door at ground level, cantilevered concrete canopy slab over a narrow entrance door, black steel gate panels, concrete piers and boundary walls, tiled concrete driveway with formwork tie-hole pattern. Mid-day natural sunlight, clear sky, realistic soft shadows, subtle concrete texture and weathering, eye-level architectural photography, sharp focus, true to structural design.
Negative prompt
altered structure, changed geometry, warped lines, extra windows, added openings, missing columns, distorted proportions, curved lines on straight edges, fantasy architecture, unrealistic scaling, messy edges, depth of field, blur, sketch, watercolor, people, cars, trees covering the facade, text, watermark
- Created
- November 2, 2026