- Prompt
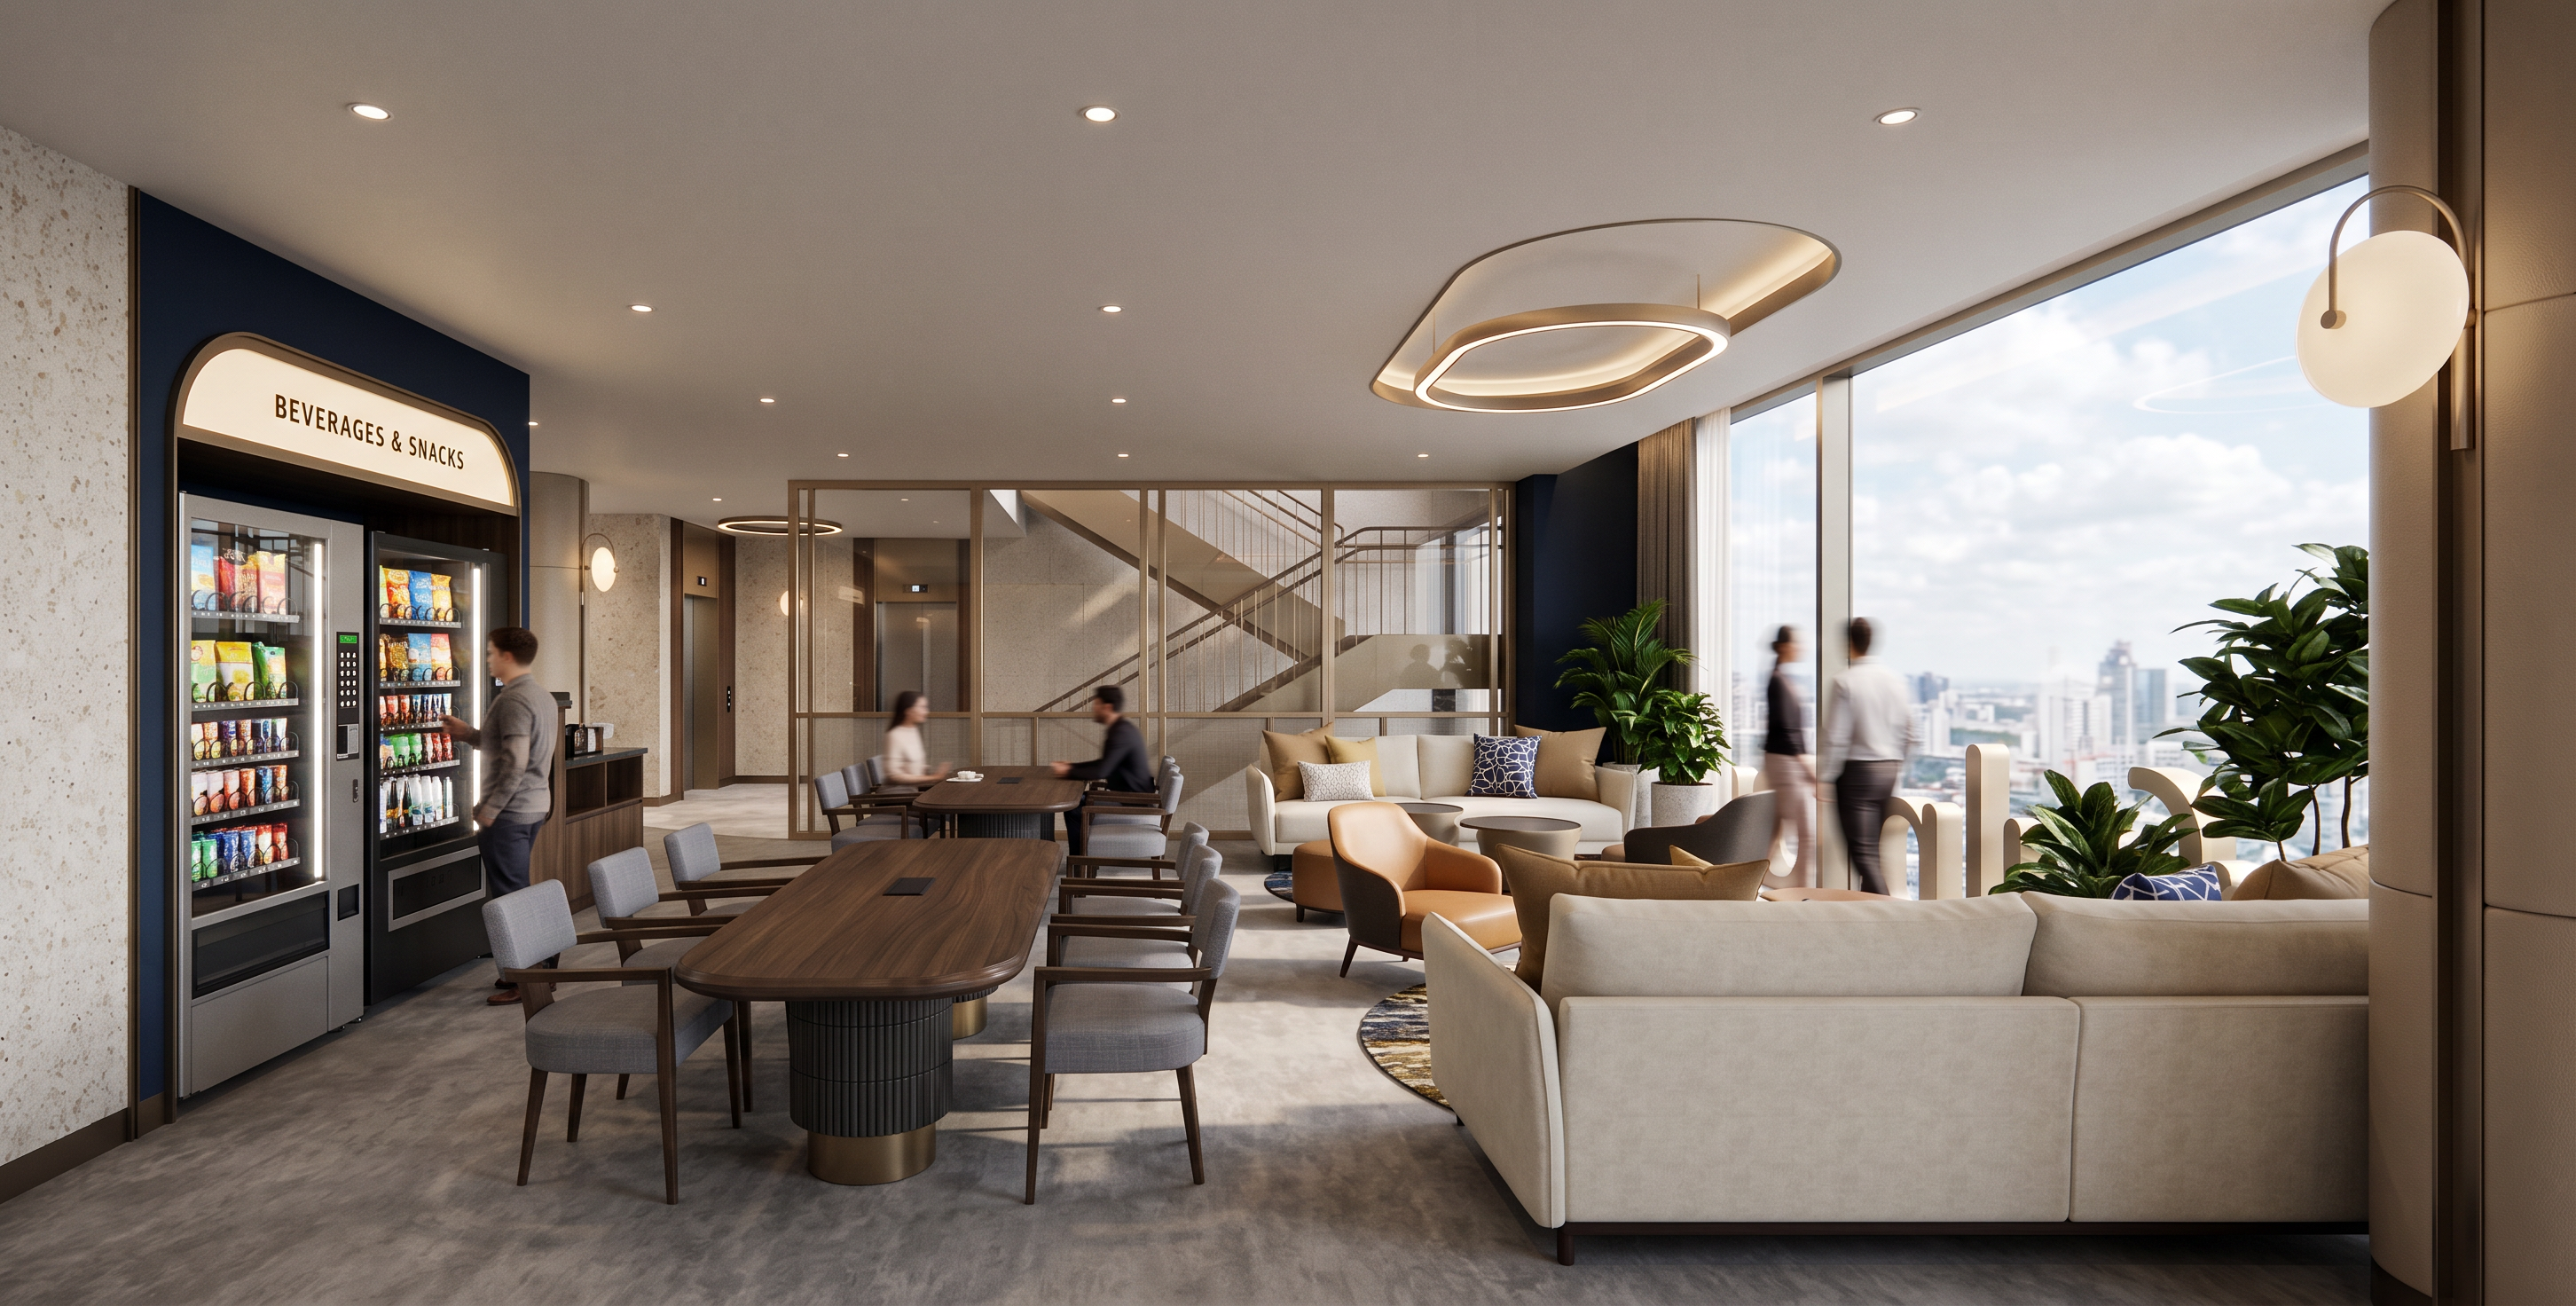
- Photorealistic semi luxury hotel lounge and café interior, contemporary high-end hospitality design, spacious open-plan layout, deep midnight navy feature walls, warm beige and natural walnut furniture, cream upholstered sofa with decorative pillows, caramel and charcoal lounge chairs, organic rounded coffee tables, abstract navy-beige luxury rug, large dark walnut dining tables with rounded corners and dark grey stripe tile table legs, luxury beverage and snack station with two illuminated glass refrigerators, elegant arched “BEVERAGES & SNACKS” signage with light box behind, wood cabinet, champagne-metal frame and glass white screen with fabric laminated glass on the bottom, column panel treatment with soft beige leather with decorative wall lamp, soft pattern gray matte floor finish, layered warm 2700K–3000K lighting, recessed ceiling lights, sculptural oval ceiling fixtures, soft LED accent lighting, realistic PBR materials, natural wood grain, textured upholstery, brushed champagne metal, realistic glass and stone, subtle reflections, global illumination, ray-traced shadows, realistic ambient occlusion, balanced natural exposure, wide-angle architectural photography, straight vertical lines, cinematic luxury atmosphere, ultra-detailed, photorealistic, 8K high-end architectural visualization, keep everything original as photo
- Created
- September 13, 2026