- Prompt
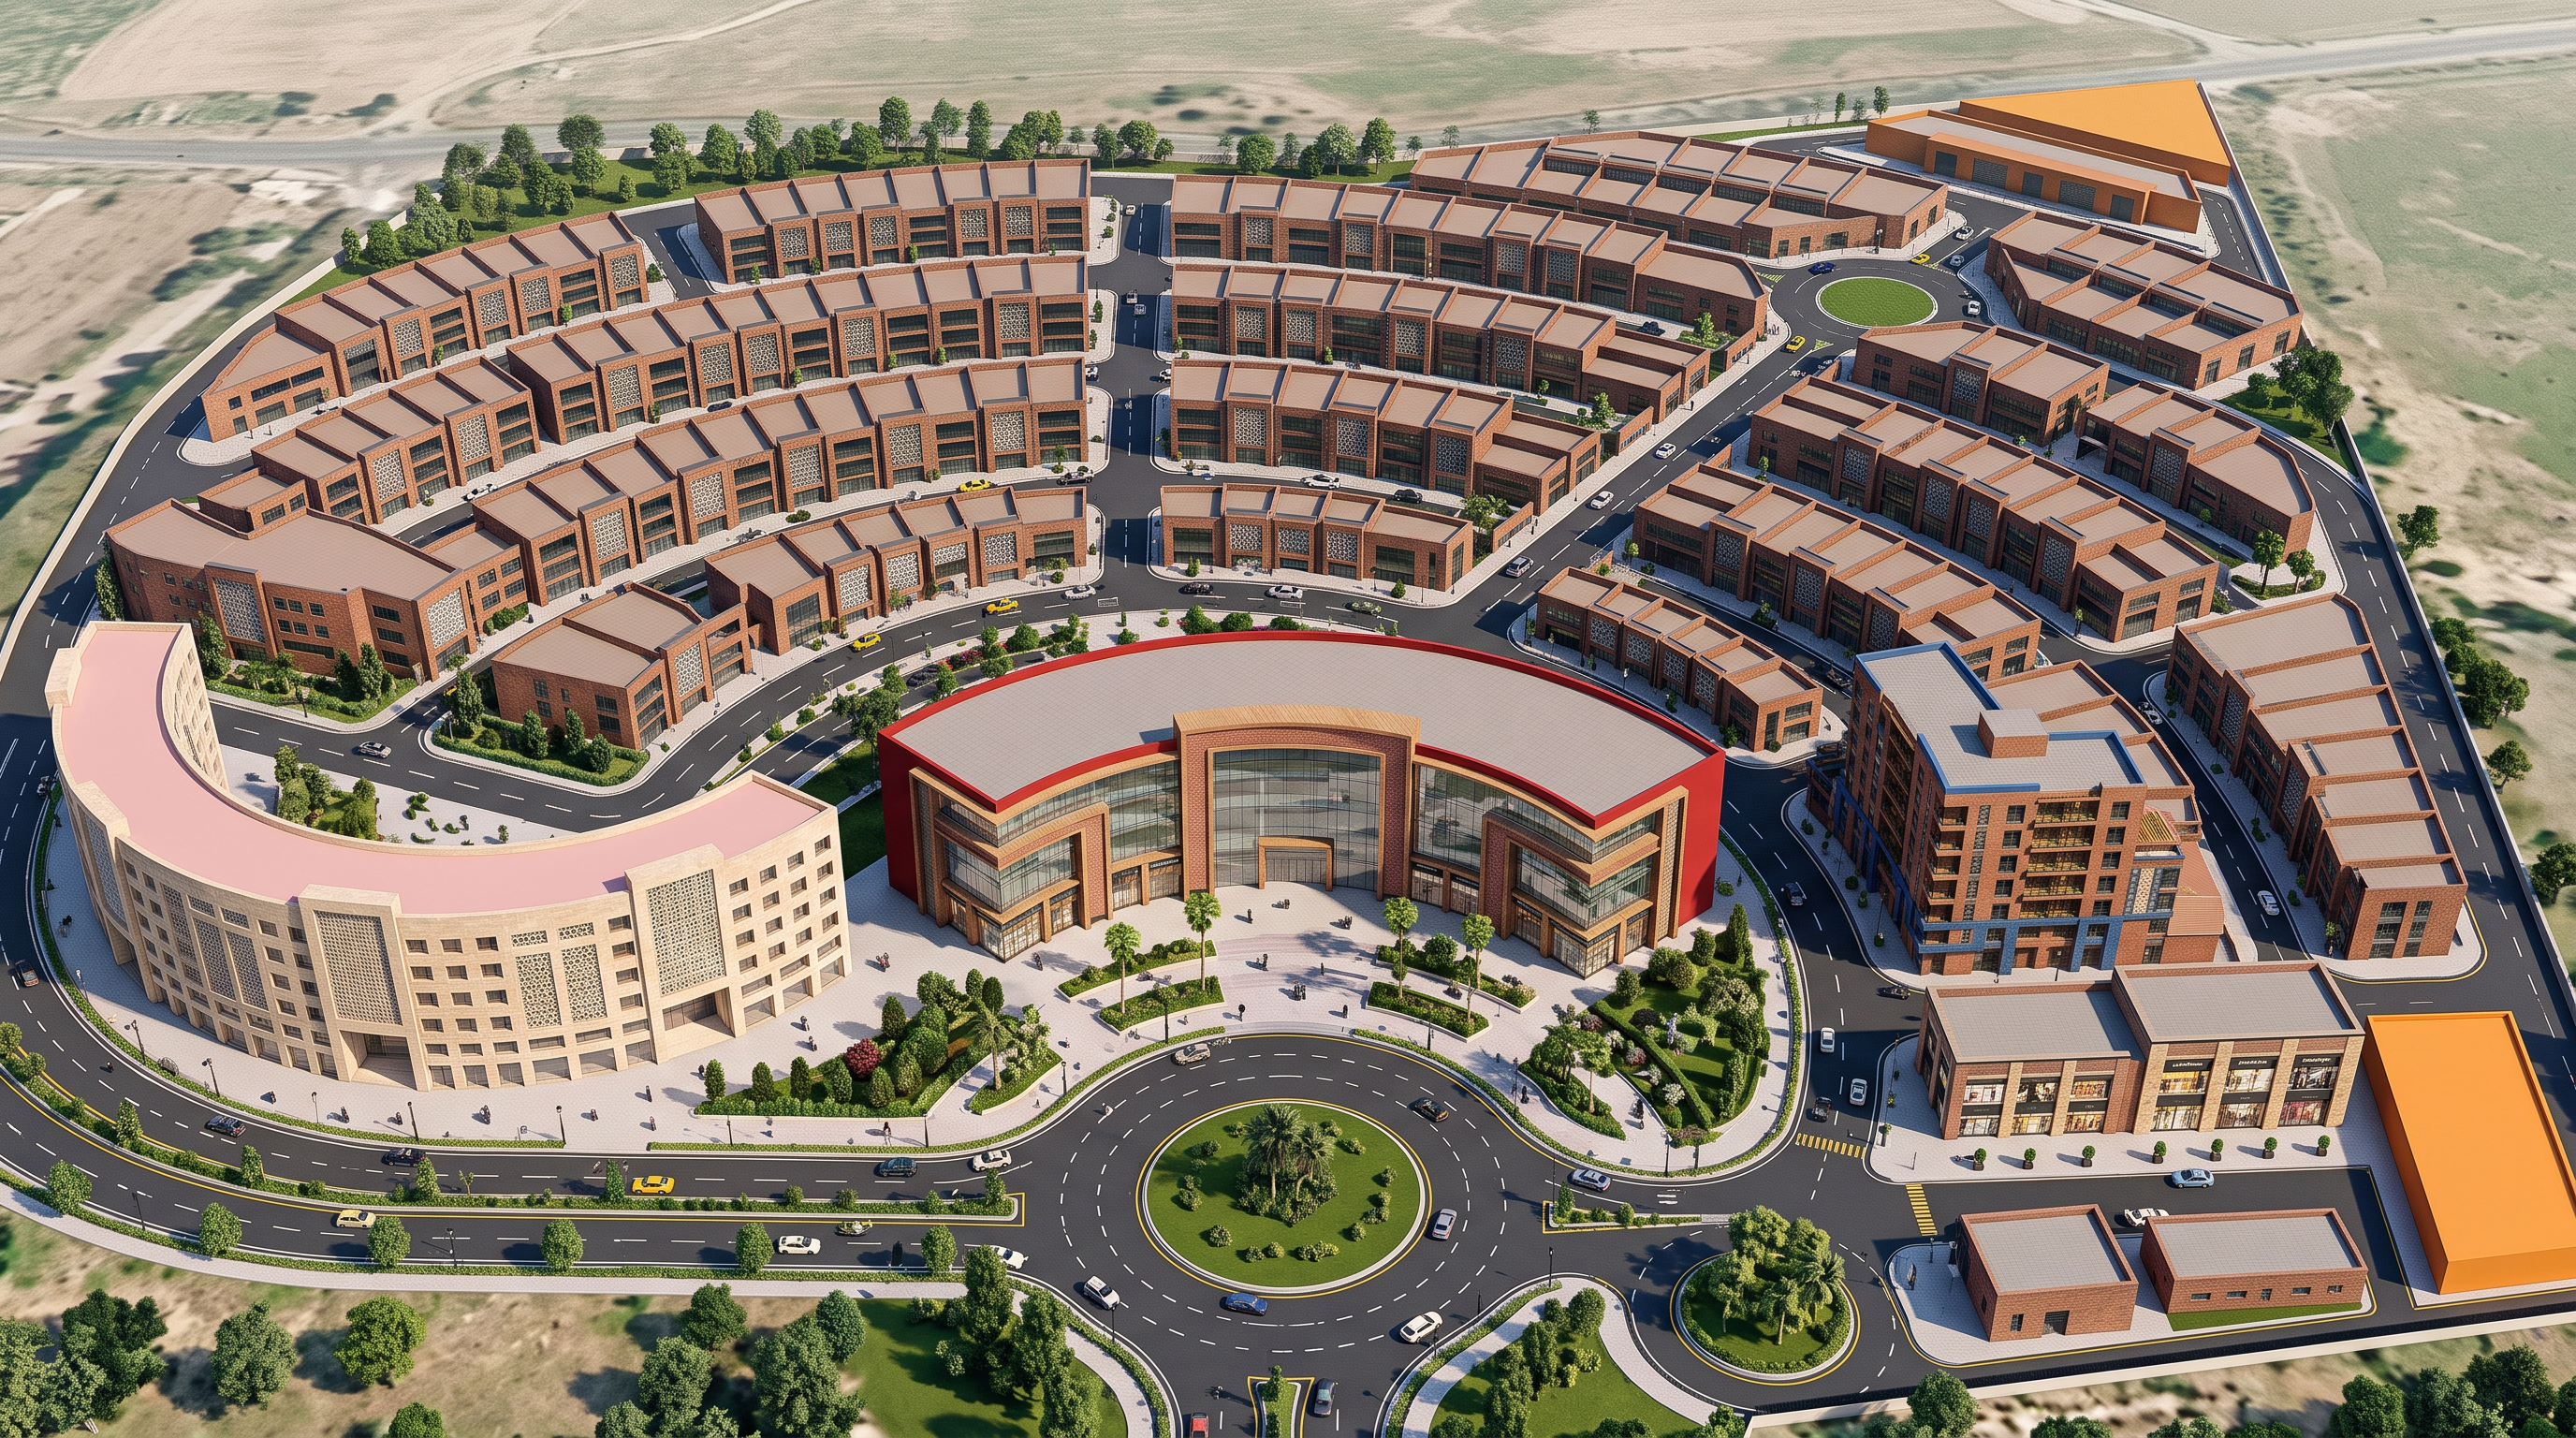
- Create an ultra-realistic, premium architectural 3D masterplan visualization of a luxury Gold and Jewelry Manufacturing & Commercial Township.
IMPORTANT: Use the uploaded original 2D site plan as the EXACT geometric reference. This is an image-to-image masterplan transformation, NOT a new urban design project.
### 1. STRICT SITE PLAN PRESERVATION
Preserve the original site plan with absolute accuracy:
- Keep exactly the same number of building plots and building masses.
- Maintain the exact position, footprint, orientation and dimensions of every building.
- Respect all back-to-back building arrangements.
- Preserve the original curved and linear building configurations.
- Keep all roads, intersections, roundabouts, pedestrian paths and green spaces unchanged.
- Do not add, remove, merge, split, rotate or relocate any building.
- Do not modify the overall site boundary or urban geometry.
Only transform the existing 2D footprints into realistic 3D buildings.
### 2. BUILDING ARCHITECTURE
LARGE GOLD WORKSHOPS:
4 floors, modern industrial luxury architecture, perforated concrete screens combined with decorative brick facades.
SMALL GOLD WORKSHOP COMPLEX:
7 floors, contemporary architecture, perforated concrete screens combined with natural travertine stone, elegant modular facade patterns.
CENTRAL GOLD & JEWELRY MALL:
7 floors, iconic luxury commercial architecture, innovative modern design, premium glass curtain walls, elegant brickwork and natural wood accents, impressive entrance, sophisticated golden lighting and luxurious storefronts.
LUXURY HOTEL:
7 floors, modern luxury hospitality architecture, perforated decorative brick facades, natural wood elements, elegant balconies and warm lighting.
COMMERCIAL BUILDINGS:
3 floors, contemporary commercial architecture, premium brick and natural stone facades, large display windows.
EDUCATIONAL BUILDINGS:
3 floors, modern institutional architecture, brick and natural stone facades.
UTILITY BUILDING:
1 floor, simple modern brick architecture.
Apply each architectural typology only to its corresponding designated building plots.
### 3. LANDSCAPE AND URBAN ENVIRONMENT
Create a sophisticated luxury township environment with:
- Beautiful green spaces and ornamental trees.
- Premium pedestrian paving and landscaped promenades.
- Carefully designed outdoor lighting.
- Elegant street furniture.
- Realistic landscaping without changing the original landscape geometry.
- High-quality public spaces around the central jewelry mall.
### 4. VEHICLES
Add realistic passenger cars, taxis and small vehicles on internal roads. No trucks, heavy vehicles or cargo trailers. Preserve the original road layout.
### 5. CAMERA AND RENDERING
High-altitude aerial bird's-eye perspective, looking from SOUTH towards NORTH. Show the entire township clearly in one image. Use a realistic elevated oblique camera angle, accurate architectural proportions, natural daylight, realistic shadows, detailed materials and professional architectural visualization quality.
### 6. FINAL VISUAL QUALITY
Photorealistic 3D architectural masterplan, luxury international development project, premium materials, realistic glass reflections, detailed perforated concrete, natural brick textures, travertine stone, sophisticated landscaping and elegant urban atmosphere.
CRITICAL: GEOMETRY AND BUILDING COUNT ACCURACY HAVE THE HIGHEST PRIORITY. Never redesign or reinterpret the original masterplan. Preserve every building footprint and its exact spatial relationship. Only add architectural height, facade design, realistic materials, lighting and 3D details.
- Created
- November 15, 2026