- Prompt
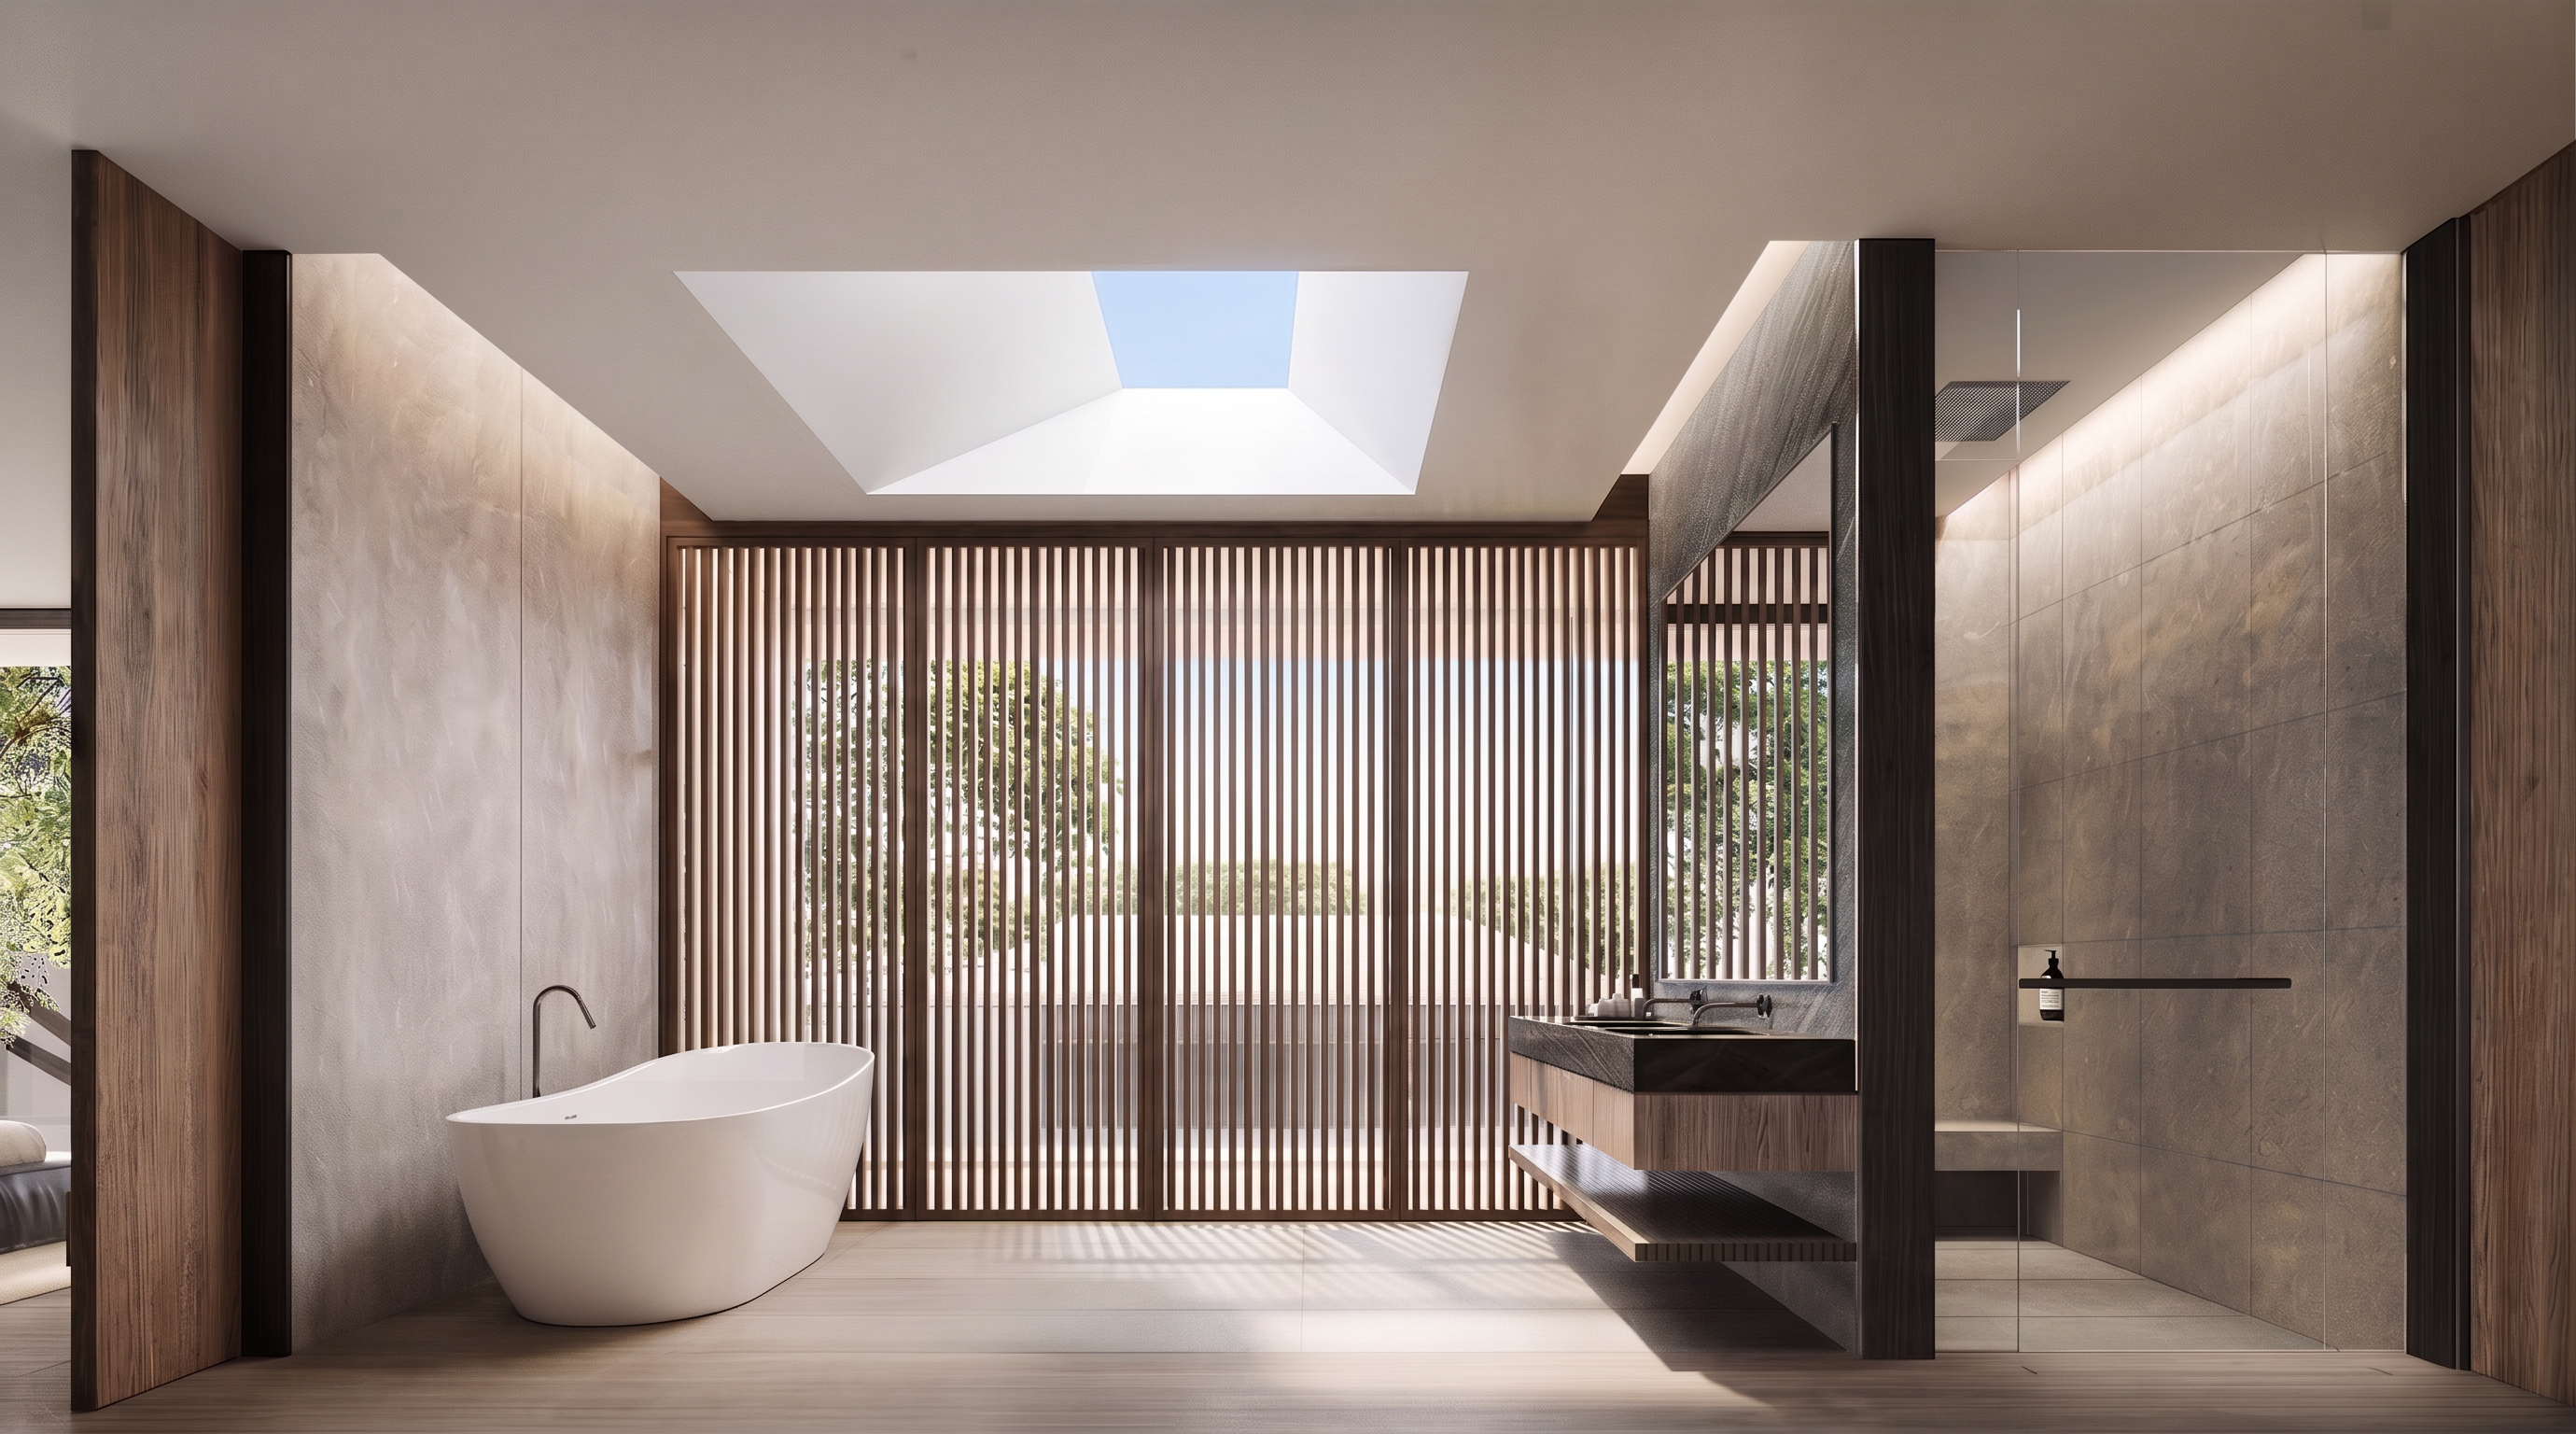
- Modify only the vertical wooden louver screen at the back of the bathroom. Increase the frequency and density of the vertical wooden slats to closely match Image 2, using slimmer slats with narrower and more consistent spacing. The louvers should be noticeably denser than the existing design, therefore allowing less visibility of the exterior view behind the screen while still maintaining slight visual permeability.
Apply a dark warm brown / deep walnut wood tone similar to Image 2, with natural realistic wood grain and a refined matte finish.
Use vertical wooden slats only. Do not add any horizontal lines, horizontal rails, cross members, or horizontal framing between the slats. Maintain a clean continuous vertical rhythm from top to bottom.
Do not change the architecture, dimensions, openings, wall positions, ceiling, skylight, bathtub, vanity, shower area, flooring, camera angle, perspective, composition, or any other existing design elements from Image 1. Keep the exact original architectural proportions and layout.
The increased louver density should naturally obscure more of the trees, sky, and exterior scenery behind it compared with the original image.
Ultra-photorealistic architectural interior photography, extremely high details, realistic wood texture, realistic natural lighting and shadows, physically accurate materials, sharp details, 4K resolution, high-end luxury residential bathroom visualization.
- Created
- September 9, 2026