- Prompt
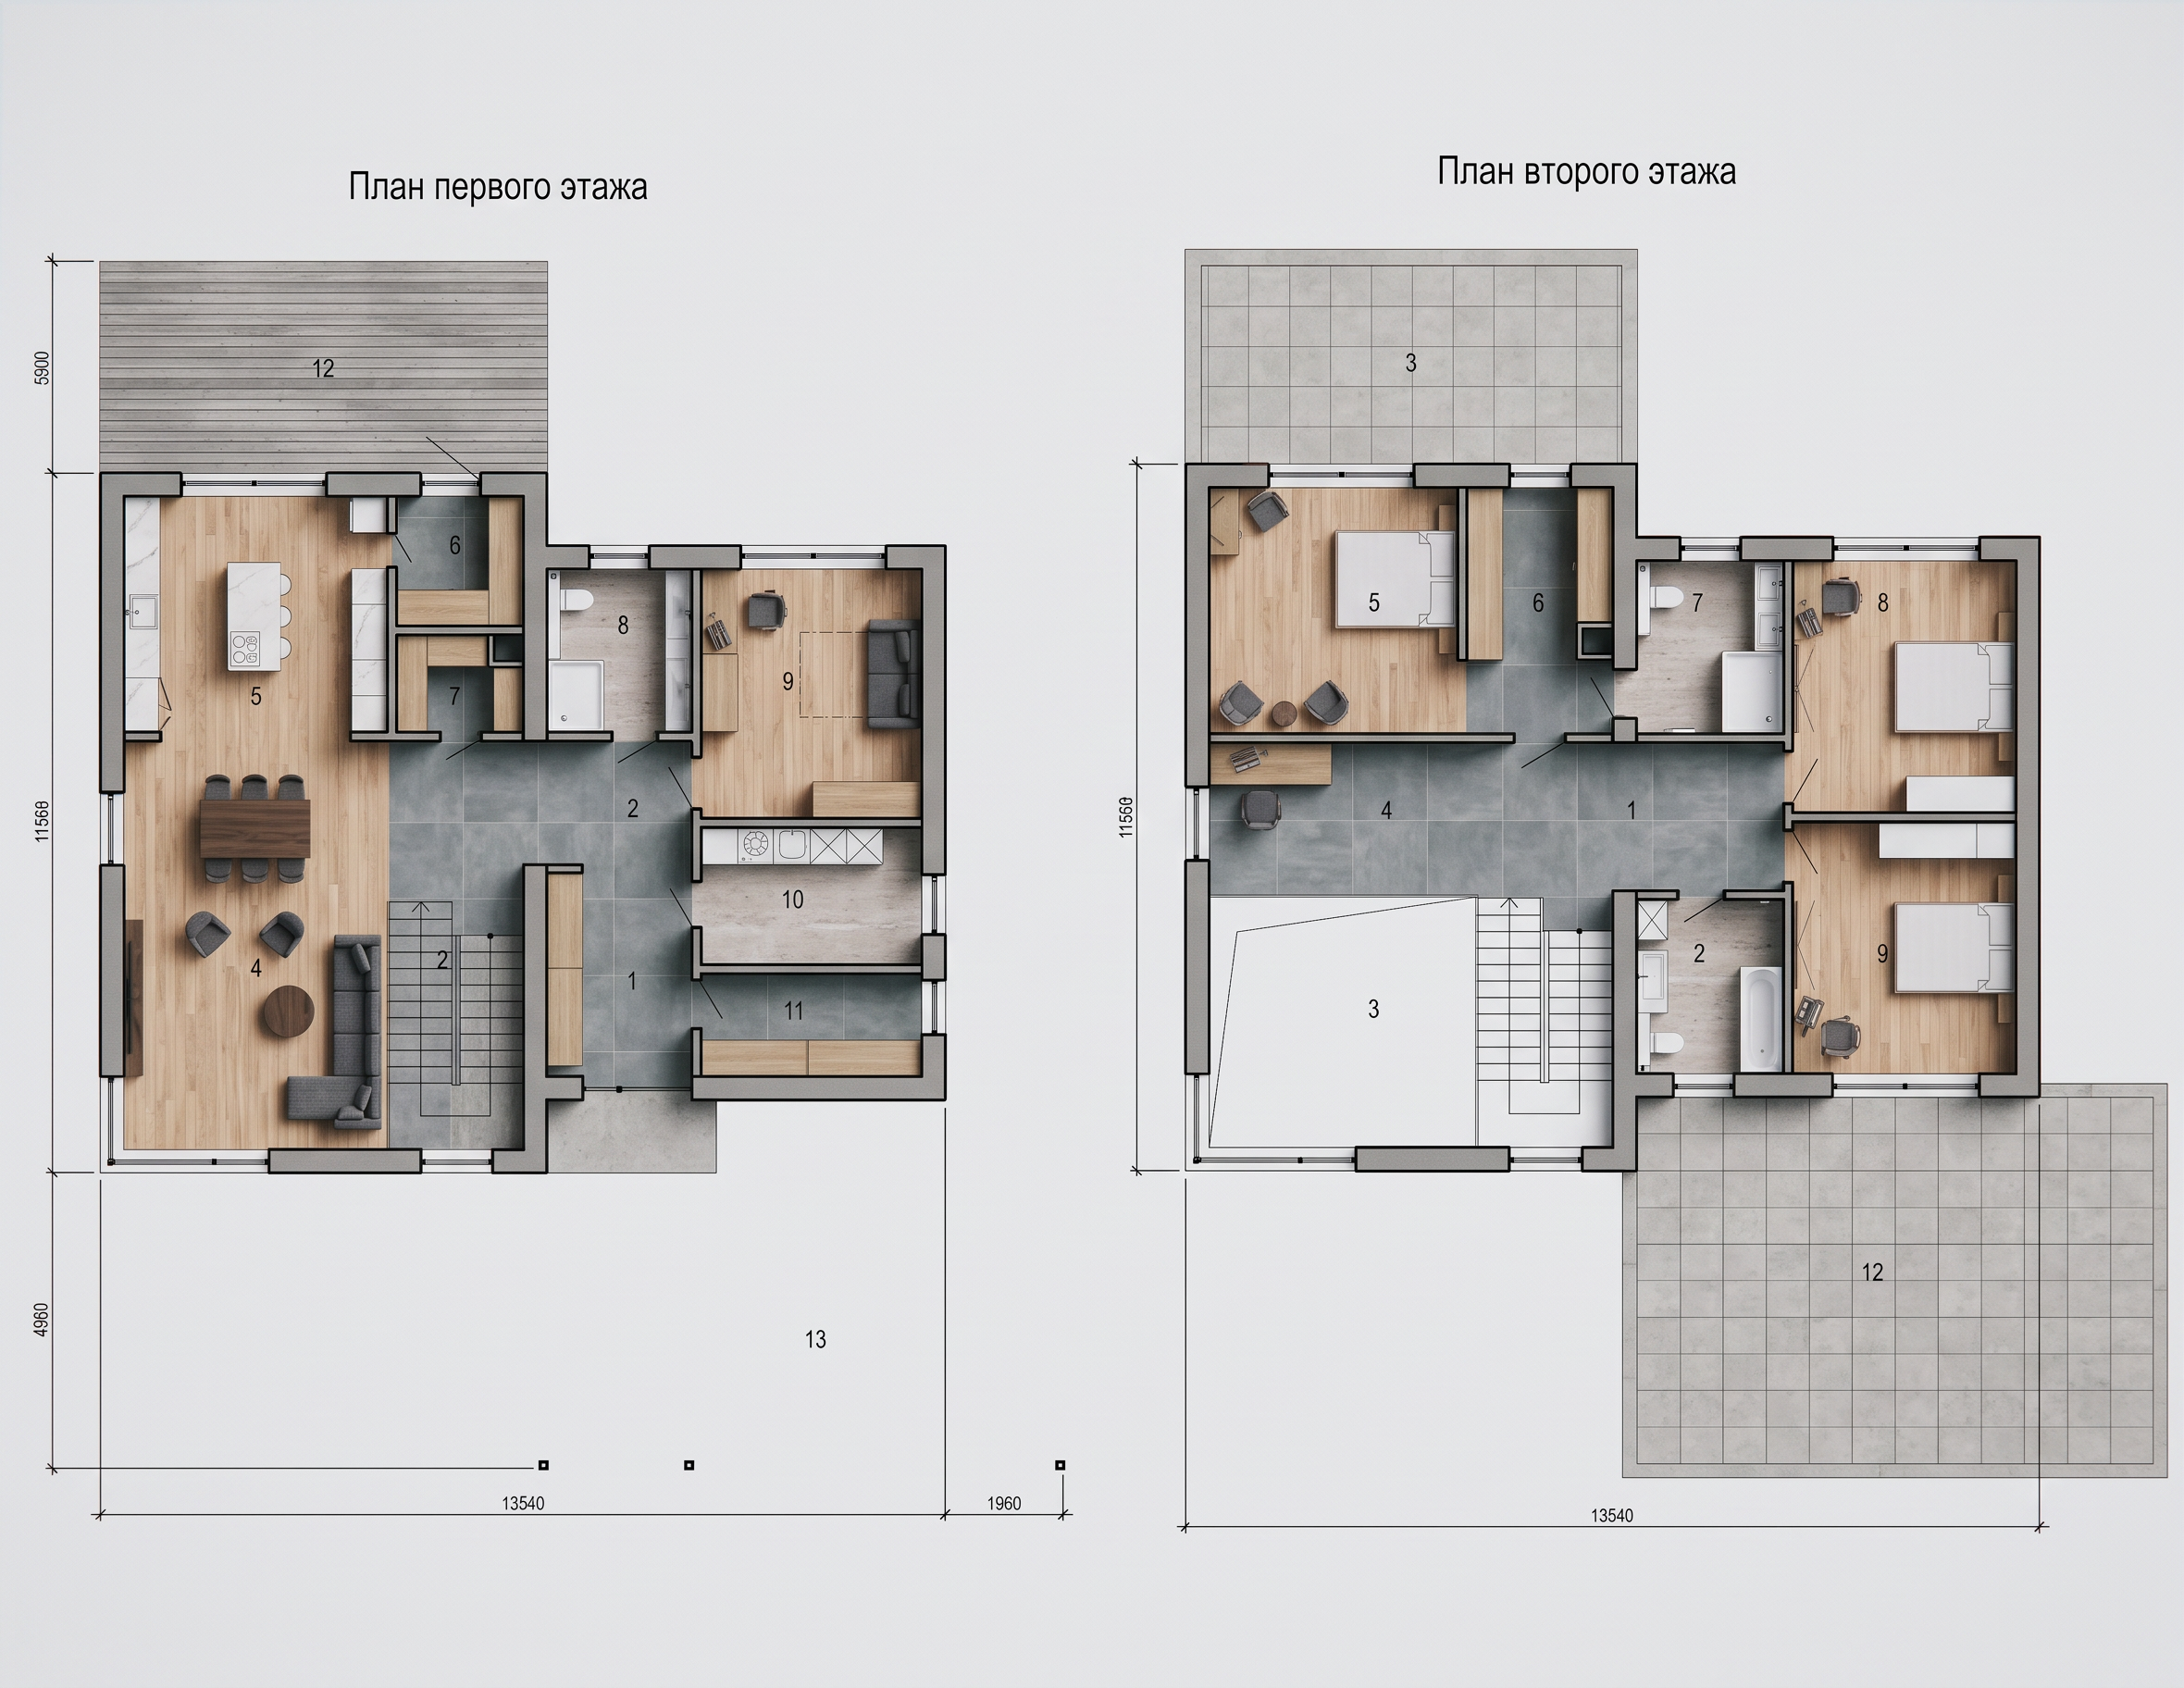
- Social & Private Rooms (Pink Areas: Ground 4, 9; Upper 4, 5, 8, 9)The Main Living & Dining Hub (Ground 4): Fill this large open-concept sofa lounge and dining room with a uniform natural light oak wood floor grain. This maximizes the light coming from the front windows and keeps the primary family zone feeling spacious and grand.The Guest Suite / Office (Ground 9): Carry the same light oak wood flooring into this ground-floor study/bedroom to maintain consistency.The Upstairs Private Bedrooms (Upper 4, 5, 8, 9): Extend the light oak floor into the large master suite (5), the upper study/lounge landing (4), and the two symmetrical rear bedrooms (8 & 9). Alternatively, use a plush cream-colored textured carpet in the bedrooms to add extra acoustic privacy and warmth.Furniture Details: Color the living room furniture a soft charcoal grey fabric, the dining tables a dark walnut wood, and the bedroom wardrobe doors a clean matte white.🚪 Hallways, Vestibules, & Wardrobes (Green Areas: Ground 1, 2, 6, 7, 11; Upper 1, 6)Entry Foyer & Central Corridors (Ground 1, 2 & Upper 1): Use a sleek large-format slate grey or charcoal porcelain floor tile. Transitioning to durable tiles in the front vestibule (1), the main T-shaped hallway intersection (2), and the central staircase landing (1) clearly defines the heavy foot-traffic areas.Walk-in Closets & Pantries (Ground 6, 7, 11 & Upper 6): Apply a matching light oak laminate for the continuous custom cabinetry to keep the storage areas looking clean and organized.💧 Kitchen & Wet Zones (Blue/Purple Areas: Ground 3, 5, 8, 10; Upper 2, 7)The Large Kitchen Hub (Ground 5): Keep the floor a uniform light oak wood to match the open dining flow, but finish the massive kitchen island and prep counters in a sleek white quartz with subtle marble veining.Bathrooms & Technical Rooms: Apply a clean soft stone grey or light travertine tile texture across the downstairs guest bathroom (8), the compact toilet (3), the technical/boiler room (10), the upstairs master bathroom with the tub (2), and the secondary shower room (7). All porcelain fixtures should be a glossy pure white.☀️ Outdoor Living & Terraces (Zones 12, 13; Upper 3)The Back Dining Patio (Zone 12): Color this outdoor terrace a weathered grey cedar wood deck or a clean outdoor concrete paving stone grey.The Front Driveway & Balcony (Zone 13 & Upper 3): Use a matching light concrete paving stone or asphalt tone for the vast driveway footprint (13).
- Created
- September 11, 2026