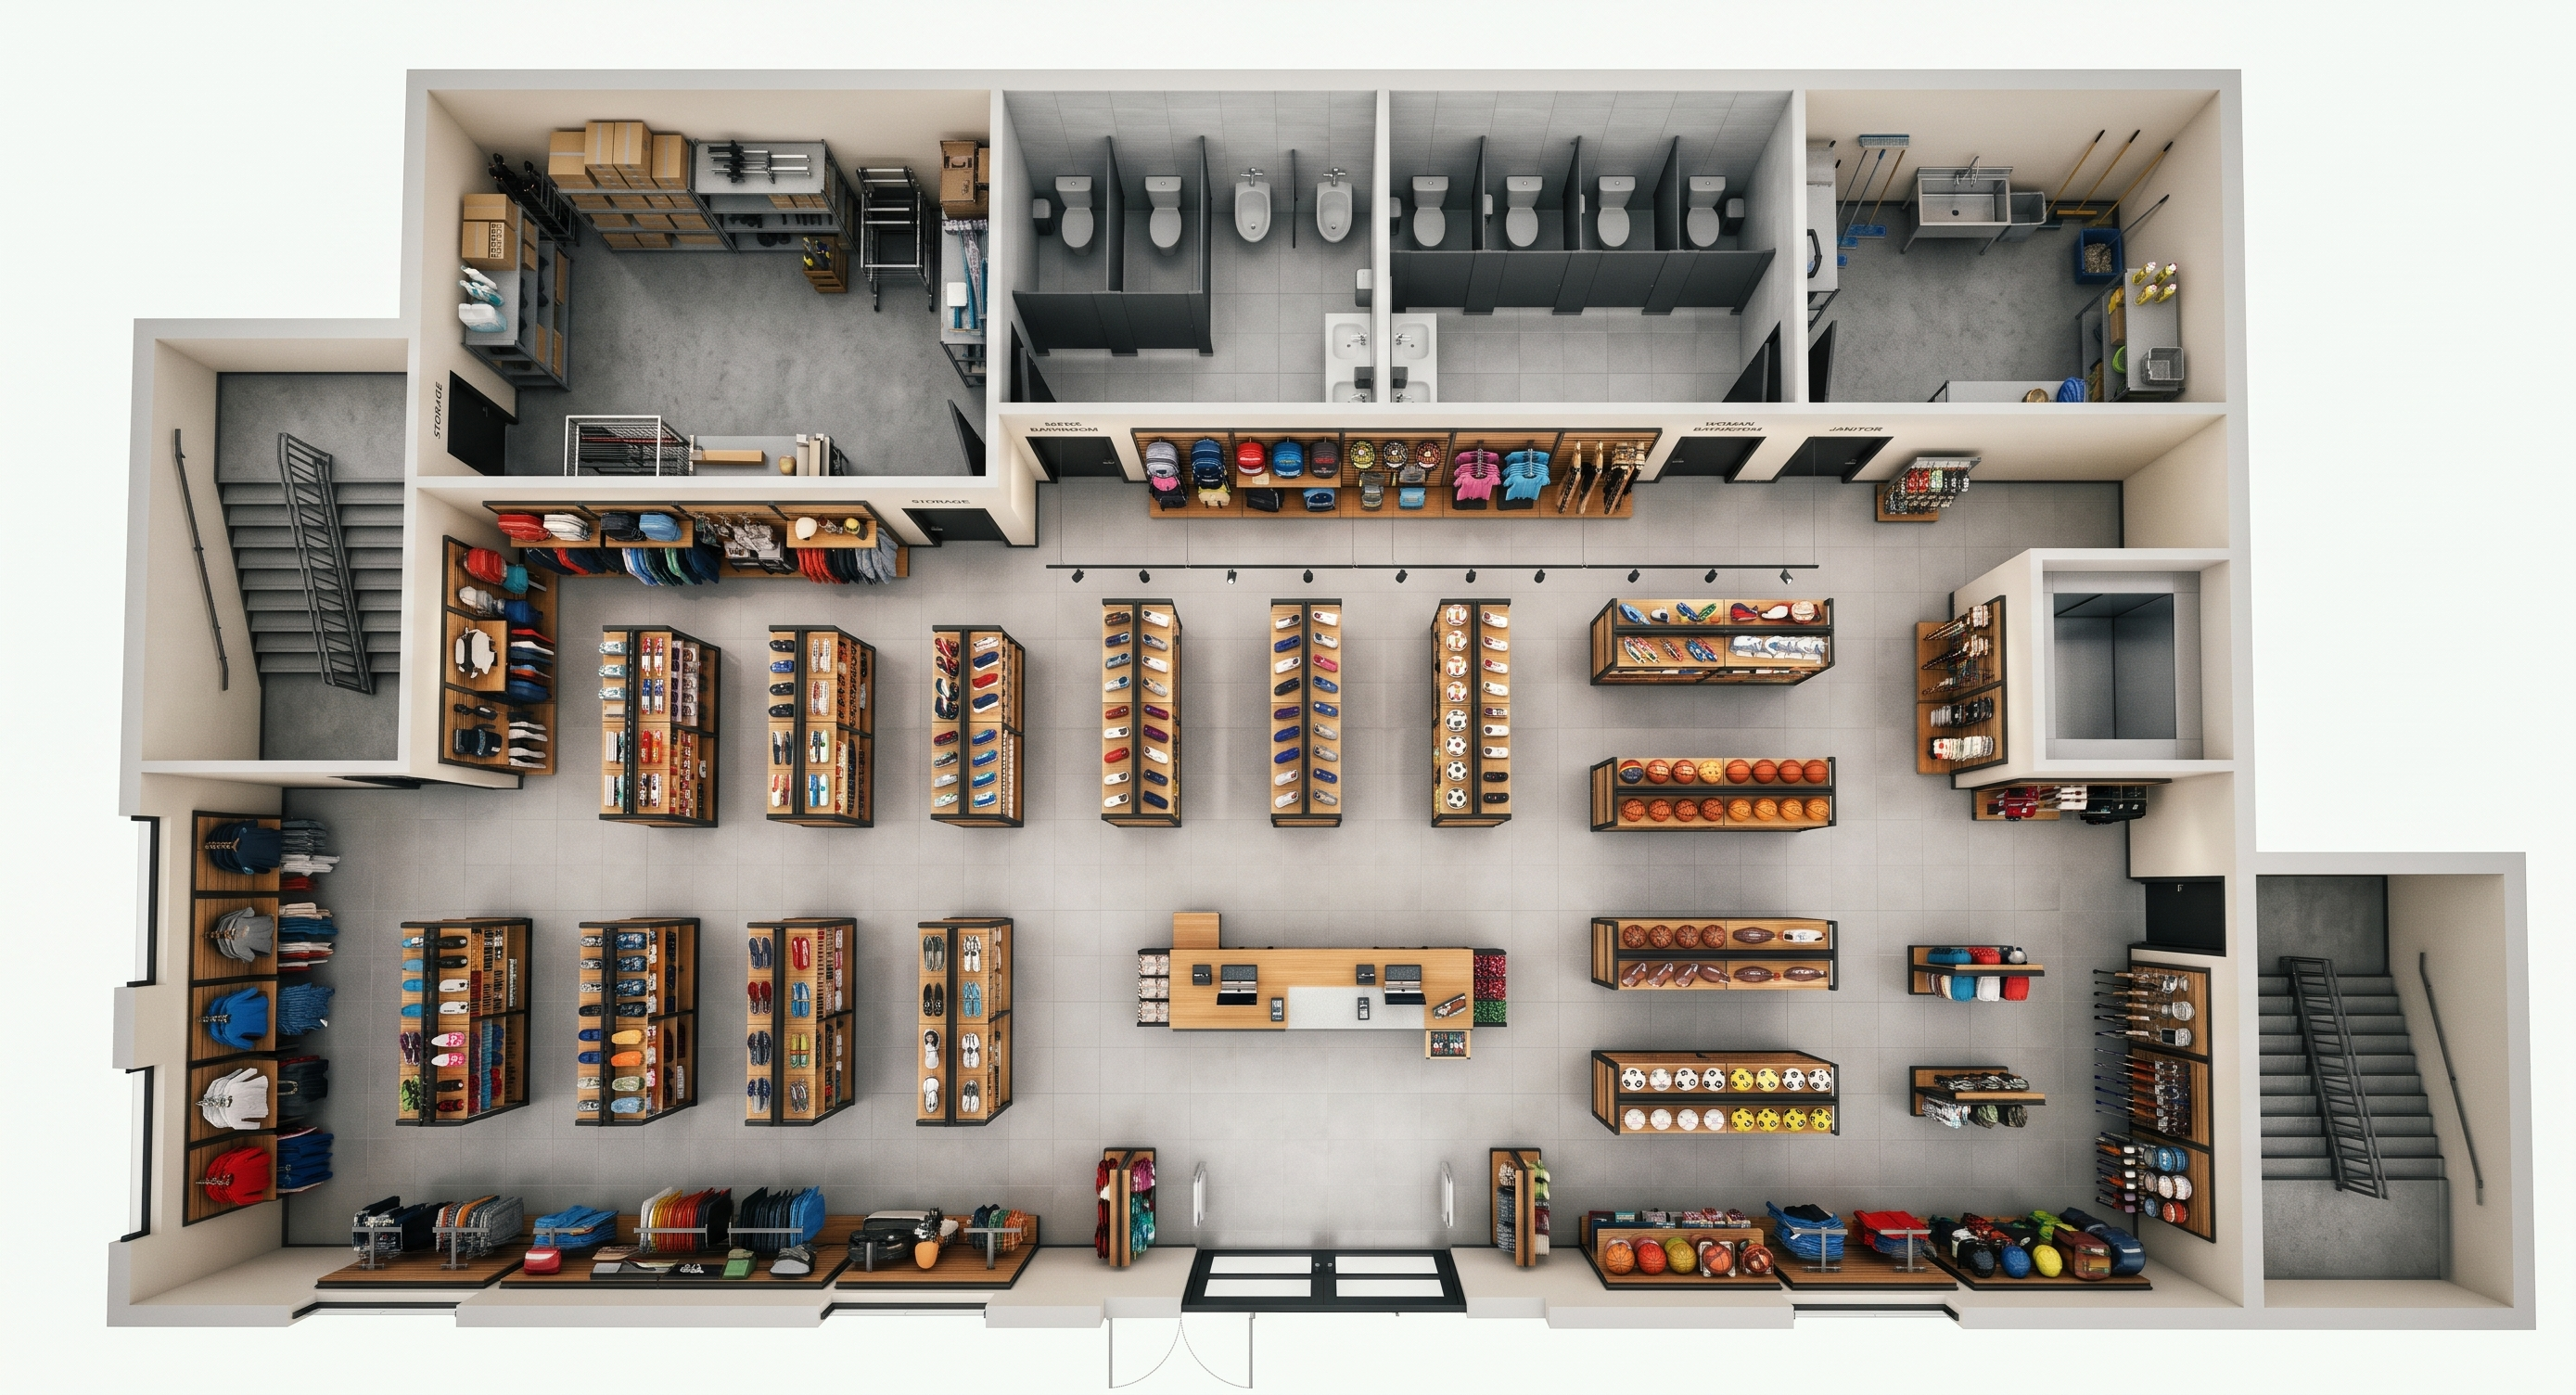
- Prompt
-
IMPORTANT: Preserve all existing walls, doors, windows, room dimensions, staircases, elevator, entrances, and room locations. Do not redesign the building.
1. SPORTING GOODS RETAIL AREA
Create a realistic, modern sporting goods store with organized merchandise displays and appropriately sized retail furniture.
Add:
Rectangular double-sided merchandise shelving in the center.
Wall-mounted shelving along available perimeter walls.
Athletic shoe and sneaker displays.
Basketball, football, soccer ball, and baseball displays.
Baseball bats, gloves, and helmets.
Tennis rackets and golf equipment.
Fitness equipment and accessories.
Sportswear racks with shirts, shorts, and jackets.
Backpacks, water bottles, and outdoor equipment.
Small promotional merchandise displays.
Arrange shelving in straight, organized rows with clear walking aisles. Maintain accessible circulation and unobstructed exits.
2. CHECKOUT AREA
Place one rectangular checkout counter near the main front entrance, set back from the entrance to allow circulation.
Include:
Two POS cash registers
Card payment terminals
Shopping bag storage
Countertop merchandise displays
Storage cabinets beneath the counter
Use a modern wood and black metal counter with a light-colored countertop.
3. STORAGE ROOM — TOP LEFT
Add:
Industrial metal storage shelves
Organized cardboard inventory boxes
Extra sporting goods merchandise
Equipment storage racks
Cleaning and packaging supplies
Position storage shelves against the walls while maintaining clear access to the door.
4. MEN'S BATHROOM
Add:
Toilet stalls with privacy partitions
Wall-mounted urinals with partitions
Accessible toilet accommodation
Wall-mounted sinks and mirrors
Soap dispensers, hand dryers, and trash bins
Use light gray porcelain tile, white plumbing fixtures, and dark gray partitions. Arrange fixtures to fit the existing room without moving walls.
5. WOMEN'S BATHROOM
Add:
Toilet stalls with privacy partitions
Accessible toilet accommodation
Wall-mounted sinks and mirrors
Soap dispensers, hand dryers, and trash bins
Use matching modern commercial bathroom finishes. Do not add urinals.
6. JANITOR ROOM — TOP RIGHT
Add:
Commercial mop sink
Mop and broom storage
Cleaning supply shelving
Utility storage cabinets
Organized maintenance equipment
Keep the janitor room functional and uncluttered.
7. INTERIOR MATERIALS
Retail flooring: light gray commercial porcelain tile
Retail shelving: black metal frames with warm natural wood shelves
Checkout: warm wood with black metal accents
Walls: warm off-white
Bathrooms: light gray tile
Storage room: durable gray concrete flooring
Doors: black or neutral commercial finishes
8. LIGHTING
Use bright, evenly distributed commercial retail lighting with realistic shadows. Make all shelving, merchandise, and furniture clearly visible.
9. RENDERING REQUIREMENTS
Perfectly vertical 90-degree overhead view
Entire floor plan visible
Realistic furniture and merchandise
Accurate furniture proportions
High-resolution architectural textures
Clean wall edges
Professional architectural presentation
Clear circulation throughout the store
FINAL REQUIREMENTS
Do not change any walls, doors, windows, staircases, elevator, or building dimensions.
Keep the storage room, men's bathroom, women's bathroom, and janitor room in their exact existing locations.
Do not block the front entrance, side exits, staircases, elevator, or bathroom doors.
Do not add unnecessary walls or rooms.
Use the existing open retail area to create an efficient, organized sporting goods store with all necessary furniture, equipment, merchandise displays, and fixtures.
- Created
- November 17, 2026