- Prompt
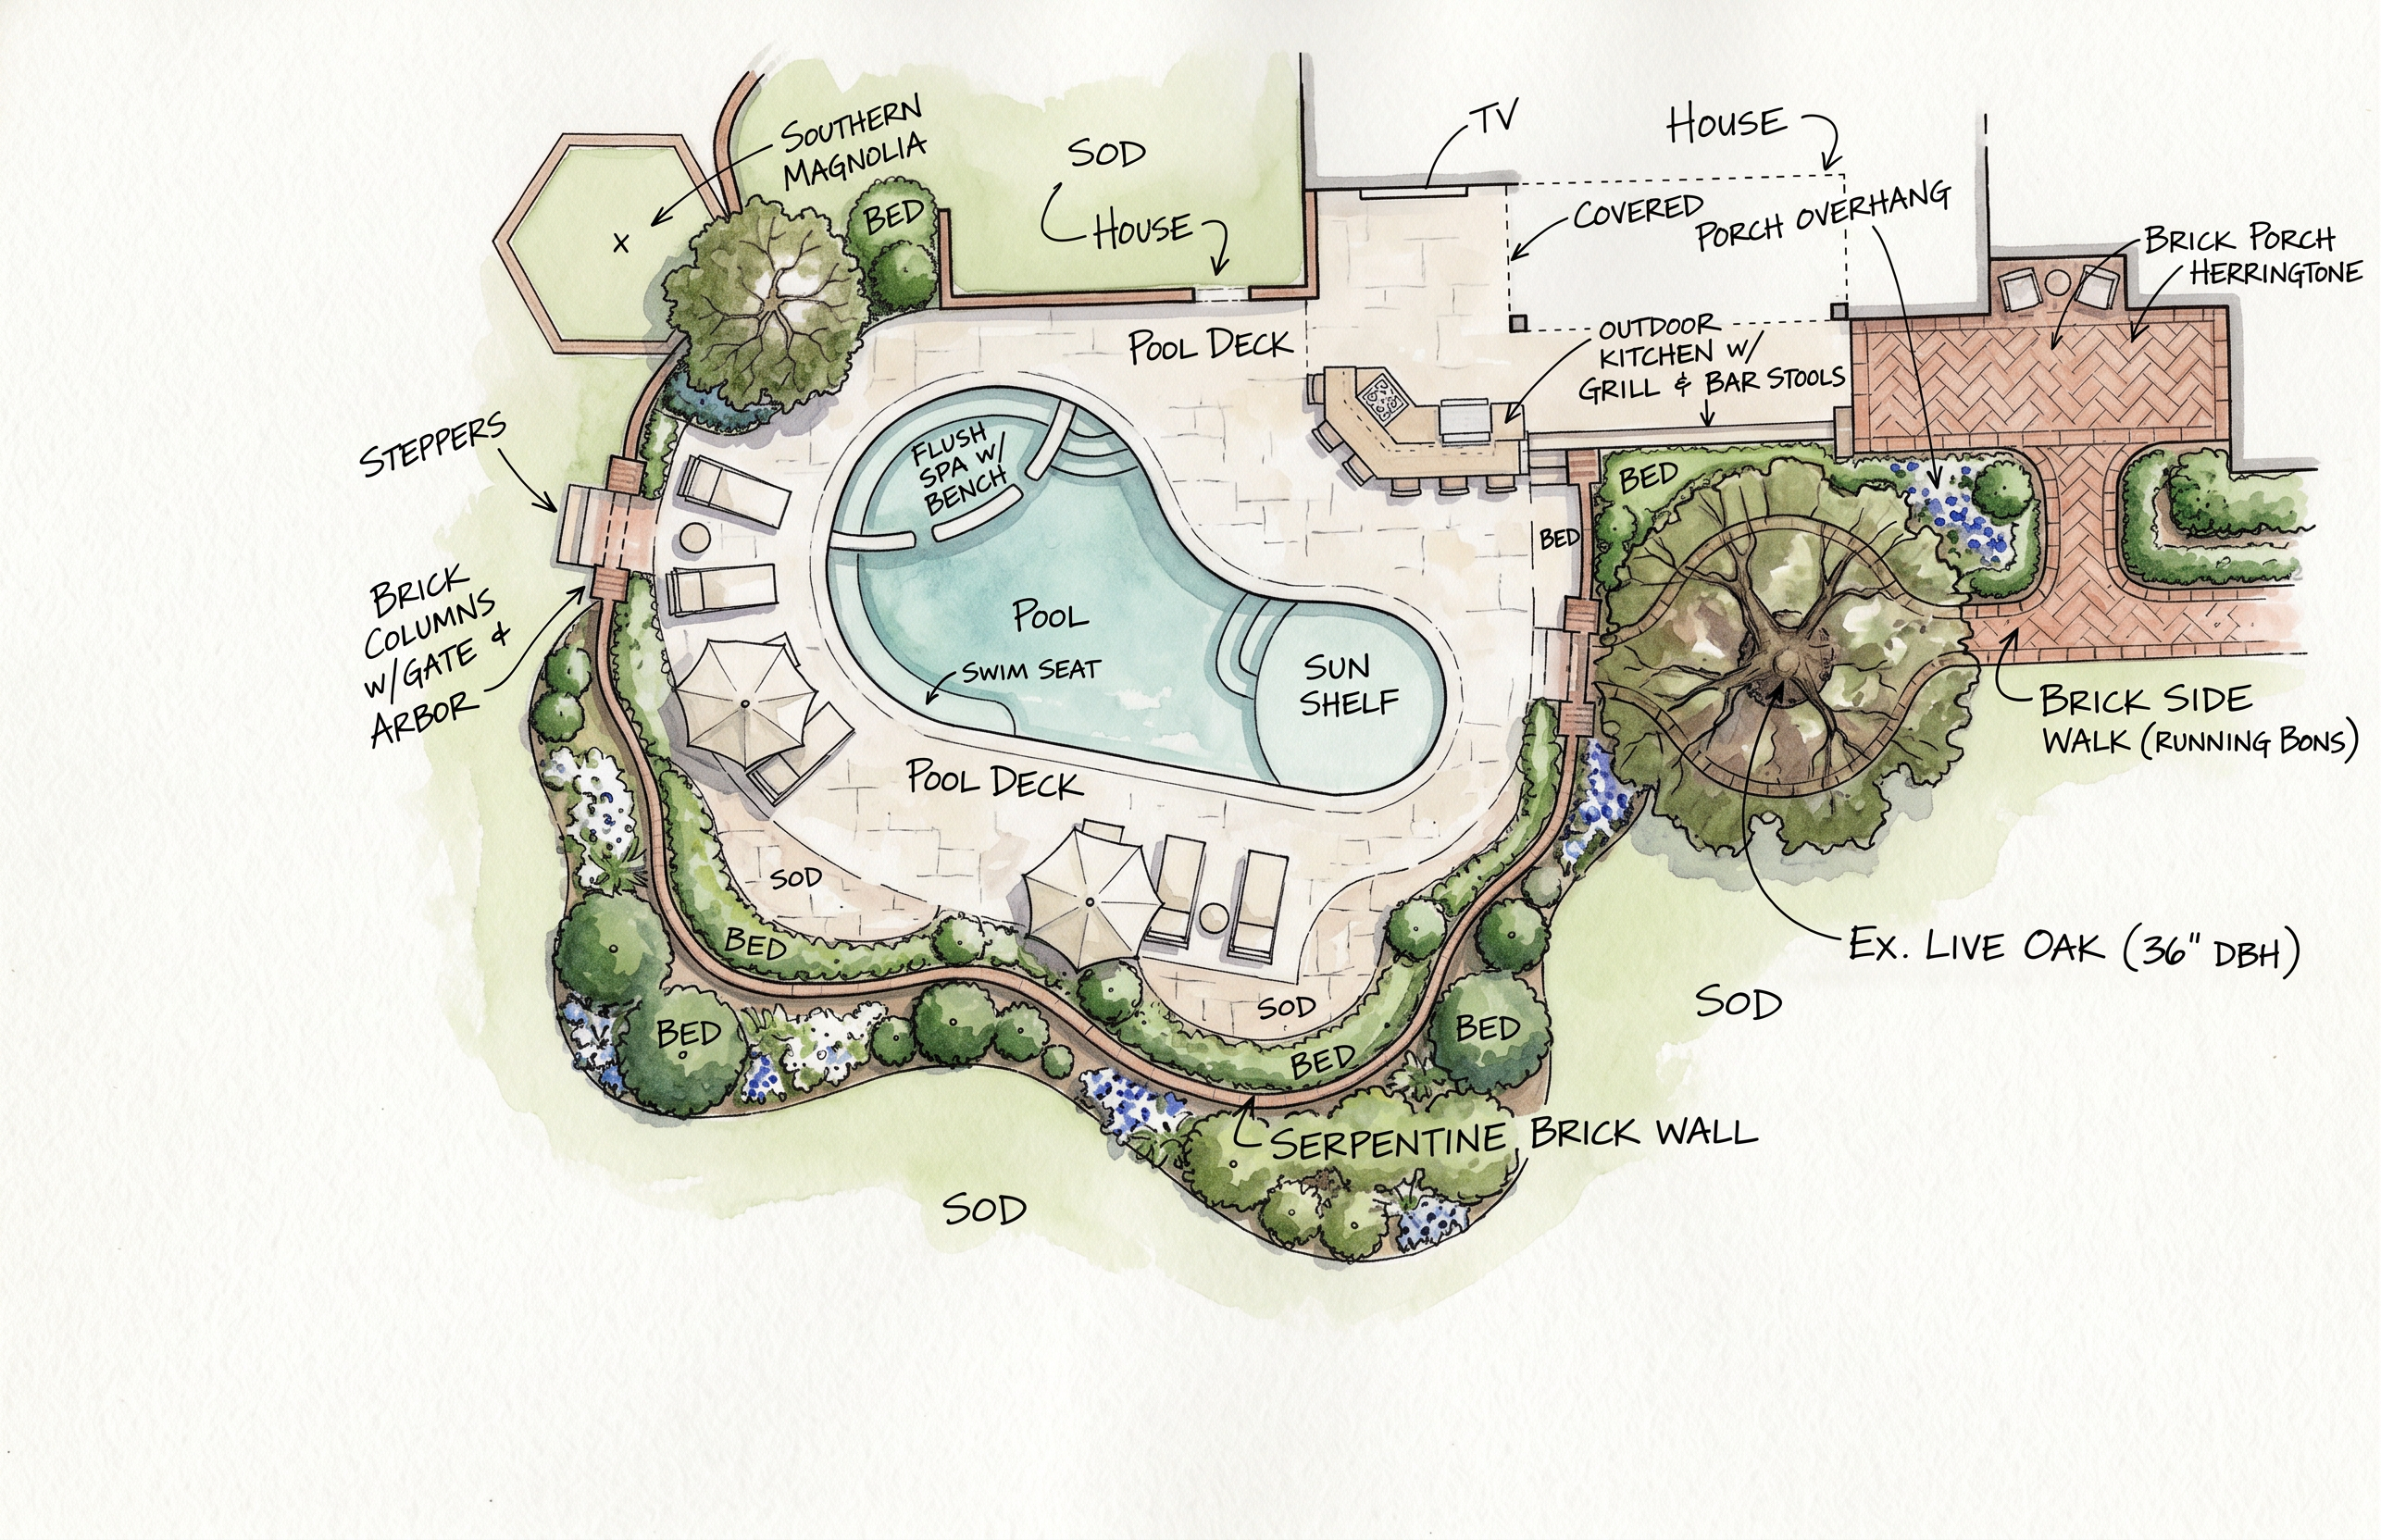
- Preserve the layout and geometry of the uploaded landscape concept sketch as closely as possible. Do not redesign, relocate, resize, straighten, simplify, or add major design elements.
Create a polished conceptual presentation plan for a high-end residential landscape. Maintain the organic, curvilinear character of the pool, pool deck, planting beds, walks, walls, house relationship, outdoor kitchen area, steps, gates, and existing trees shown on the sketch.
The outdoor kitchen is beneath a roof and its finished floor is one step higher than the main pool deck. The pool deck should be a soft, light-colored natural stone such as shellstone, coral stone, or light limestone.
The existing magnolia should remain in its shown location and be represented as a mature, limbed-up tree form.
The landscape character should be elegant, refined, and appropriate for a high-end coastal Southern residence, with restrained subtropical influence rather than an overly tropical appearance. Use sophisticated plant massings within the planting beds, clipped evergreen structure, lawn, and restrained white and blue/purple flowering accents where appropriate.
Include tasteful poolside furnishings such as lounge chairs, umbrellas, and complementary outdoor seating where appropriate, without changing the fundamental layout of the design.
Render as a polished hand-drawn landscape architecture presentation plan with clean linework and subtle watercolor/color-wash rendering. Keep the appearance conceptual and artistic rather than technical or photorealistic.
- Created
- August 30, 2026