- Prompt
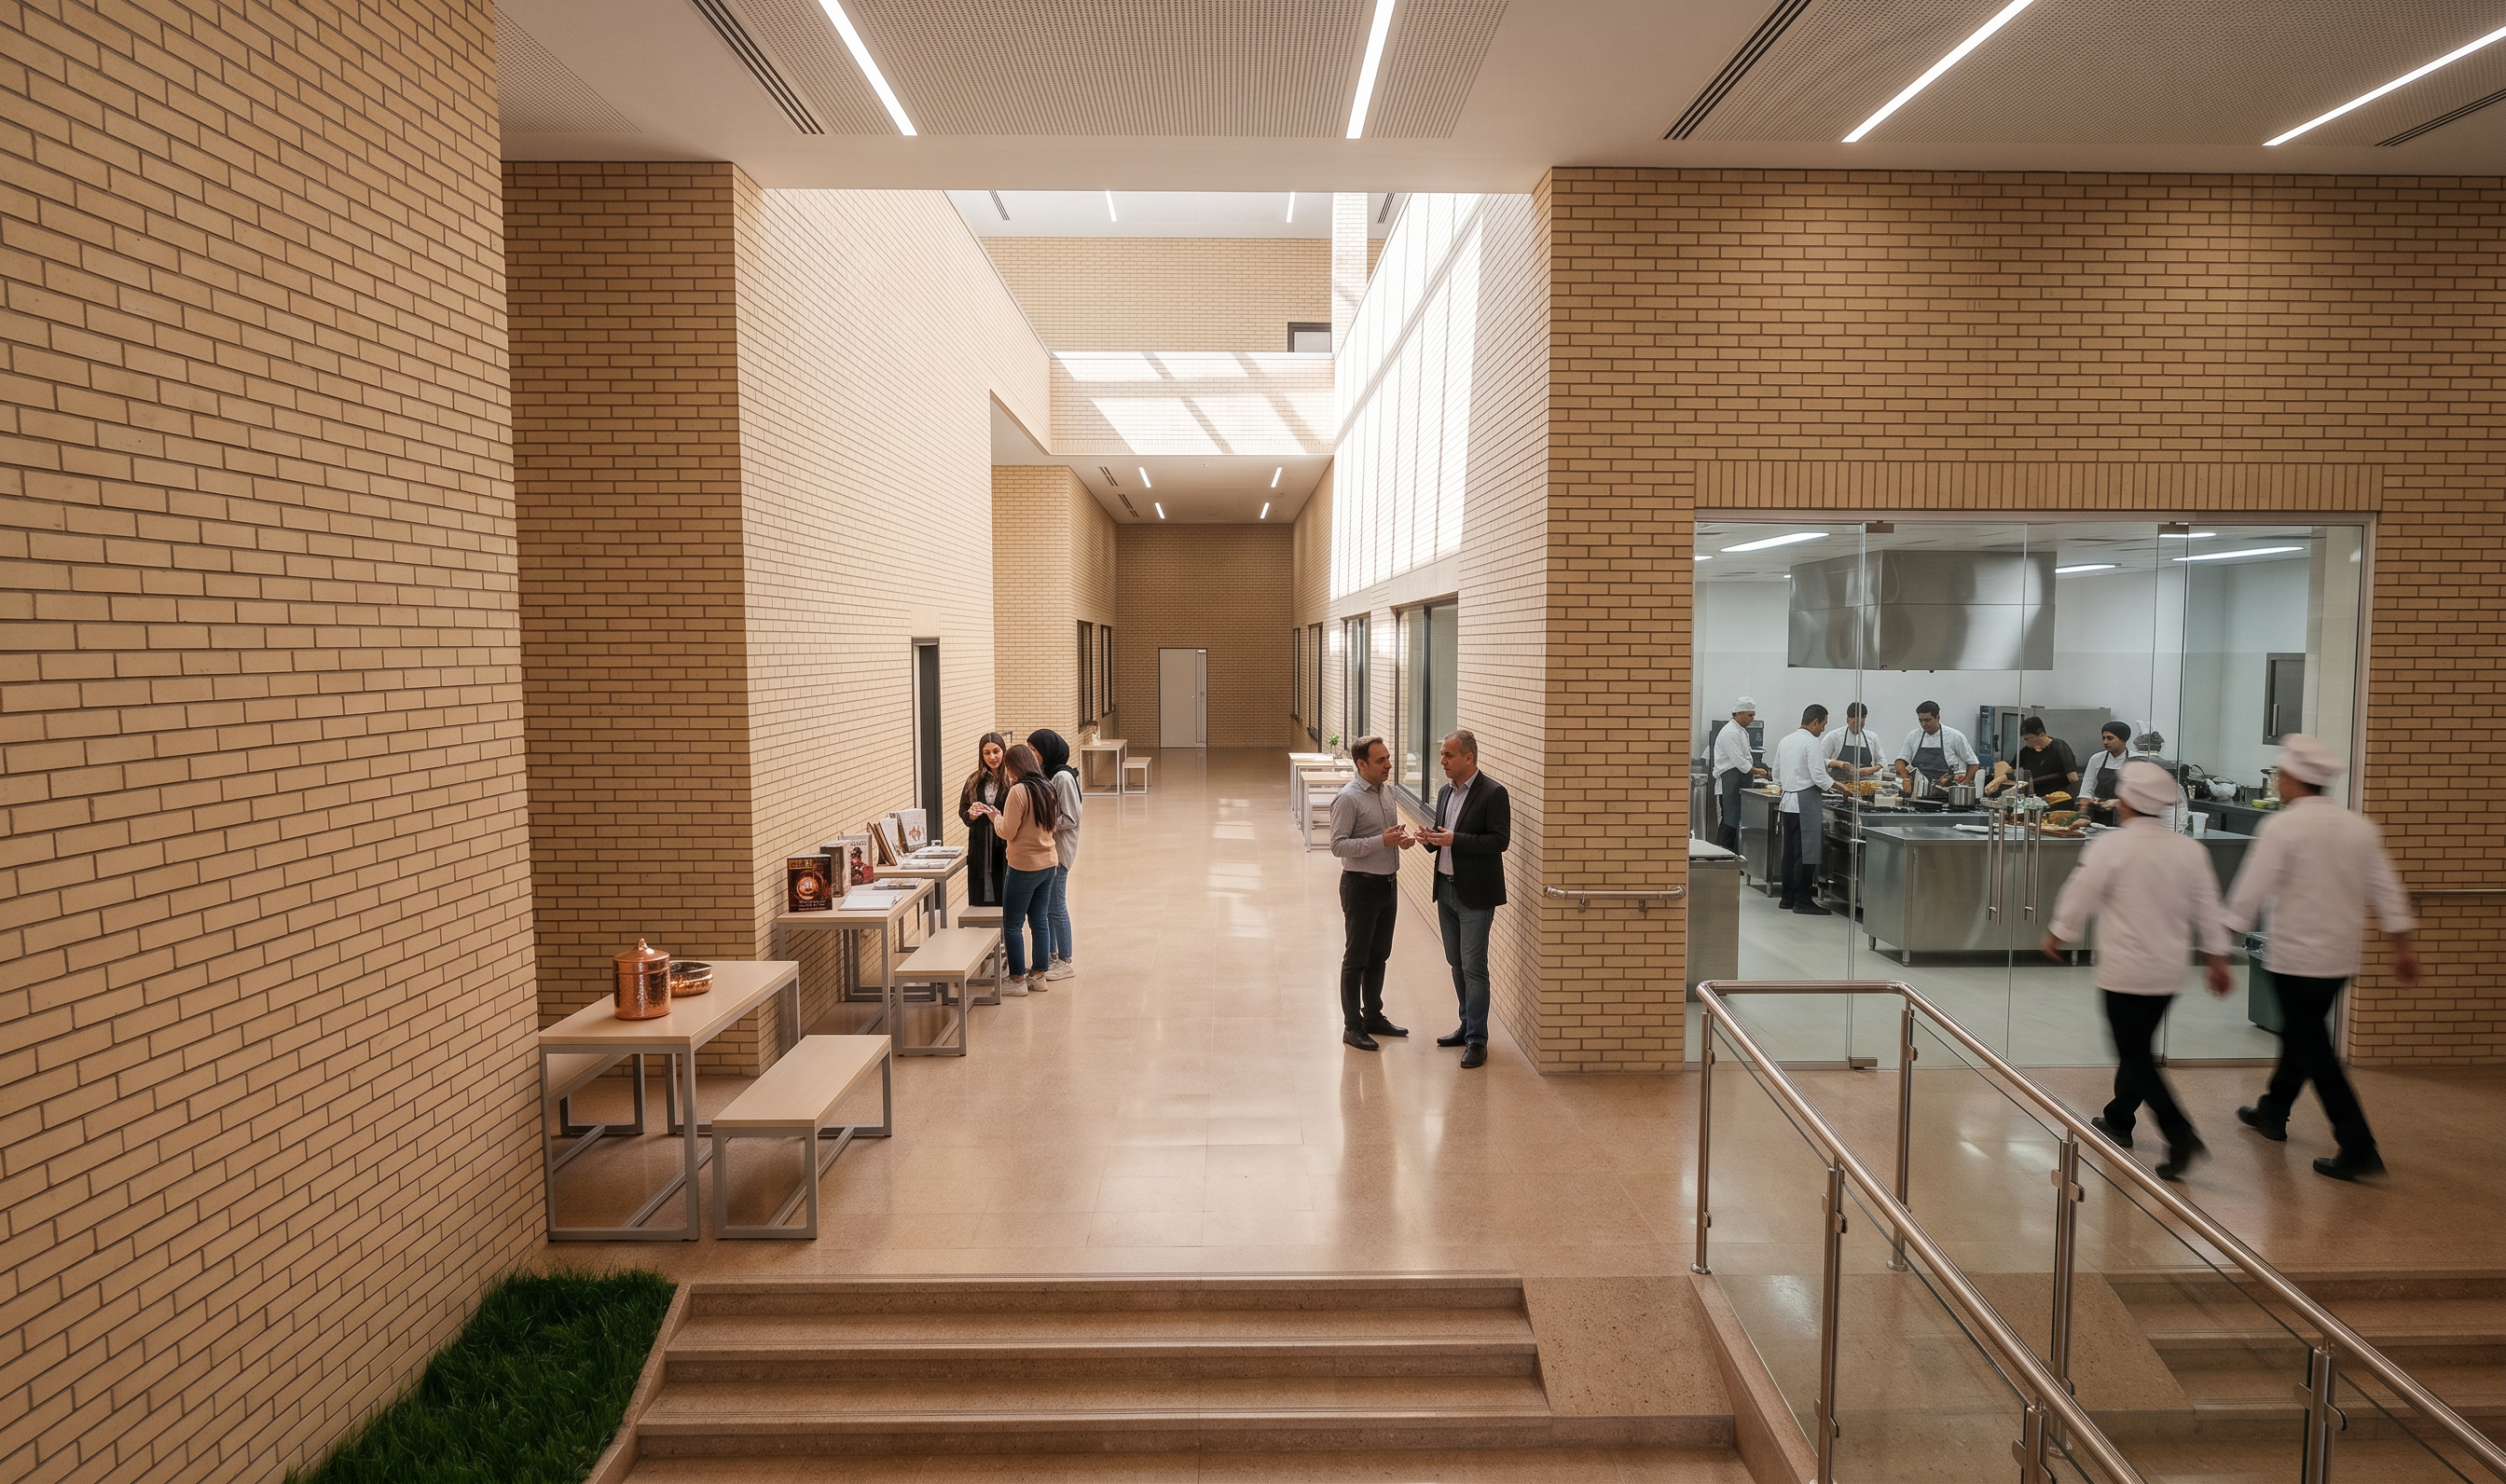
- Transform the uploaded image into a professional architectural interior visualization of a contemporary Iranian culinary school corridor leading to practical cooking classrooms.
**PRESERVE THE EXISTING ARCHITECTURE EXACTLY:**
Keep the exact original camera angle, camera position, height, perspective, field of view, framing, and composition. Do NOT crop, zoom, rotate, or reframe. Keep all wall locations, dimensions, thicknesses, openings, doors, stairs, corridor width, ceiling height, floor levels, and architectural proportions completely unchanged. Do not move, remove, enlarge, or reshape any architectural element.
### CLASSROOM ENTRANCE
At the existing entrance to the practical cooking classrooms, create a contemporary **glass entrance with transparent glass doors and partitions**. Keep the opening dimensions and location exactly unchanged. Through the glass, clearly show students and instructors naturally walking and interacting inside the cooking classrooms. The people should be realistic and correctly scaled. The space beyond the glass must clearly read as a professional culinary education classroom, not a restaurant.
### RAMP
Add a modern **accessible ramp beside the existing stairs**, integrated naturally into the architecture. Do not modify the existing stairs or their dimensions. Use a clean contemporary handrail and realistic accessible proportions.
### CORRIDOR FURNITURE
Turn the corridor into an active social-learning space. Add appropriately scaled small tables, chairs, benches, student work surfaces, culinary books, educational displays, and a few subtle objects related to Iranian cooking culture. Keep all furniture along the sides and maintain a completely clear main circulation path. Do not overcrowd the corridor.
### MATERIALS
Change the wall and ceiling finishes while keeping them coordinated with the project's main architectural material palette. Use contemporary plaster/mineral finishes, warm wood accents, neutral surfaces, subtle metal details, glass, and selected stone or porcelain. The design should express **contemporary Iranian architecture** subtly, without excessive traditional decoration or a themed restaurant appearance.
### CEILING
Redesign only the ceiling finishes and details while keeping the exact existing ceiling height and geometry. Add clean architectural lighting, linear lights, subtle acoustic elements, and integrated technical services where appropriate.
### FLOOR
Use durable, hygienic, easy-to-clean flooring suitable for a busy culinary school, coordinated with the overall material palette.
### LIGHTING
Use realistic daylight from the existing openings combined with warm-neutral architectural lighting. Emphasize the glass classroom entrance and create a strong visual connection between the corridor and cooking classrooms.
### PEOPLE
Include realistic culinary students and instructors:
* Students walking toward practical classes
* Small groups talking
* An instructor walking through the corridor
* A few students using the corridor tables
* Students visible through the glass inside the cooking classrooms
Keep people secondary to the architecture.
### FINAL ATMOSPHERE
Contemporary Iranian culinary school + professional education + social interaction + practical cooking environment + sophisticated architectural interior.
**ABSOLUTE CONSTRAINTS:**
Do NOT change the camera angle, camera position, perspective, framing, wall dimensions, wall locations, corridor width, ceiling height, stairs, openings, structural elements, or overall proportions. Do NOT create a new building or alter the architectural shell. Only modify interior materials, finishes, furniture, lighting, glass classroom entrance, ramp, people, and movable objects.
- Created
- September 21, 2026