- Prompt
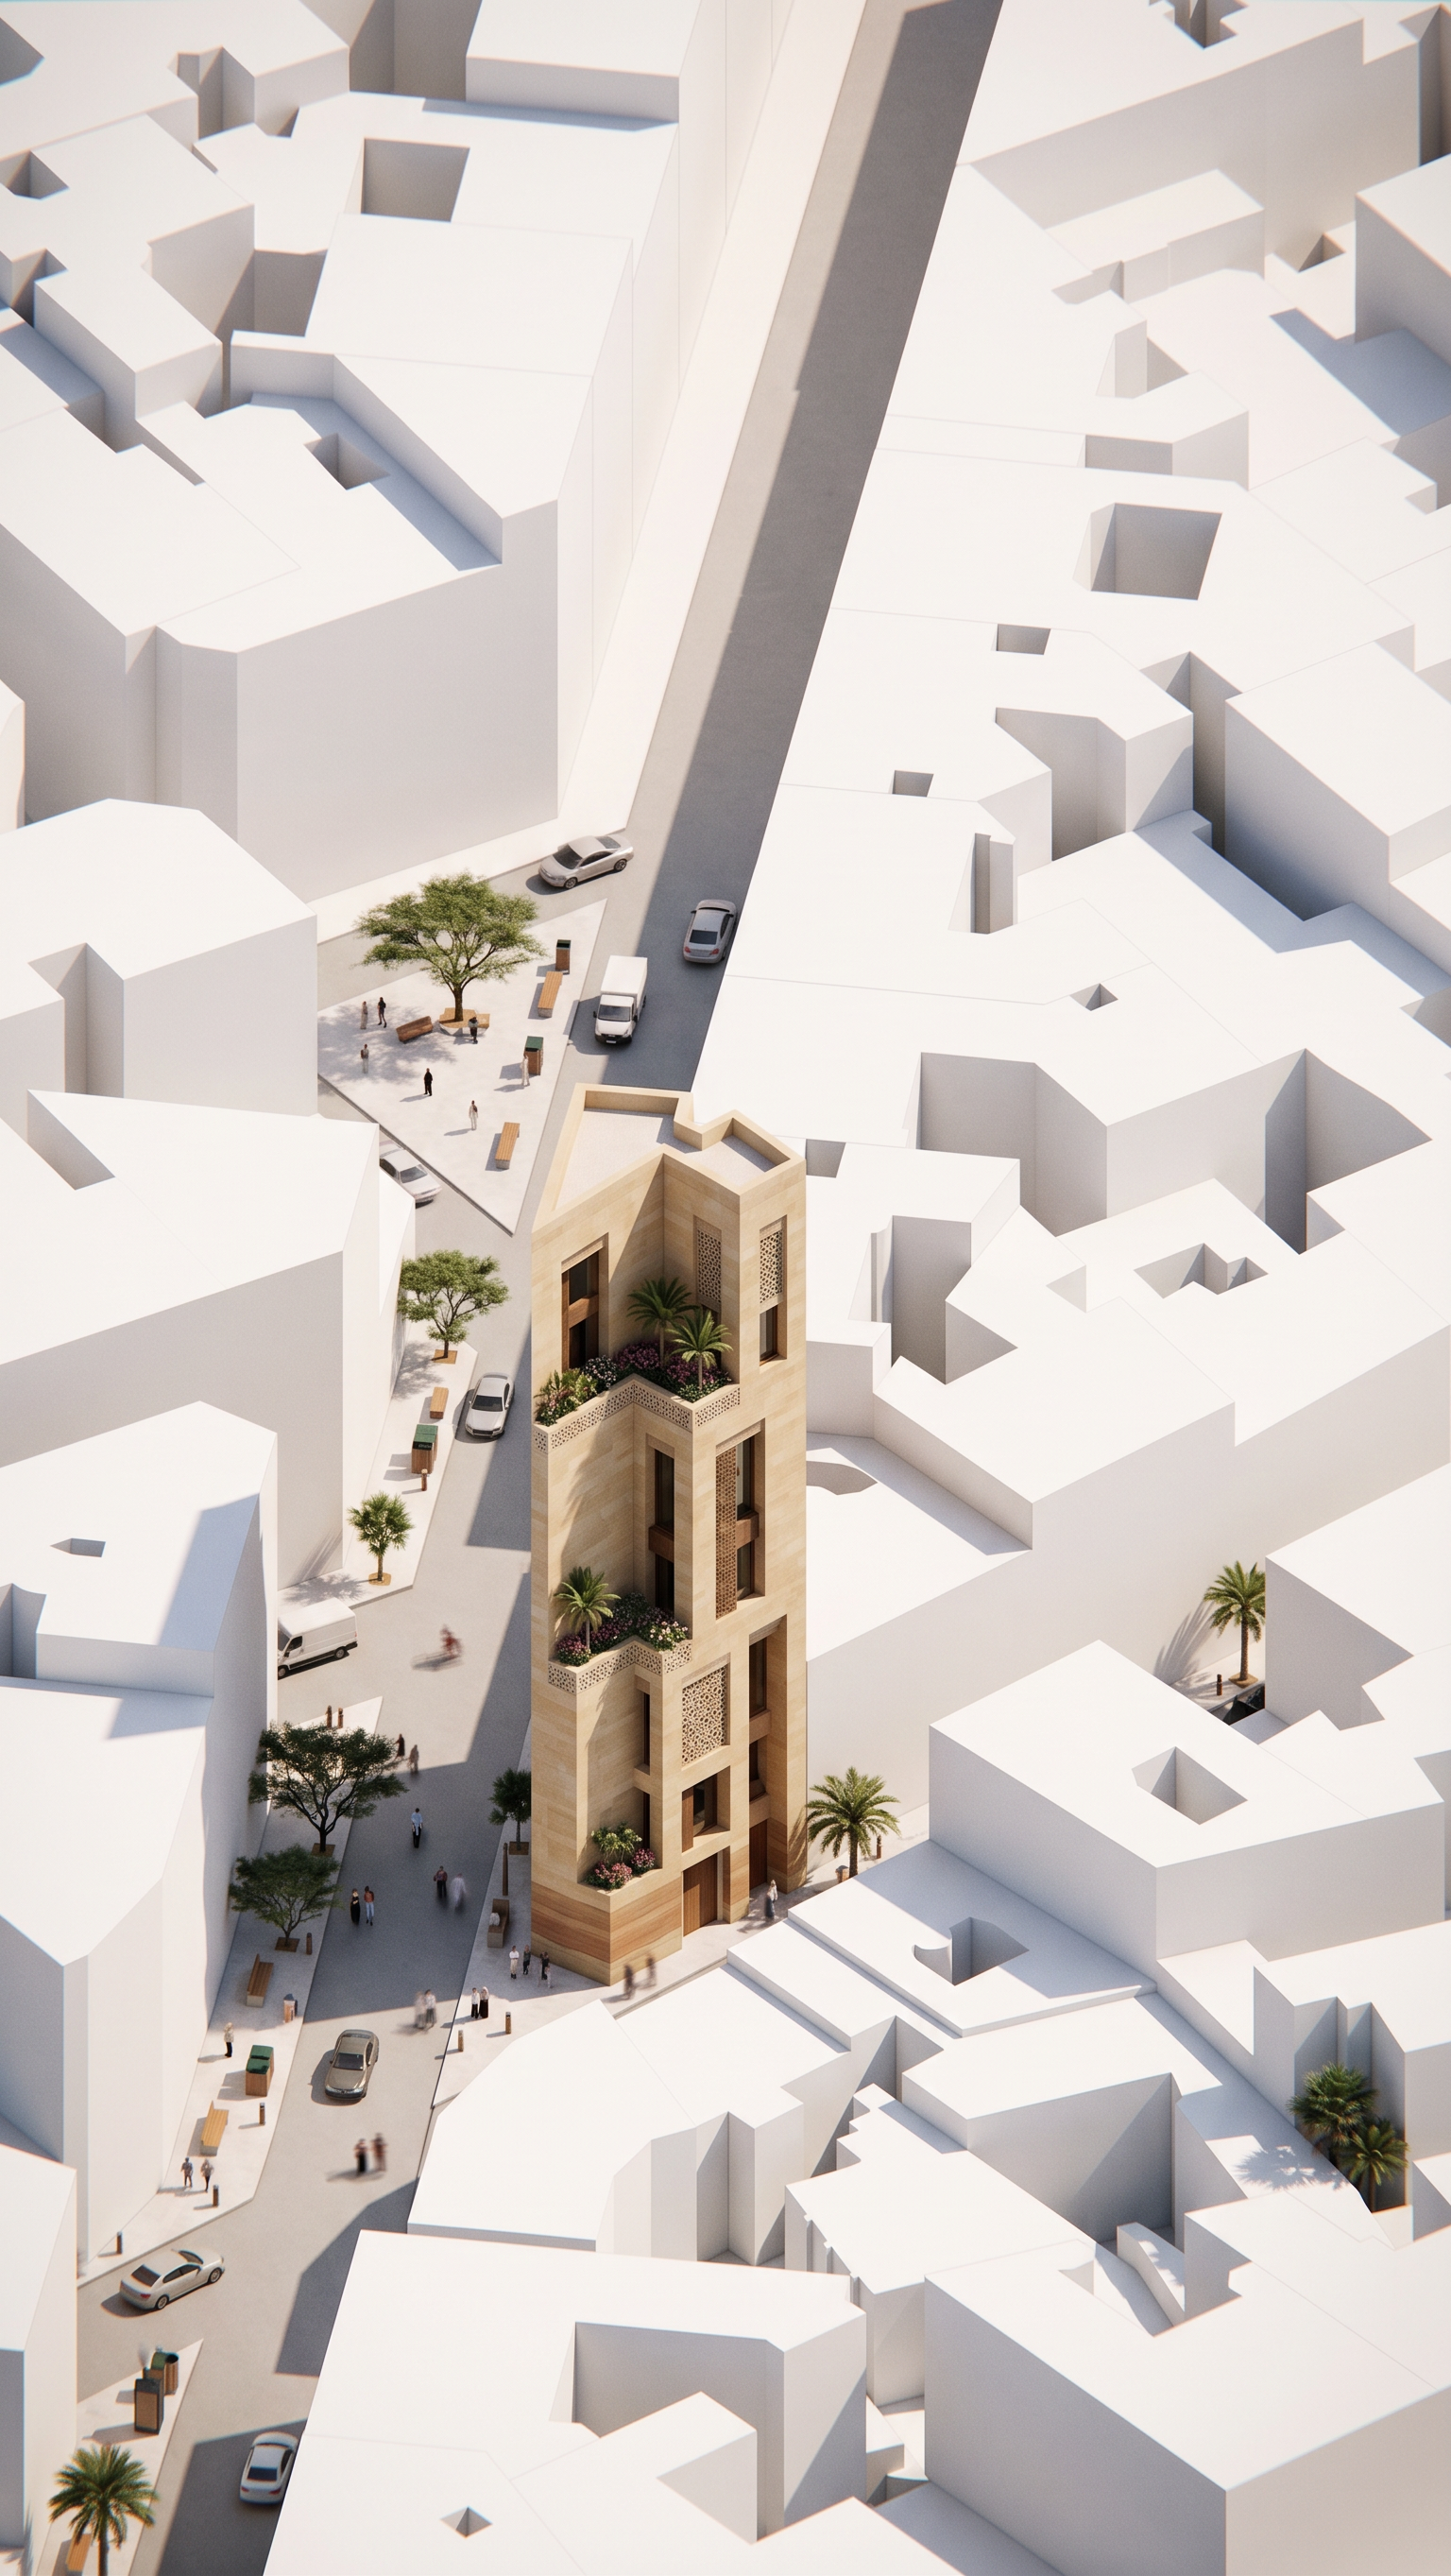
- Transform **ONLY the tall, narrow central building highlighted in the middle of the image** into a **Contemporary Najdi architectural style (الطراز النجدي المعاصر)**.
The tall central building is the ONLY design target.
Apply a refined contemporary interpretation of Najdi architecture to this building through:
• contemporary Najdi façade language
• strong solid-to-void composition
• deep recessed openings
• subtle geometric Najdi patterns and screens
• modern reinterpretation of traditional Najdi proportions
• warm sand, beige, limestone and earth-toned materials
• clean monolithic surfaces
• controlled façade depth and shadow
• minimal, sophisticated regional detailing
• contemporary Saudi architectural character clearly rooted in Najdi identity
IMPORTANT — SURROUNDING BUILDINGS:
Keep ALL surrounding buildings exactly as simple WHITE context masses.
They must remain plain white architectural massing models with no materials, textures, façade details, windows, patterns, colors, or architectural transformation.
Do NOT apply Najdi style to any surrounding building.
Do NOT render or redesign the surrounding urban fabric.
Do NOT change the streets, sidewalks, trees, people, urban layout, camera angle, perspective, or composition.
CENTRAL BUILDING:
Preserve its exact original massing, height, footprint, stepped terraces, setbacks, proportions and overall geometry.
Do NOT change its form.
Do NOT add new volumes.
Only transform its façade expression, openings, materials and architectural details.
The final image should create a strong visual contrast:
**one fully designed Contemporary Najdi building in the center, surrounded by untouched white conceptual urban massing.**
Maintain the same axonometric architectural visualization and the exact same viewpoint as the reference image.
- Created
- August 30, 2026