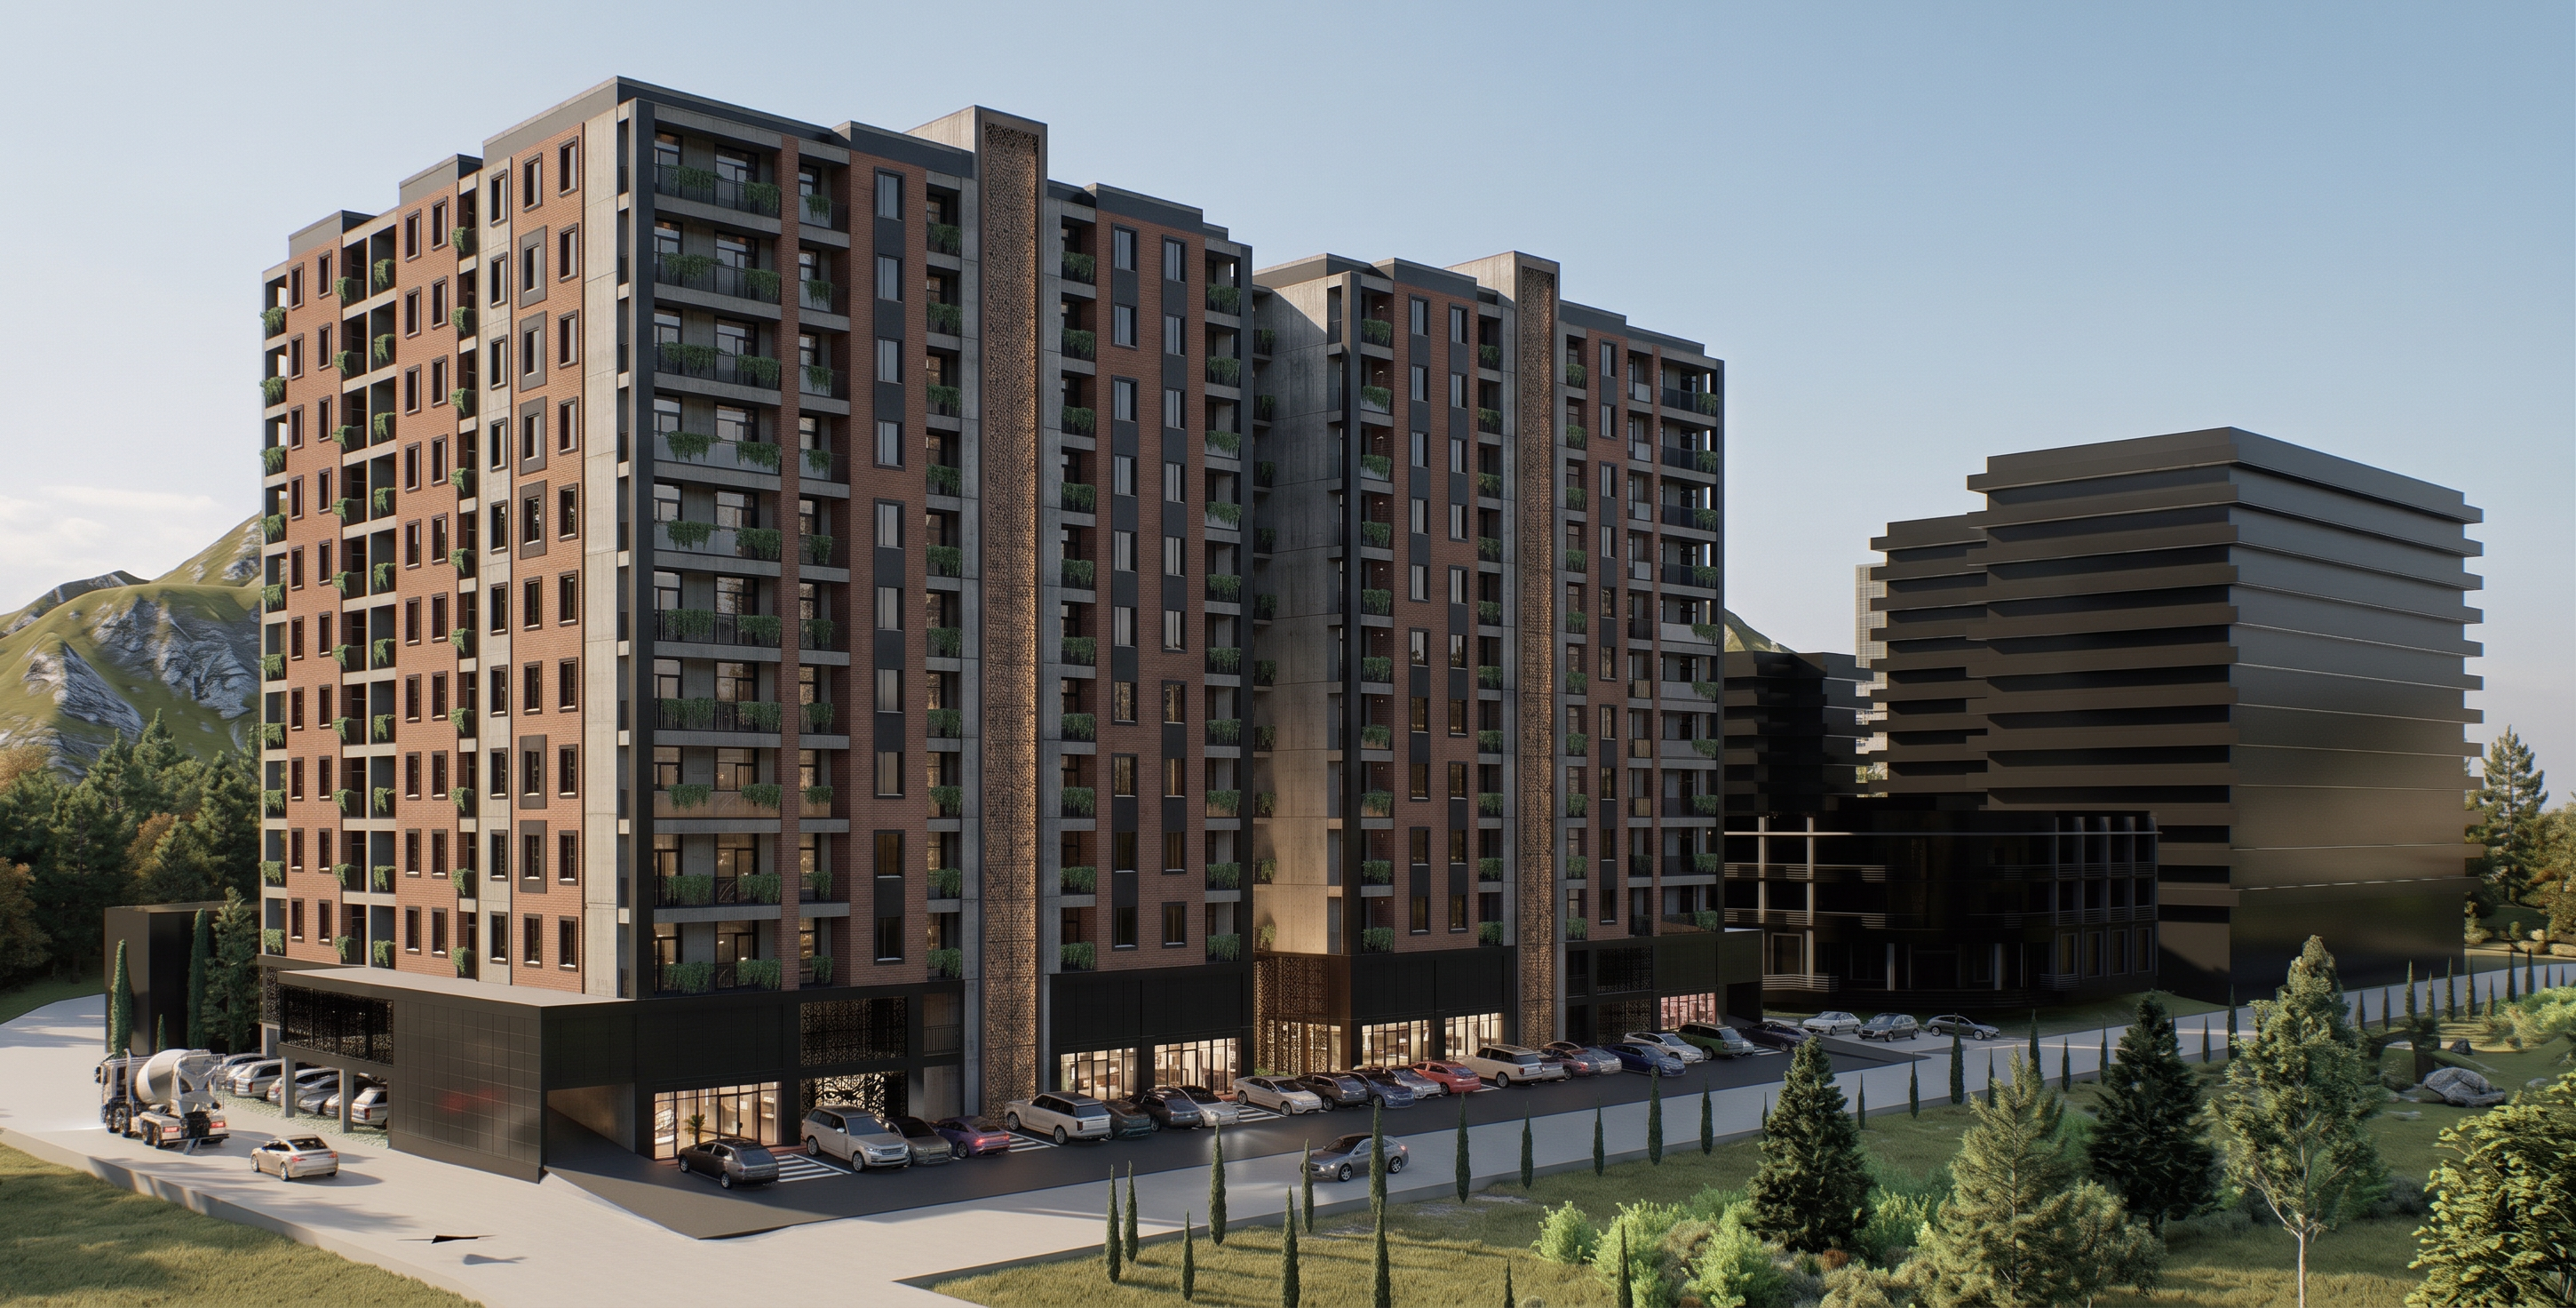
- Prompt
- Create an ultra-realistic, high-end architectural visualization of the EXACT building shown in the reference image.
GEOMETRY PRESERVATION IS THE HIGHEST PRIORITY.
Use the reference image as a STRICT architectural geometry reference. The building must remain IDENTICAL in form, proportions and composition.
DO NOT redesign, reinterpret, reconstruct, resize, stretch, compress, rotate or deform the architecture.
Preserve EXACTLY:
overall dimensions and proportions
building footprint, massing and volumes
number of floors and floor heights
roof height, shape and geometry
facade and wall positions
windows: exact location, size and proportions
balconies: exact location, size and depth
columns, vertical elements and projections
ground-floor commercial volumes, entrances and openings
parking arrangement
terrain and building position
original camera angle and perspective
NO additional or removed floors, windows, balconies, openings or architectural elements. NO structural or compositional changes.
MATERIAL PALETTE:
WARM DARK RED / BROWN BRICK
Dominant facade material. High-quality realistic architectural brick, warm dark reddish-brown tone, visible joints, subtle color variation, natural roughness and matte finish.
CHARCOAL / BLACK METAL
Dark graphite metal panels, thin window frames, balcony railings and ground-floor facade accents. Matte/semi-matte contemporary industrial finish.
EXPOSED CONCRETE
Medium-light grey textured exposed concrete mainly on strong vertical architectural elements. Subtle pores, formwork texture, tonal variation and clean natural weathering.
Maintain the hierarchy:
DARK WARM BRICK + CHARCOAL METAL + EXPOSED GREY CONCRETE.
WINDOWS:
Dark smoked architectural glass with realistic reflections and black/graphite aluminum frames. Keep all existing dimensions and positions unchanged.
BALCONIES:
Preserve exact geometry. Use dark charcoal railings. Add restrained greenery only where greenery already exists.
GROUND FLOOR:
Keep the commercial design and opening geometry unchanged. Use dark charcoal metal panels, dark glass storefronts and subtle warm interior lighting.
LIGHTING:
Premium architectural photography, soft natural late-afternoon daylight, realistic global illumination, physically accurate shadows, ambient occlusion, HDR, natural reflections and subtle warm interior lighting. Avoid excessive contrast or saturation.
ENVIRONMENT:
Keep the surroundings consistent with the reference: realistic trees, grass, roads, sidewalks and parked vehicles. Do not allow landscaping or objects to cover or alter the architecture.
RENDER QUALITY:
Ultra-photorealistic architectural visualization, professional real-estate photography quality, high-resolution PBR materials, realistic brick displacement, concrete texture, metal and glass reflections, sharp architectural details, natural depth and perspective, clean non-CGI appearance.
MOST IMPORTANT:
Do NOT create a new building.
Render ONLY the existing building from the reference image.
Architecture and geometry must remain unchanged.
Only materials, textures, lighting, landscaping details and overall image quality may be improved.
NEGATIVE:
No geometry changes, redesign, new architecture, extra/missing floors, changed proportions, distorted perspective, changed roof, moved/resized windows, changed balconies, moved openings, structural modifications, futuristic design, excessive glass, white/colorful facade, unrealistic or plastic-looking materials, cartoon/illustration style, blur, low resolution, oversaturation, excessive contrast, warped windows/railings or distorted vehicles.
- Created
- September 24, 2026