- Prompt
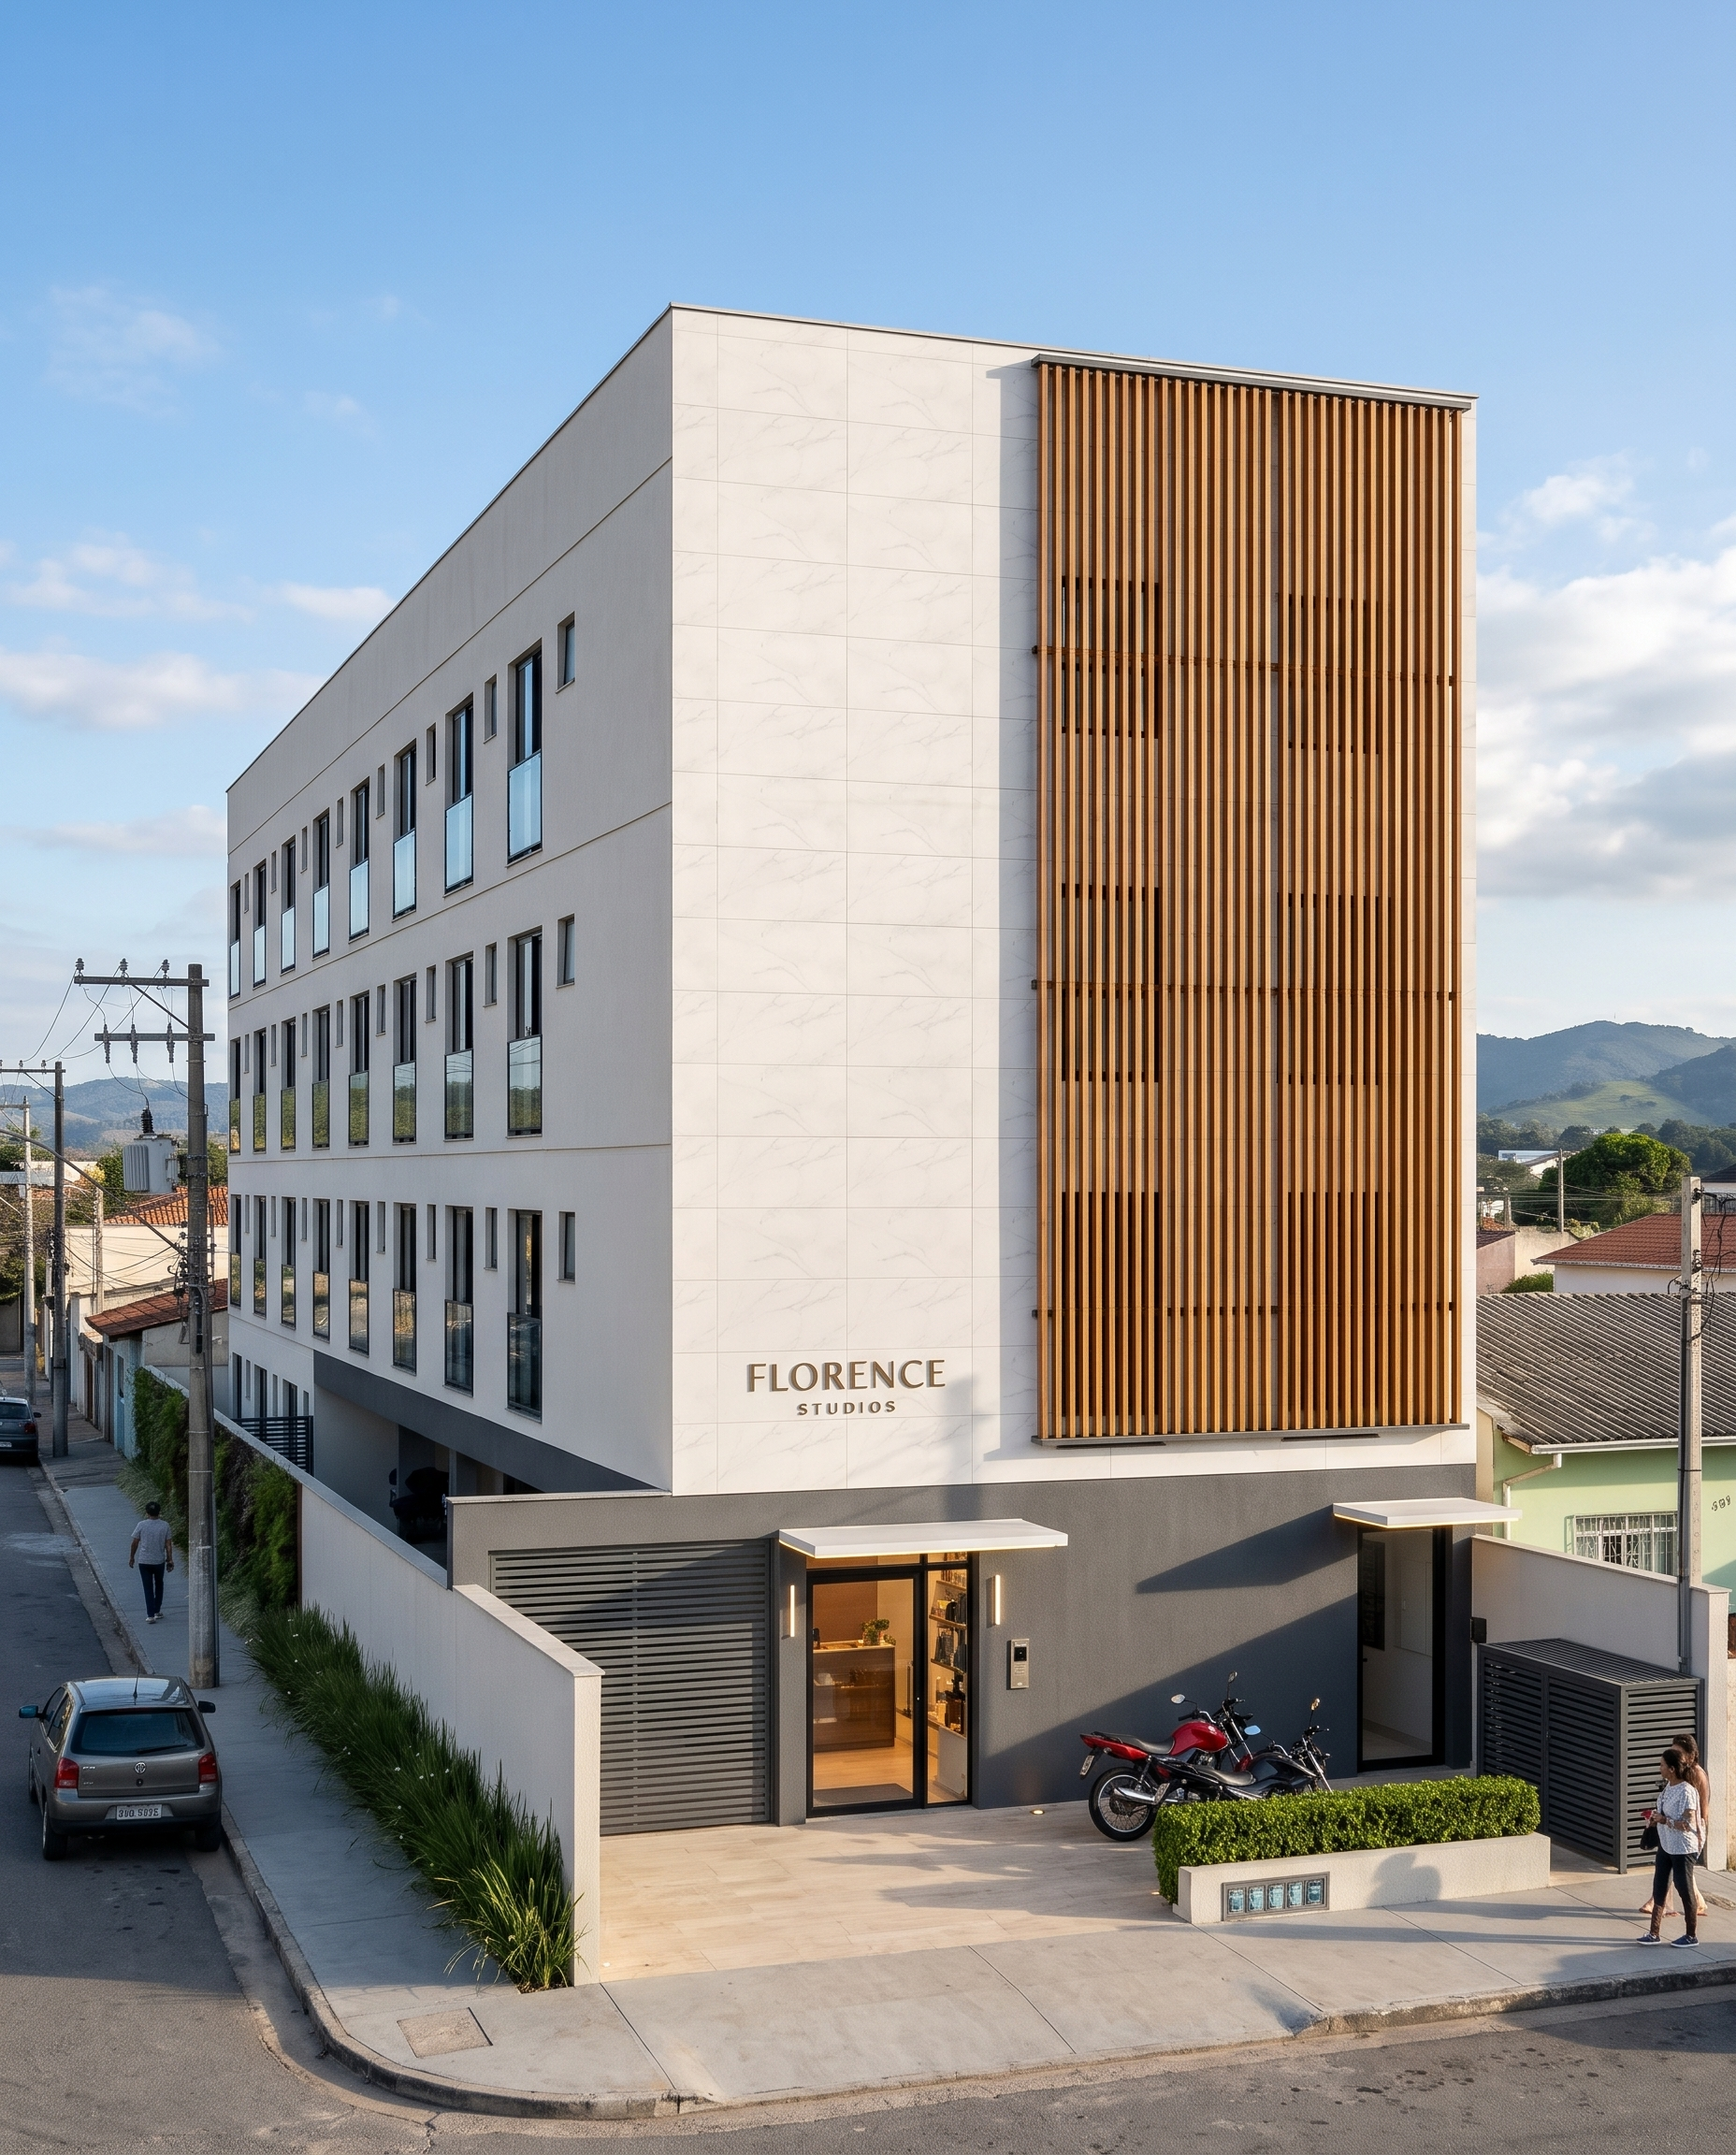
- Ultra-photorealistic architectural photograph, eye-level street view, of a new 4-storey residential studio building with a small shop on the ground floor, in Lorena, São Paulo state, Brazil. Shot on a full-frame camera with a 24mm tilt-shift lens, verticals perfectly straight, f/8, natural colors, high dynamic range, crisp detail, real-estate magazine quality.
SITE AND MASSING
Narrow urban lot, 10 m wide street front and 35 m deep, on a quiet residential street with simple 1–2 storey houses on both sides, power poles and a concrete sidewalk with a planted strip. The building is set back 4 m from the sidewalk. The ground floor spans the full 10 m width. The three upper floors form a clean rectangular volume 8 m wide, flush with the right-hand boundary wall. On the left, a 2 m open side strip runs the full depth of the lot, landscaped with ornamental grass and shrubs, with a vertical green wall on the boundary wall. Total height about 12.8 m to the top of a plain parapet with a thin dark metal coping. Flat roof, no visible roof tiles.
FRONT FAÇADE (contemporary, minimal, sophisticated)
- Upper floors: clad in large-format satin porcelain tiles, 120 x 60 cm, imitating soft white Carrara marble with subtle grey veining and very thin joints; a thin recessed horizontal shadow joint at each floor line.
- Right half of the upper façade: a full-height panel of slim vertical aluminium louvres (brise) in a warm honey timber tone, from just above the ground floor to the top of the parapet, partly hiding two black aluminium windows per floor behind it (stair and corridor).
- Left part of the upper façade: a calm, uninterrupted marble-look porcelain surface with the name "FLORENCE STUDIOS" in slim brushed-bronze metal letters, washed by a soft grazing light from below.
- Ground floor base: matte graphite textured finish, 3 m high.
- Far left: a car entrance 2.7 m wide with a sliding gate made of horizontal graphite aluminium slats.
- Center-left: a small shop with a full-height glass shopfront and glass door in slim black frames, warm interior light.
- Right: the residential entrance, a glass door with black frame, intercom panel, under a thin white cantilevered canopy with a concealed warm LED strip.
- A second thin white canopy with LED over the shopfront.
FRONT YARD (4 m setback)
Light travertine-look stone paving. Low wall at the sidewalk line with a trimmed green hedge and a discreet niche with water meters. Behind the low wall, two parked motorcycles. In the right-hand corner by the sidewalk, a closed waste enclosure in graphite slatted metal with a flat lid. Recessed LED ground lights along the path to the entrance door.
SIDE (visible in perspective on the left)
The long left side elevation shows a smooth off-white textured wall with eight studio bays per floor. Each bay has a floor-to-ceiling black aluminium sliding door with a frameless glass balustrade and a small frosted bathroom window beside it. Rhythmic, clean, no decorative mouldings.
LIGHT AND ATMOSPHERE
Late winter afternoon, clear blue sky with a few soft clouds. Warm low sun from the front right, long soft shadows across the paving. The brise casts fine striped shadows. Interior lights are just beginning to glow warmly. Distant green hills of the Paraíba Valley on the horizon. One or two people walking on the sidewalk, a parked compact car on the street. Clean, new, premium but realistic mid-market building, no exaggeration.
COMPOSITION
Three-quarter view from the opposite sidewalk, camera at 1.6 m height, building centered slightly to the right so the left side elevation and the side garden are visible. Aspect ratio 4:5 (vertical).
- Created
- November 18, 2026