- Prompt
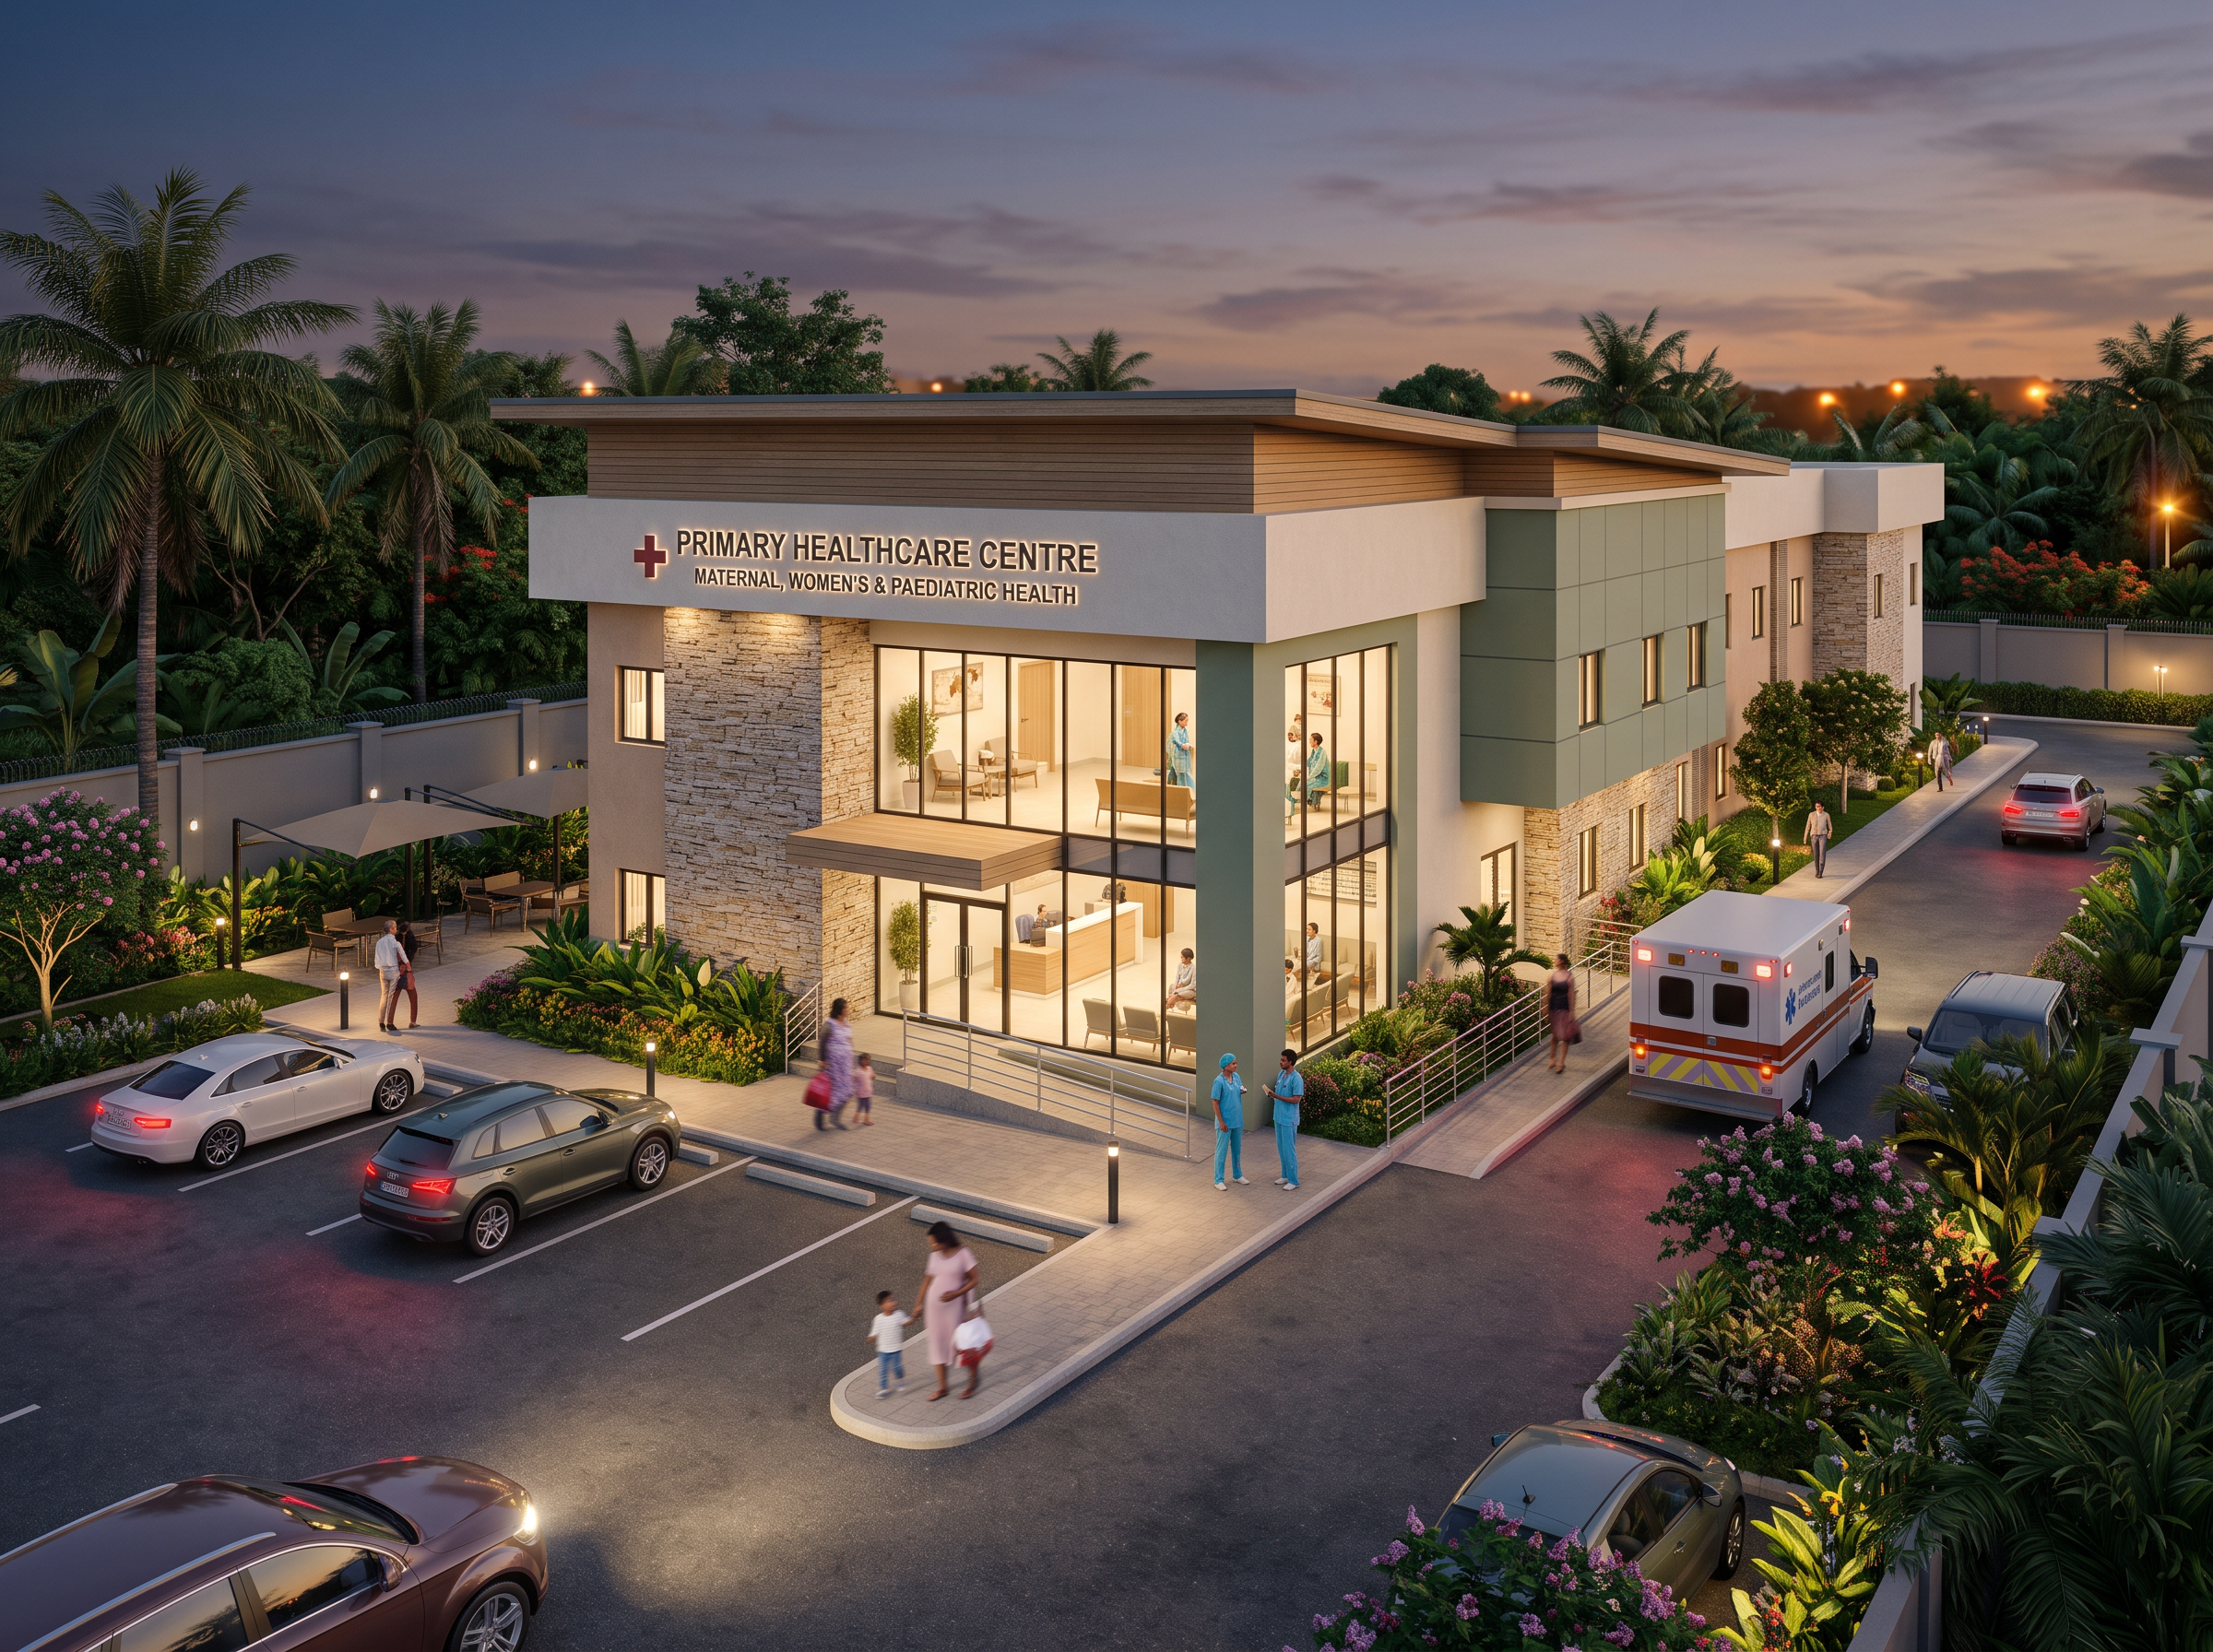
- Transform the uploaded Revit 3D model into an ultra-photorealistic architectural visualization of a contemporary primary healthcare centre specialising in maternal, women's and paediatric healthcare.
**CRITICAL DESIGN INSTRUCTION:** Use the uploaded image as the exact architectural reference. Preserve all original building geometry, massing, proportions, floor heights, rooflines, structural configuration, façade arrangement, window positions, entrances and overall design. Do not redesign, extend, remove or introduce building volumes. Enhance only the materials, lighting, landscaping and environment.
**1. ARCHITECTURE AND MATERIALS**
Create a welcoming, sophisticated healthcare facility using a refined palette of warm off-white, soft beige, natural stone, muted sage green and subtle timber accents. Introduce realistic textured wall finishes, clear glazing, slim aluminium frames and clean architectural detailing. The building should communicate cleanliness, professionalism, warmth and reassurance rather than a cold institutional hospital appearance.
**2. HEALTHCARE IDENTITY**
Make the building immediately recognisable as an operational primary healthcare centre. Include tasteful medical signage, a clearly identifiable main entrance and welcoming reception area. Through glazed façades, show glimpses of bright, hygienic interiors, comfortable waiting areas, contemporary furniture, consultation spaces and softly illuminated corridors. Subtly communicate maternal and paediatric healthcare without overcrowding the façade.
**3. LANDSCAPING AND ENVIRONMENT**
Create a beautifully landscaped therapeutic environment using tropical vegetation suitable for Ogun State, Nigeria. Include ornamental trees, appropriate palms, flowering shrubs, manicured lawns, layered greenery and attractive planting beds. Introduce shaded outdoor seating, accessible pedestrian walkways, ramps and landscaped gardens. Maintain clear circulation and visibility of the building. Include a defined vehicular drop-off area, a few realistic cars and a healthcare service vehicle.
Add naturally positioned, appropriately scaled human figures, including healthcare professionals in scrubs, pregnant women, mothers with children and visitors. Ensure realistic proportions and natural interactions.
**4. LIGHTING AND ATMOSPHERE**
Set the scene during a beautiful late morning with soft, warm tropical daylight, a clear blue sky and realistic natural shadows. Use gentle interior illumination to create a welcoming atmosphere. Ensure realistic glass transparency, subtle reflections, accurate material textures and natural colour grading.
**5. RENDERING QUALITY**
Produce an exceptionally photorealistic architectural visualization comparable to premium international healthcare architecture portfolios. Use physically based materials, global illumination, ambient occlusion, realistic reflections, high-resolution textures and professional architectural photography techniques.
Maintain the original camera angle and composition. Keep the entire building visible and as the primary focus.
**OVERALL VISUAL CHARACTER:** Contemporary human-centred healthcare architecture, maternal and paediatric wellness, warm neutral materials, tropical greenery, abundant daylight, accessibility, tranquillity and a welcoming institutional identity.
The final image should resemble a completed, operational primary healthcare centre in Nigeria, professionally photographed. Prioritise architectural accuracy over creative reinterpretation.
- Created
- November 4, 2026