- Prompt
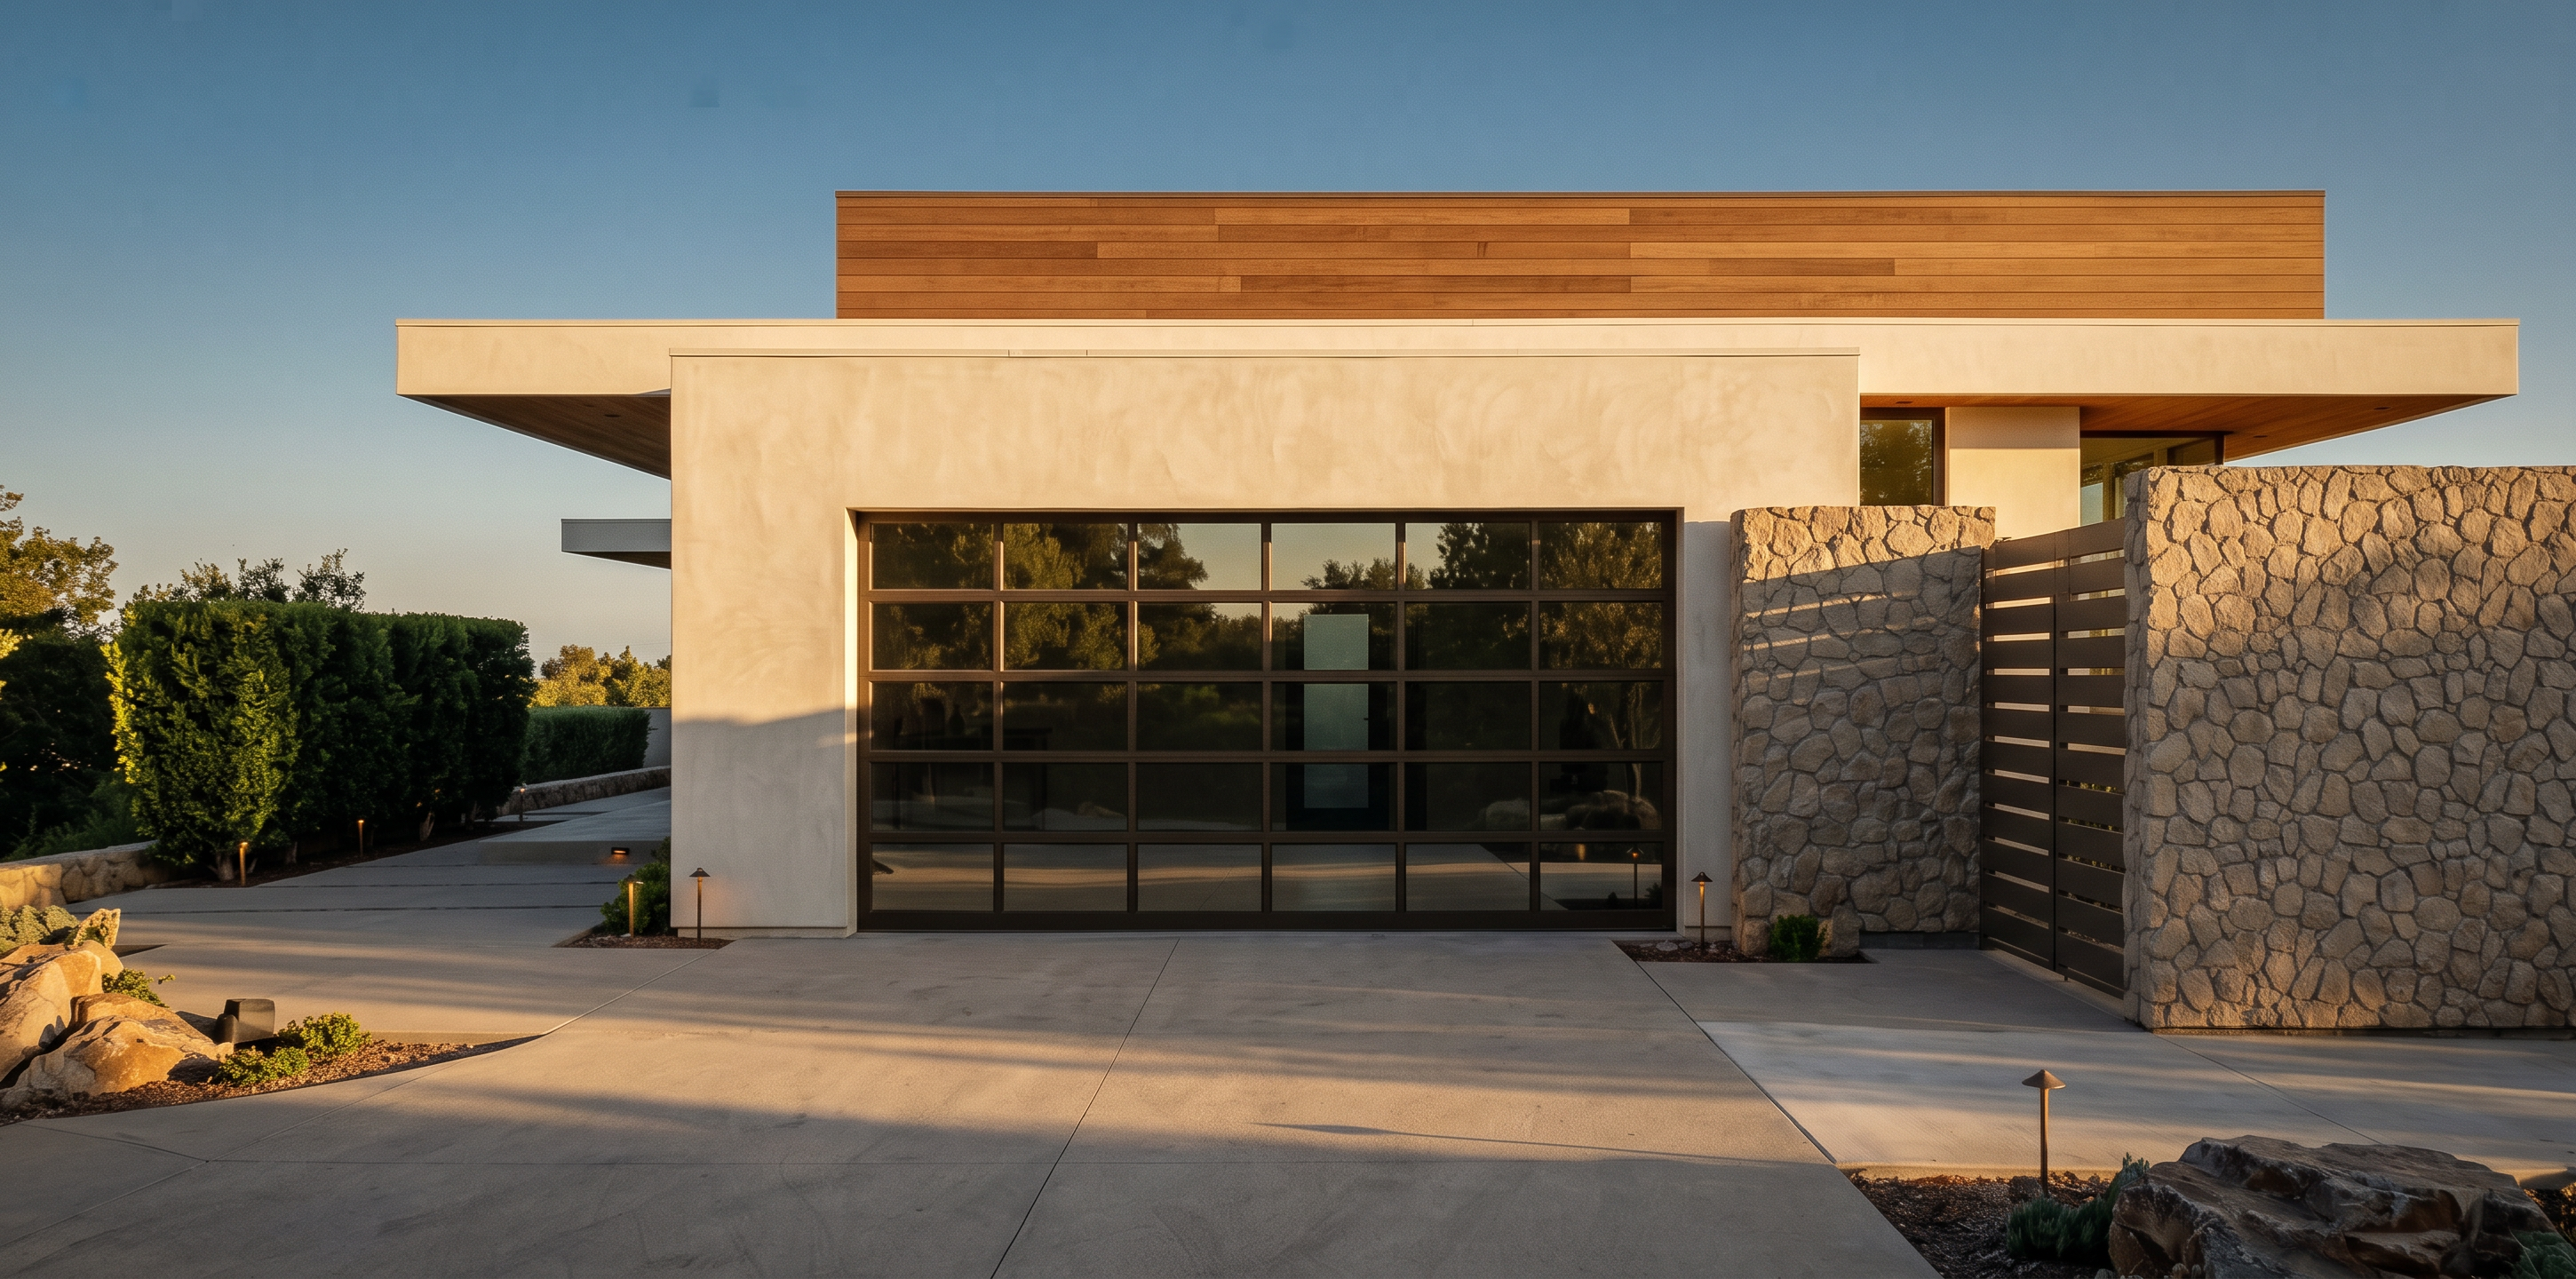
- Revise the current rendering while preserving the exact architecture, geometry, camera angle, landscaping, hardscape, lighting, garage door, stone walls, entry gate, and all other elements exactly as shown. Make ONLY the following changes:
1. Wood siding: Keep the horizontal natural wood siding ONLY on the tallest upper rectangular mass. Change the long, thin horizontal roof plane/canopy directly behind and extending to both sides of the garage back to smooth warm off-white stucco, matching the original primary stucco color. The underside of the roof overhang may remain warm wood soffit. Do not change any roof geometry.
2. Garage volume: Replace the current gray/greige stucco on the large front-facing garage volume with a refined warm ivory/limestone-colored smooth plaster. It should be slightly warmer and subtly darker than the primary off-white stucco, with soft natural tonal variation and a high-end hand-troweled mineral plaster appearance. Avoid gray, cool beige, yellow, or stark white.
3. Garage door: Keep the exact garage door design and dark bronze frame. Maintain highly reflective glass with realistic reflections of surrounding trees and sky while retaining subtle transparency.
4. Stone: Maintain the natural stone walls exactly as currently rendered, including the stone wall adjacent to the entry gate.
IMPORTANT: Do not add, remove, relocate, resize, or redesign any architectural or landscape elements. Preserve the current composition exactly. Only revise the specified materials.
- Created
- September 4, 2026
- Seed
- 1