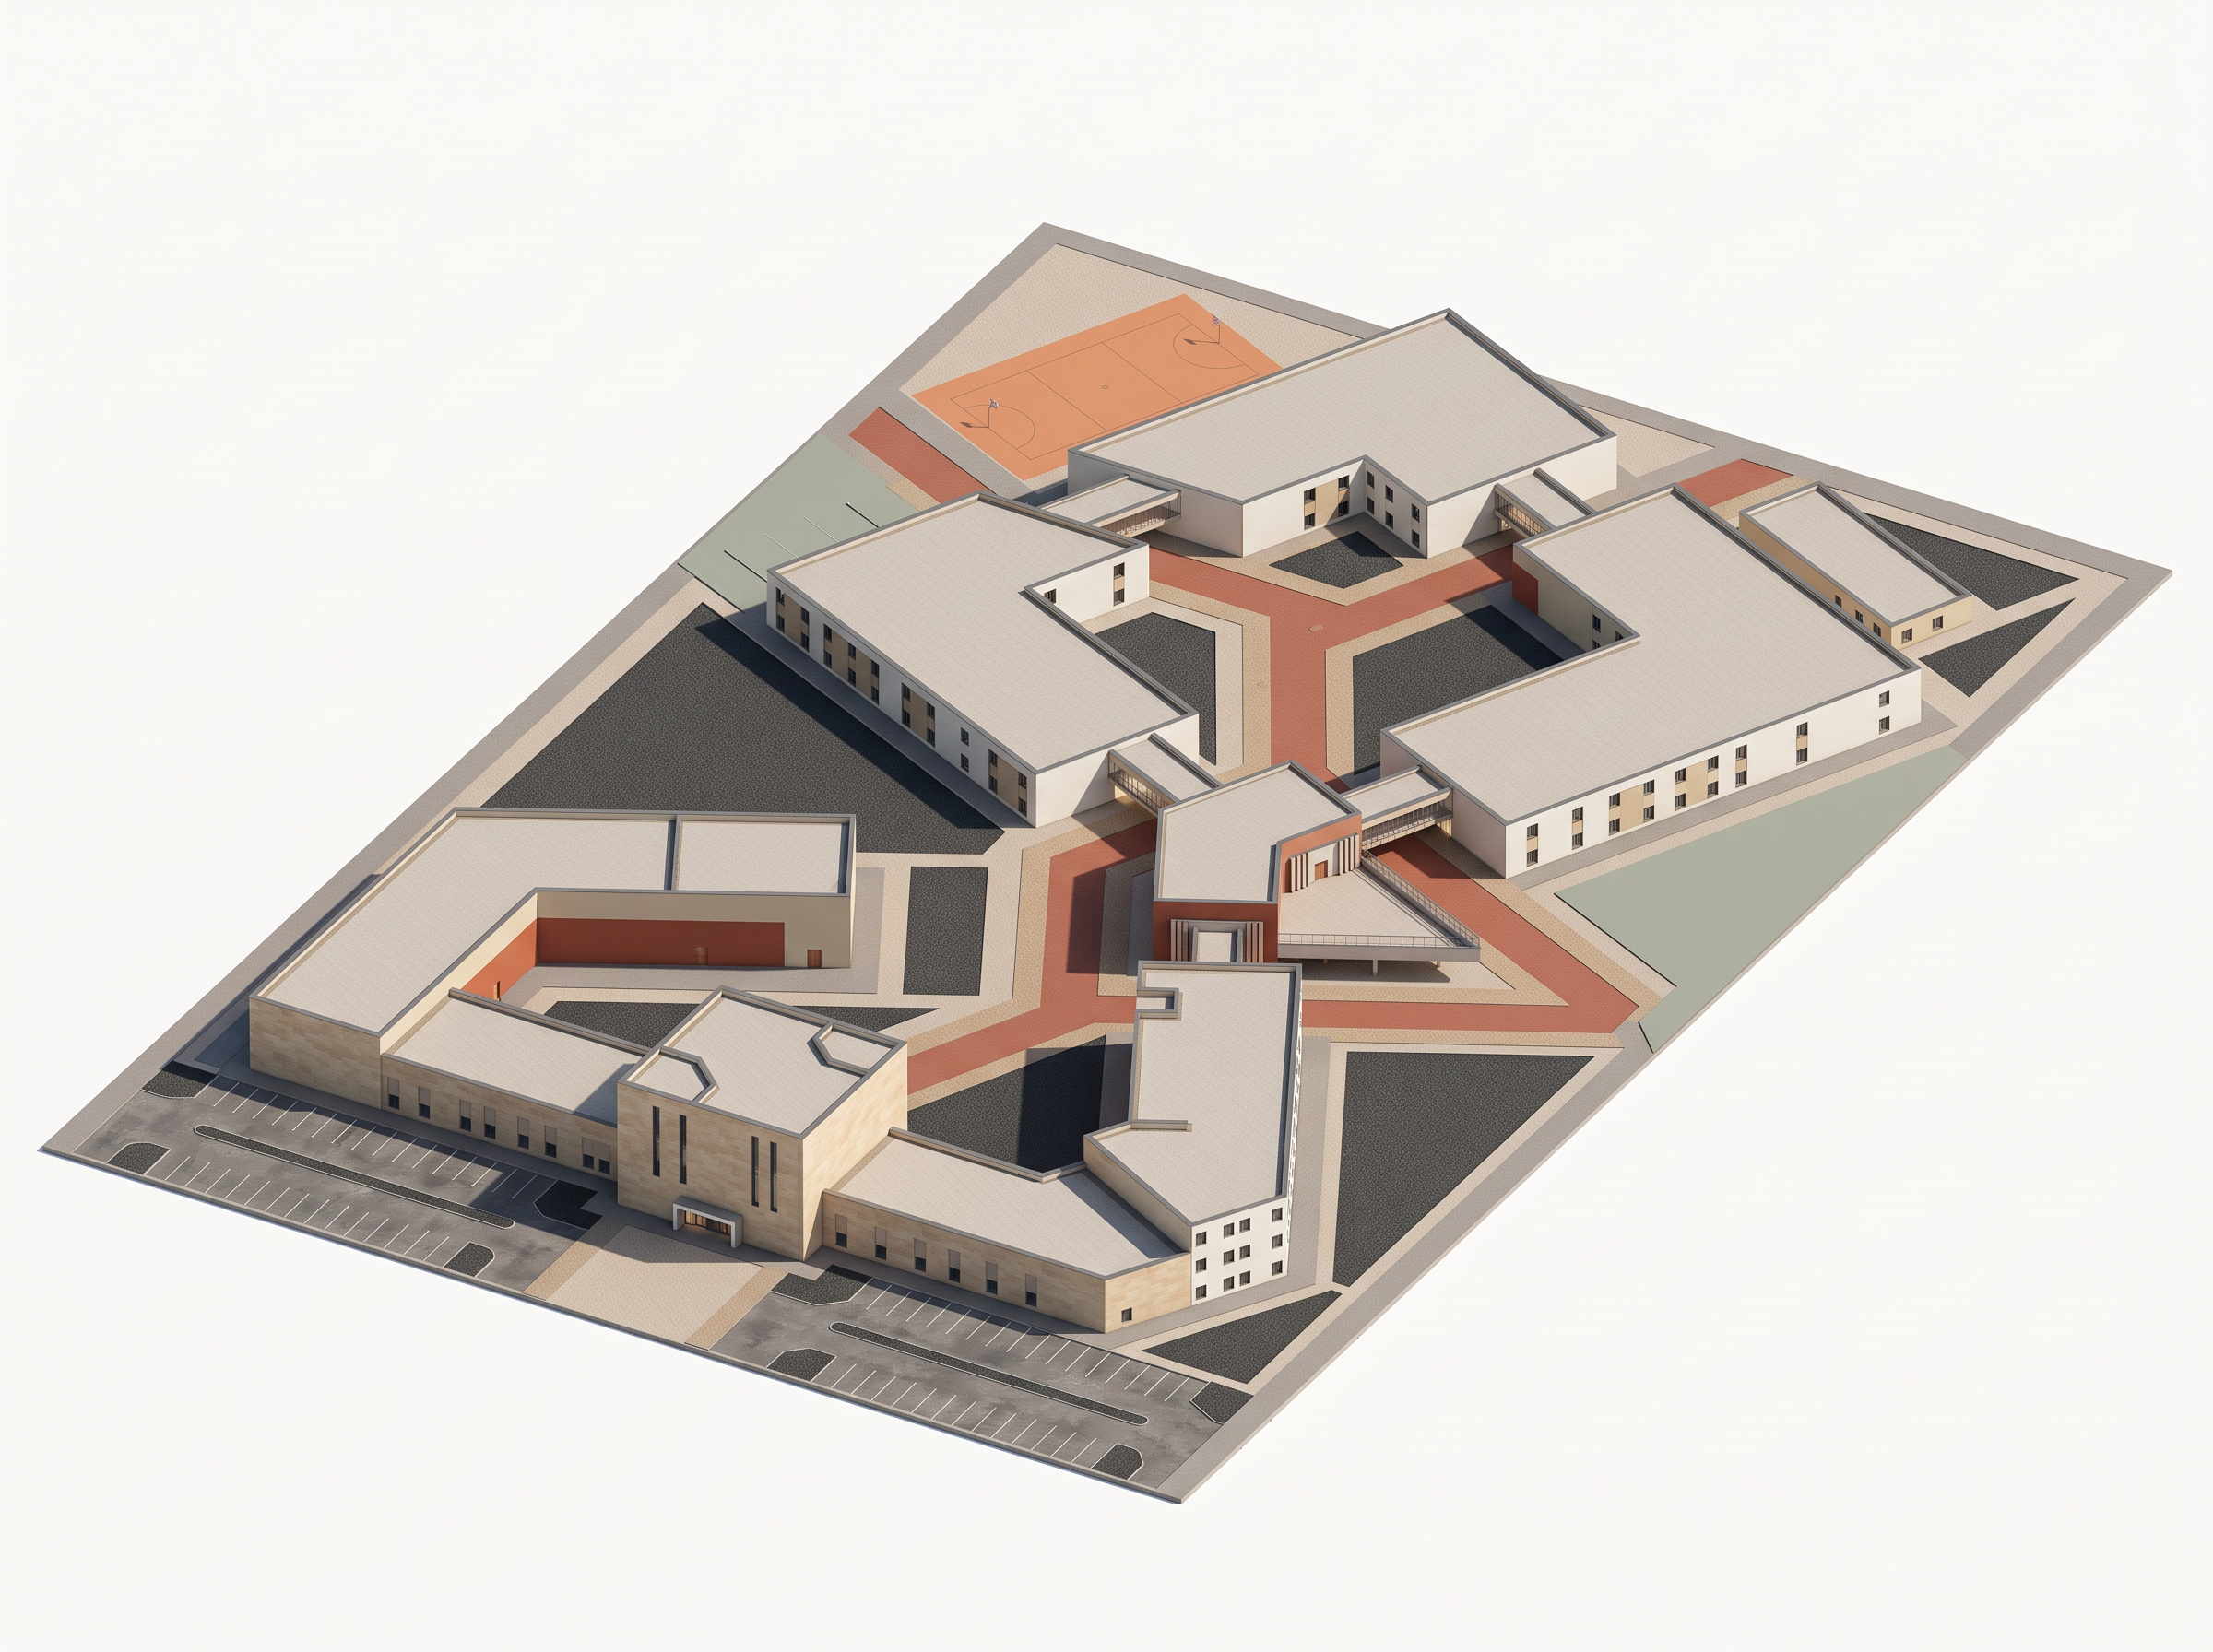
- Prompt
- Create an ultra-photorealistic 3D architectural visualization of the elementary school using the uploaded front elevation as the exact architectural reference.
STRICT GEOMETRY PRESERVATION:
Maintain the original building massing, proportions, overall dimensions, number of floors, roofline, existing window positions, entrance location, and facade composition exactly as shown. Translate the 2D elevation into a realistic three-dimensional architectural model without redesigning the structure. Use minimal, plausible depth for elements not visible in the reference.
ARCHITECTURAL DESIGN:
Create a refined contemporary elementary school with clean architectural lines, sophisticated facade composition, modern window frames, realistic glazing, elegant cladding, and subtle architectural depth. Preserve the existing design, improving only the finish and detailing.
ENTRANCE ENHANCEMENT:
Highlight the original main entrance with an elegant rectangular architectural portal, lightweight projecting canopy, subtle vertical fins, recessed glass doors, integrated warm LED lighting, and sophisticated layered materials. Maintain the entrance in its exact original position. The result should be welcoming, modern, and subtly futuristic without adding major new building masses.
COLOR PALETTE:
Warm beige #D8C7AF, natural sandstone #C5AD91, off-white #F3F0E8, terracotta red #B55239, muted sage green #A6AEA0, and charcoal gray #414345. Apply these colors thoughtfully as a cohesive architectural palette. Off-white and terracotta red must remain complementary colors, not the only dominant colors.
MATERIALS:
Realistic smooth architectural plaster, fine-textured sandstone, subtle terracotta cladding, matte aluminum panels, charcoal metal window frames, clear architectural glazing, realistic joints, recessed window reveals, and accurately modeled surface thicknesses.
CAMERA:
Professional three-quarter front architectural perspective with the entire building visible. Realistic building depth, straight vertical lines, balanced composition, accurate proportions, and no cropping.
BACKGROUND:
Isolate the building on a completely plain white studio background with a minimal neutral ground plane only for soft contact shadows. No surrounding context of any kind.
RENDER QUALITY:
Ultra-photorealistic 4K architectural visualization, physically based material textures, realistic glass reflections, refined material roughness, soft neutral studio daylight, subtle shadows, global illumination, and professional architectural postproduction.
STRICT NEGATIVE CONSTRAINTS:
No trees, no greenery, no grass, no landscape, no roads, no pavement, no sidewalks, no cars, no people, no street furniture, no neighboring buildings, no environment, no sky, no clouds, no urban background, no additional building volumes, no extra floors, no changed facade layout, and no exaggerated futuristic forms. Show only the architecture of the school.
- Created
- November 2, 2026