- Prompt
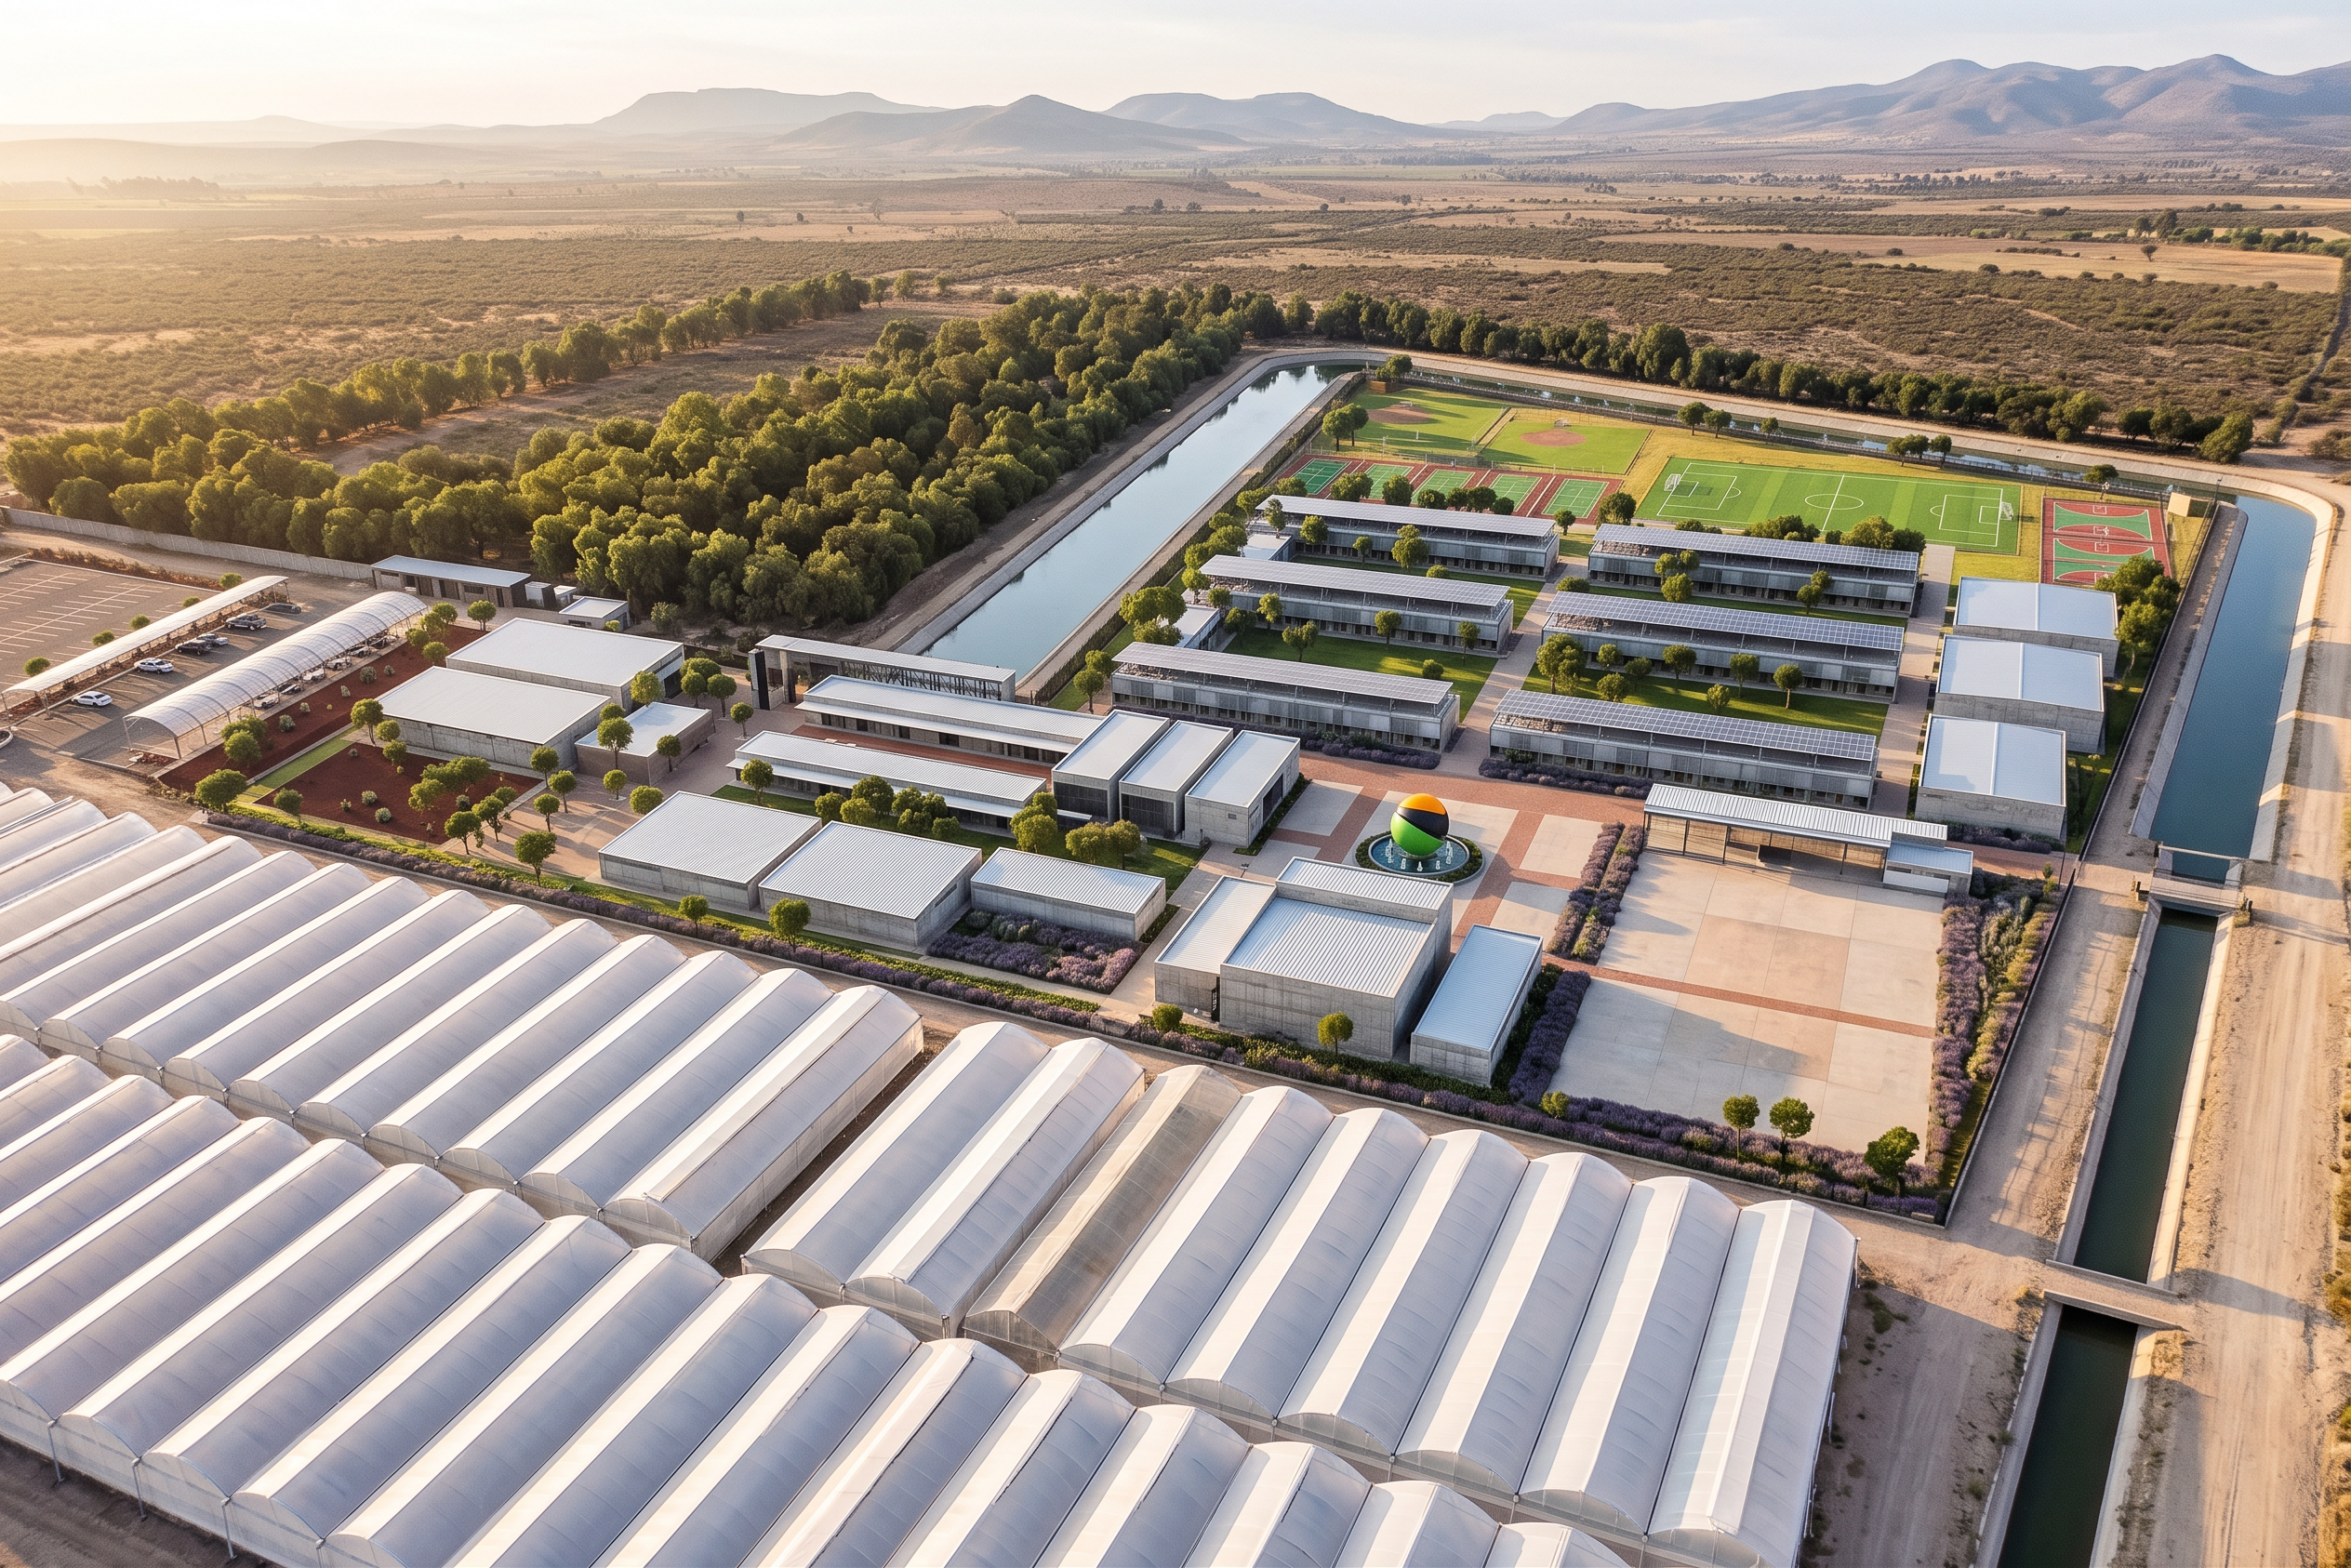
- Professional architectural visualization, aerial drone view from the
south-west, golden hour. Preserve the geometry and camera of the input image
exactly. Change only materials, texture, lighting and detail.
THREE THINGS THAT MUST BE RIGHT
· The large rectangle at the east end of the campus is an OPEN-AIR PAVED
ESPLANADE — bare pavement under open sky, with only a small covered stage
canopy at its northern edge. Not a building, no roof.
· Greenhouses appear only to the west and to the south, beyond the service
road. None to the north-west, none inside the campus.
· Exactly six residential bars in three rows of two, all parallel and
identical, each 90 m long with a photovoltaic canopy on its roof. No trees
inside any sports field or court.
GREENHOUSES: high-tech multi-span plastic greenhouses. Continuous rows of
arched spans 14.4 m wide joined gutter to gutter with no gaps. Tall vertical
sidewalls of tensioned white translucent film to 6 m, arched roof rising to
9.5 m, a raised ventilation flap along every ridge, galvanized steel posts
and gutters. Service roads between blocks are compacted tepetate — pale tan
earth, not asphalt.
CAMPUS BUILDINGS: industrial, not domestic. Exposed board-formed concrete,
galvanized steel, standing-seam metal roofs, perforated metal sun screens,
minimal white render. Two gatehouses: a formal one at the western entrance,
a smaller service one at the eastern exit.
SURFACES: the main street running east to west is black asphalt. Pedestrian
walkways through the arcade and across the plaza are warm clay brick pavers
forming paths within larger fields of light concrete. Sports courts in green
and red acrylic.
PARKING, outside the western gate: a parallelogram lot whose bays run north
to south, parallel to the campus fence. The row nearest the campus is covered
by an open steel canopy built like a greenhouse arch — translucent roof, no
side walls, a shaded carport. The rest is open to the sun. Between the lot
and the fence, a long landscaped strip of red volcanic tezontle gravel
planted with agaves and barrel cactus, running parallel to the fence as an
entrance feature. It does not touch the buildings inside.
WATER: a wide irrigation reservoir with straight concrete banks runs along
the west, north and east edges of the campus. It ends level with the gym, and
from its outer eastern bank a slim canal continues straight south past the
greenhouses. A tepetate road leaves the eastern gate and runs south along the
canal's western bank. No water on the southern side.
SCULPTURE at the centre of the plaza fountain: a monumental form shaped like
a water drop lying on its side, the tapered point aimed horizontally — a
bright green body, a thick dark charcoal band sweeping diagonally across it,
a bright orange segment on top. Smooth matte painted steel, 11 m tall, on a
low plinth with water jets.
FOOTBALL: the full-size pitch carries goals on its long sides as well as its
ends, so it splits into four cross-pitches. Small courts to its west and east.
PLANTING: dense mature trees line the perimeter fence and fill the buffer
between the last residential bar and the sports fields — never on a pitch.
Beds of flowering lavender along the arcade, around the plaza and at the park
edges. Red gravel, agaves and barrel cactus elsewhere.
Semi-arid plateau of Guanajuato, Mexico, 2,000 m altitude. Warm low sun from
the west, long soft shadows, clear sky, crisp clean materials, high detail,
sharp focus, V-Ray quality, shot on a 35mm lens from a drone.
No text, no labels, no logos, no signage, no watermarks.
- Created
- September 17, 2026