- Prompt
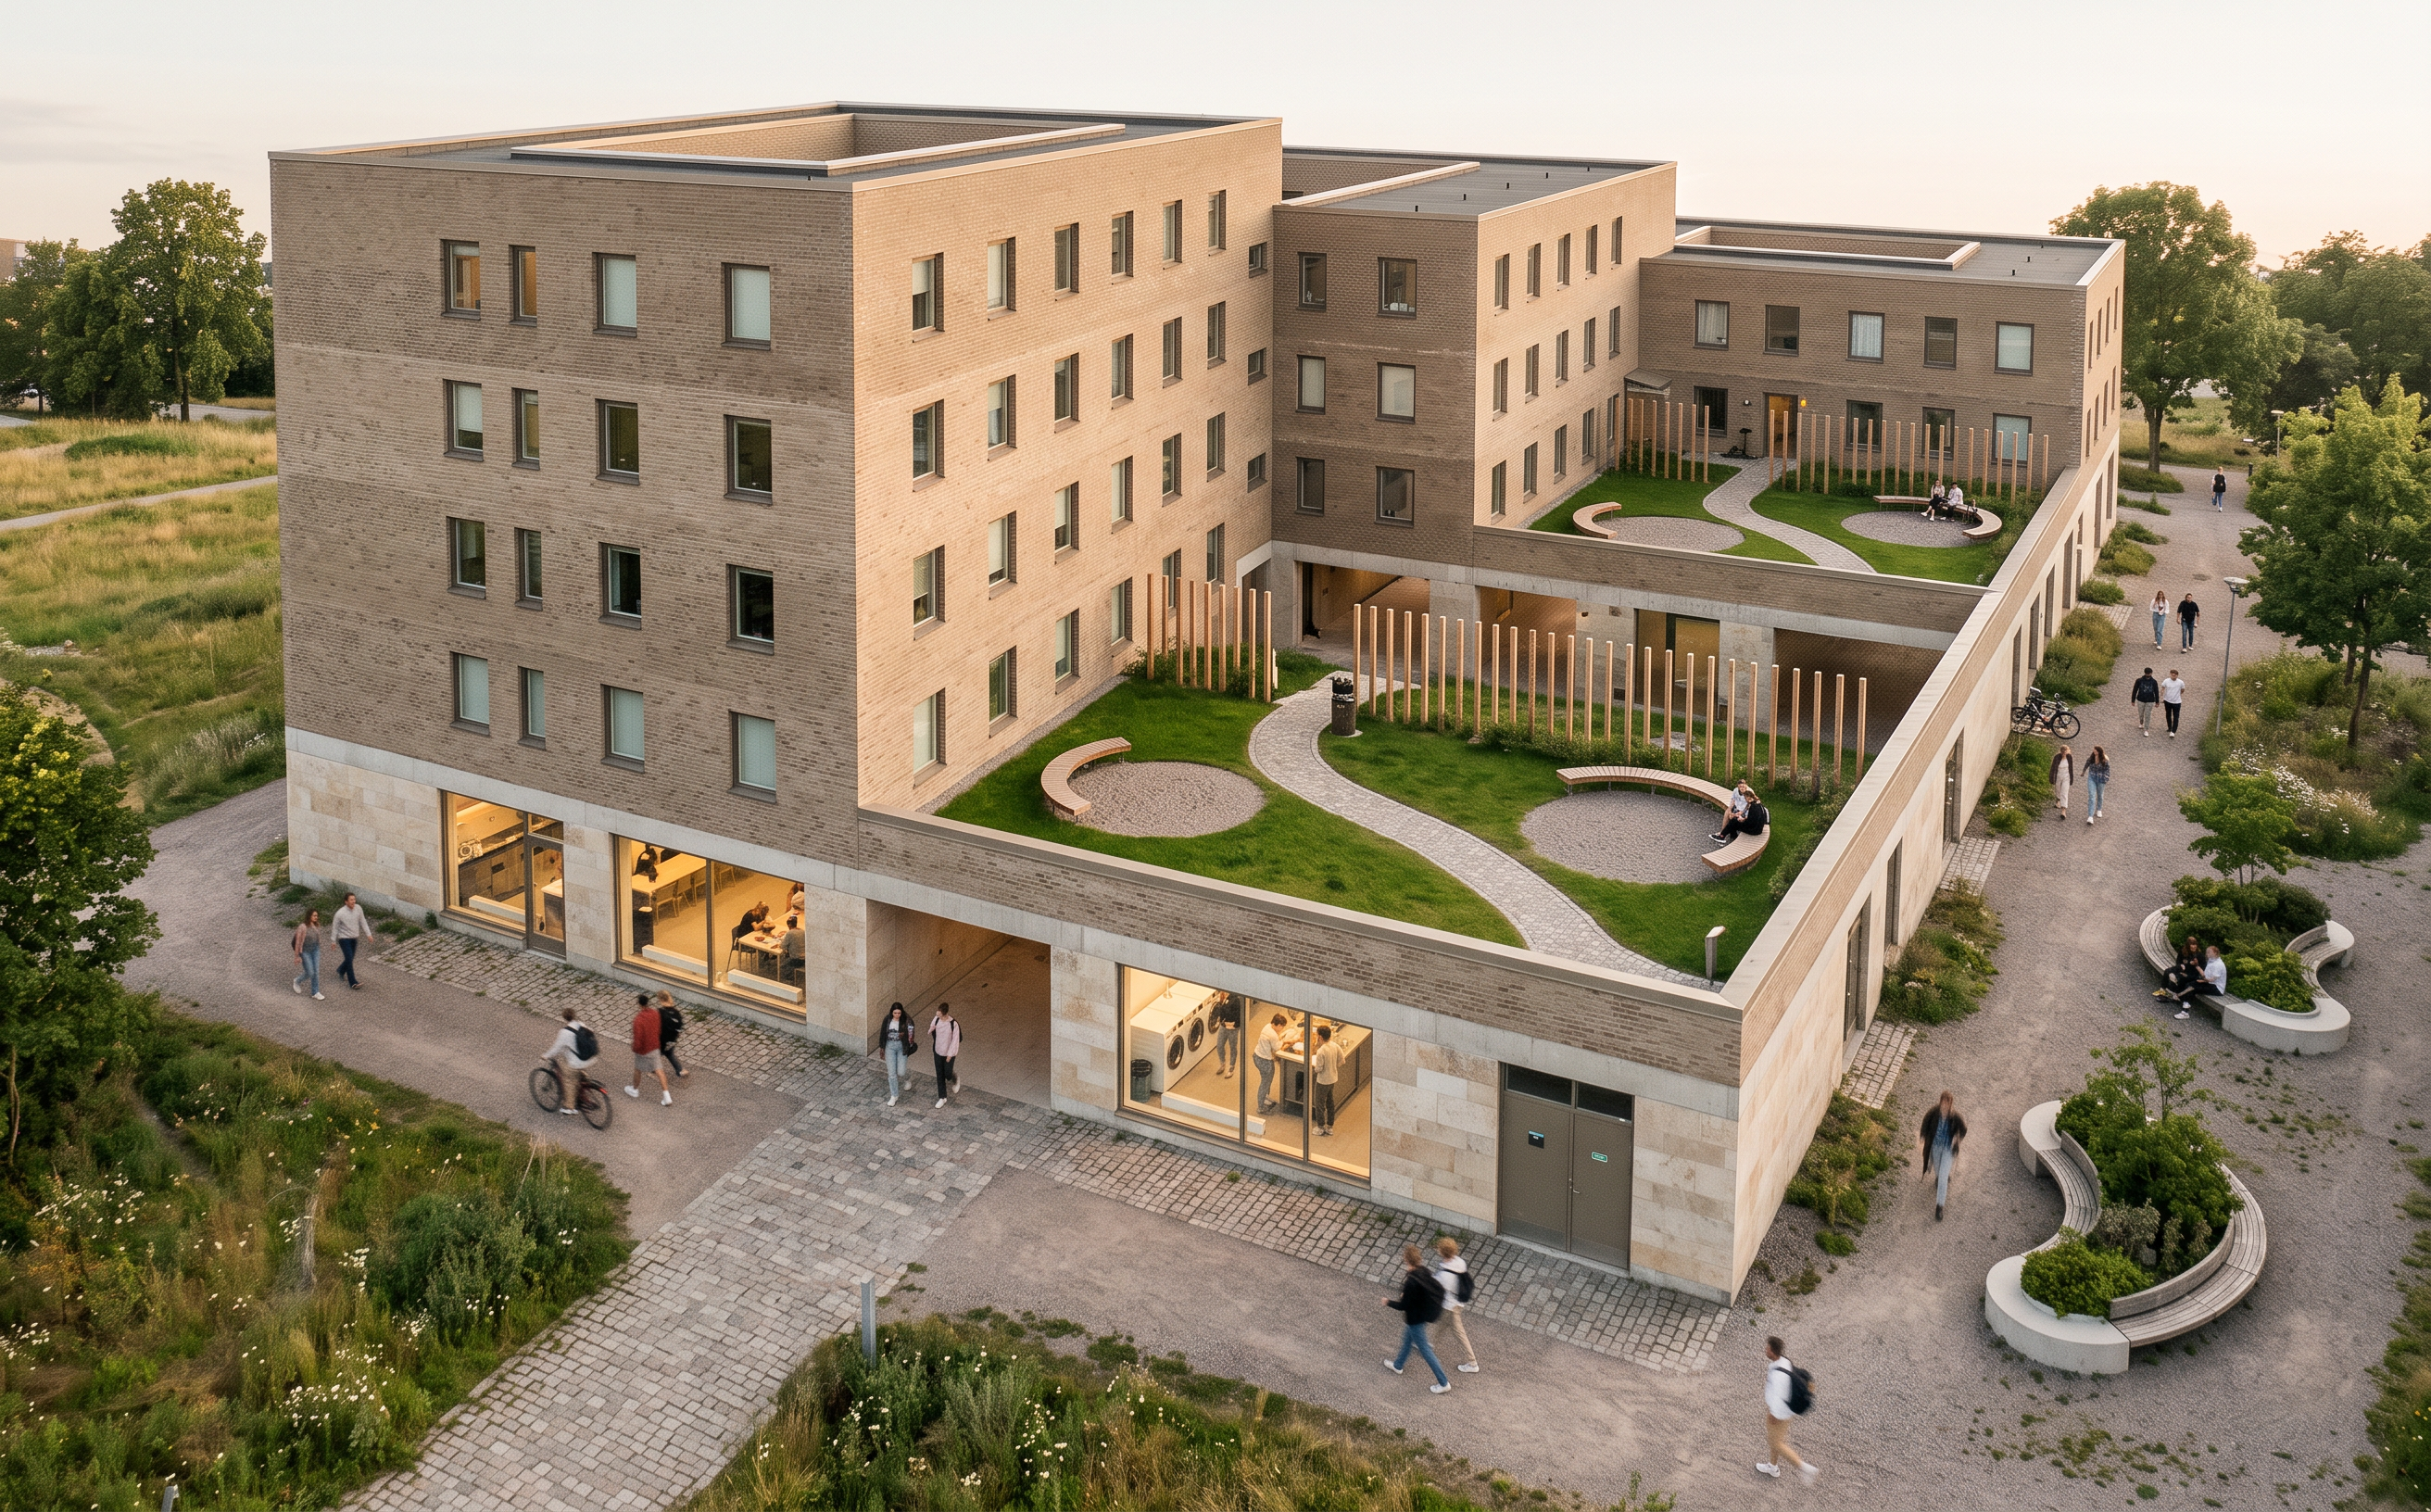
- An architectural bird's-eye view rendering of a modern stepped Scandinavian student housing complex (3 to 5 storeys) with three identical internal courtyards, based on image_11.png, image_12.png, and image_13.png, using the natural, desaturated "collage" aesthetic of image_7.png. The scene is captured in soft, natural overcast daylight with a film-like grain.
The building's stepped heights and volumes follow image_12.png: The left-front wing is 5 storeys high, the central connect-block is 4 storeys, and the right-rear wing steps down to 3 storeys. The facades are completely flat with absolutely no balconies or protruding features, and have small, regular windows with ample textured beige brick between them. The ground floor consists of a light natural stone and rough-textured concrete base. Visible behind large ground-floor storefront windows are communal spaces: a laundry room (tvättstuga) with washing machines and students, and an adjacent waste/refuse room (soprum) with service doors, signs, and residents using it.
Through the ground floor of the buildings, large open pedestrian archways (passages/tunnels) are visible (as in image_11.png), creating a continuous pedestrian path that cuts entirely through the building, connecting all three courtyards and the outer street network.
The three internal courtyards are located at natural ground level (flat with the surroundings, not elevated) and are 100% identical, exactly following the design in image_13.png: Each features a vibrant green lawn with a specific curvy paving-stone path winding past circular gravel pockets, several curved wooden benches, and a back-screen of vertical wooden post/fence structures. No roofs or coverings over the courtyards—they are fully open to the sky.
The surrounding landscape (image_9.png) has a naturalistic, informal design, consisting of gravel paths, weathered small cobblestones, and wild-grown grassy fields without modern asphalt or sidewalks. Several curved concrete benches with integrated shrub planters (image_7.png) are located near the entrances.
The image is populated with diverse university students in casual attire walking, biking, talking, and studying throughout the courtyards, through the "tunnel" passages, and on the exterior paths. Detailed, realistic natural textures of brick, concrete, foliage, and gravel, in a muted, warm-neutral color palette (beige, warm grey, off-white, and natural wood).
- Created
- October 22, 2026