- Prompt
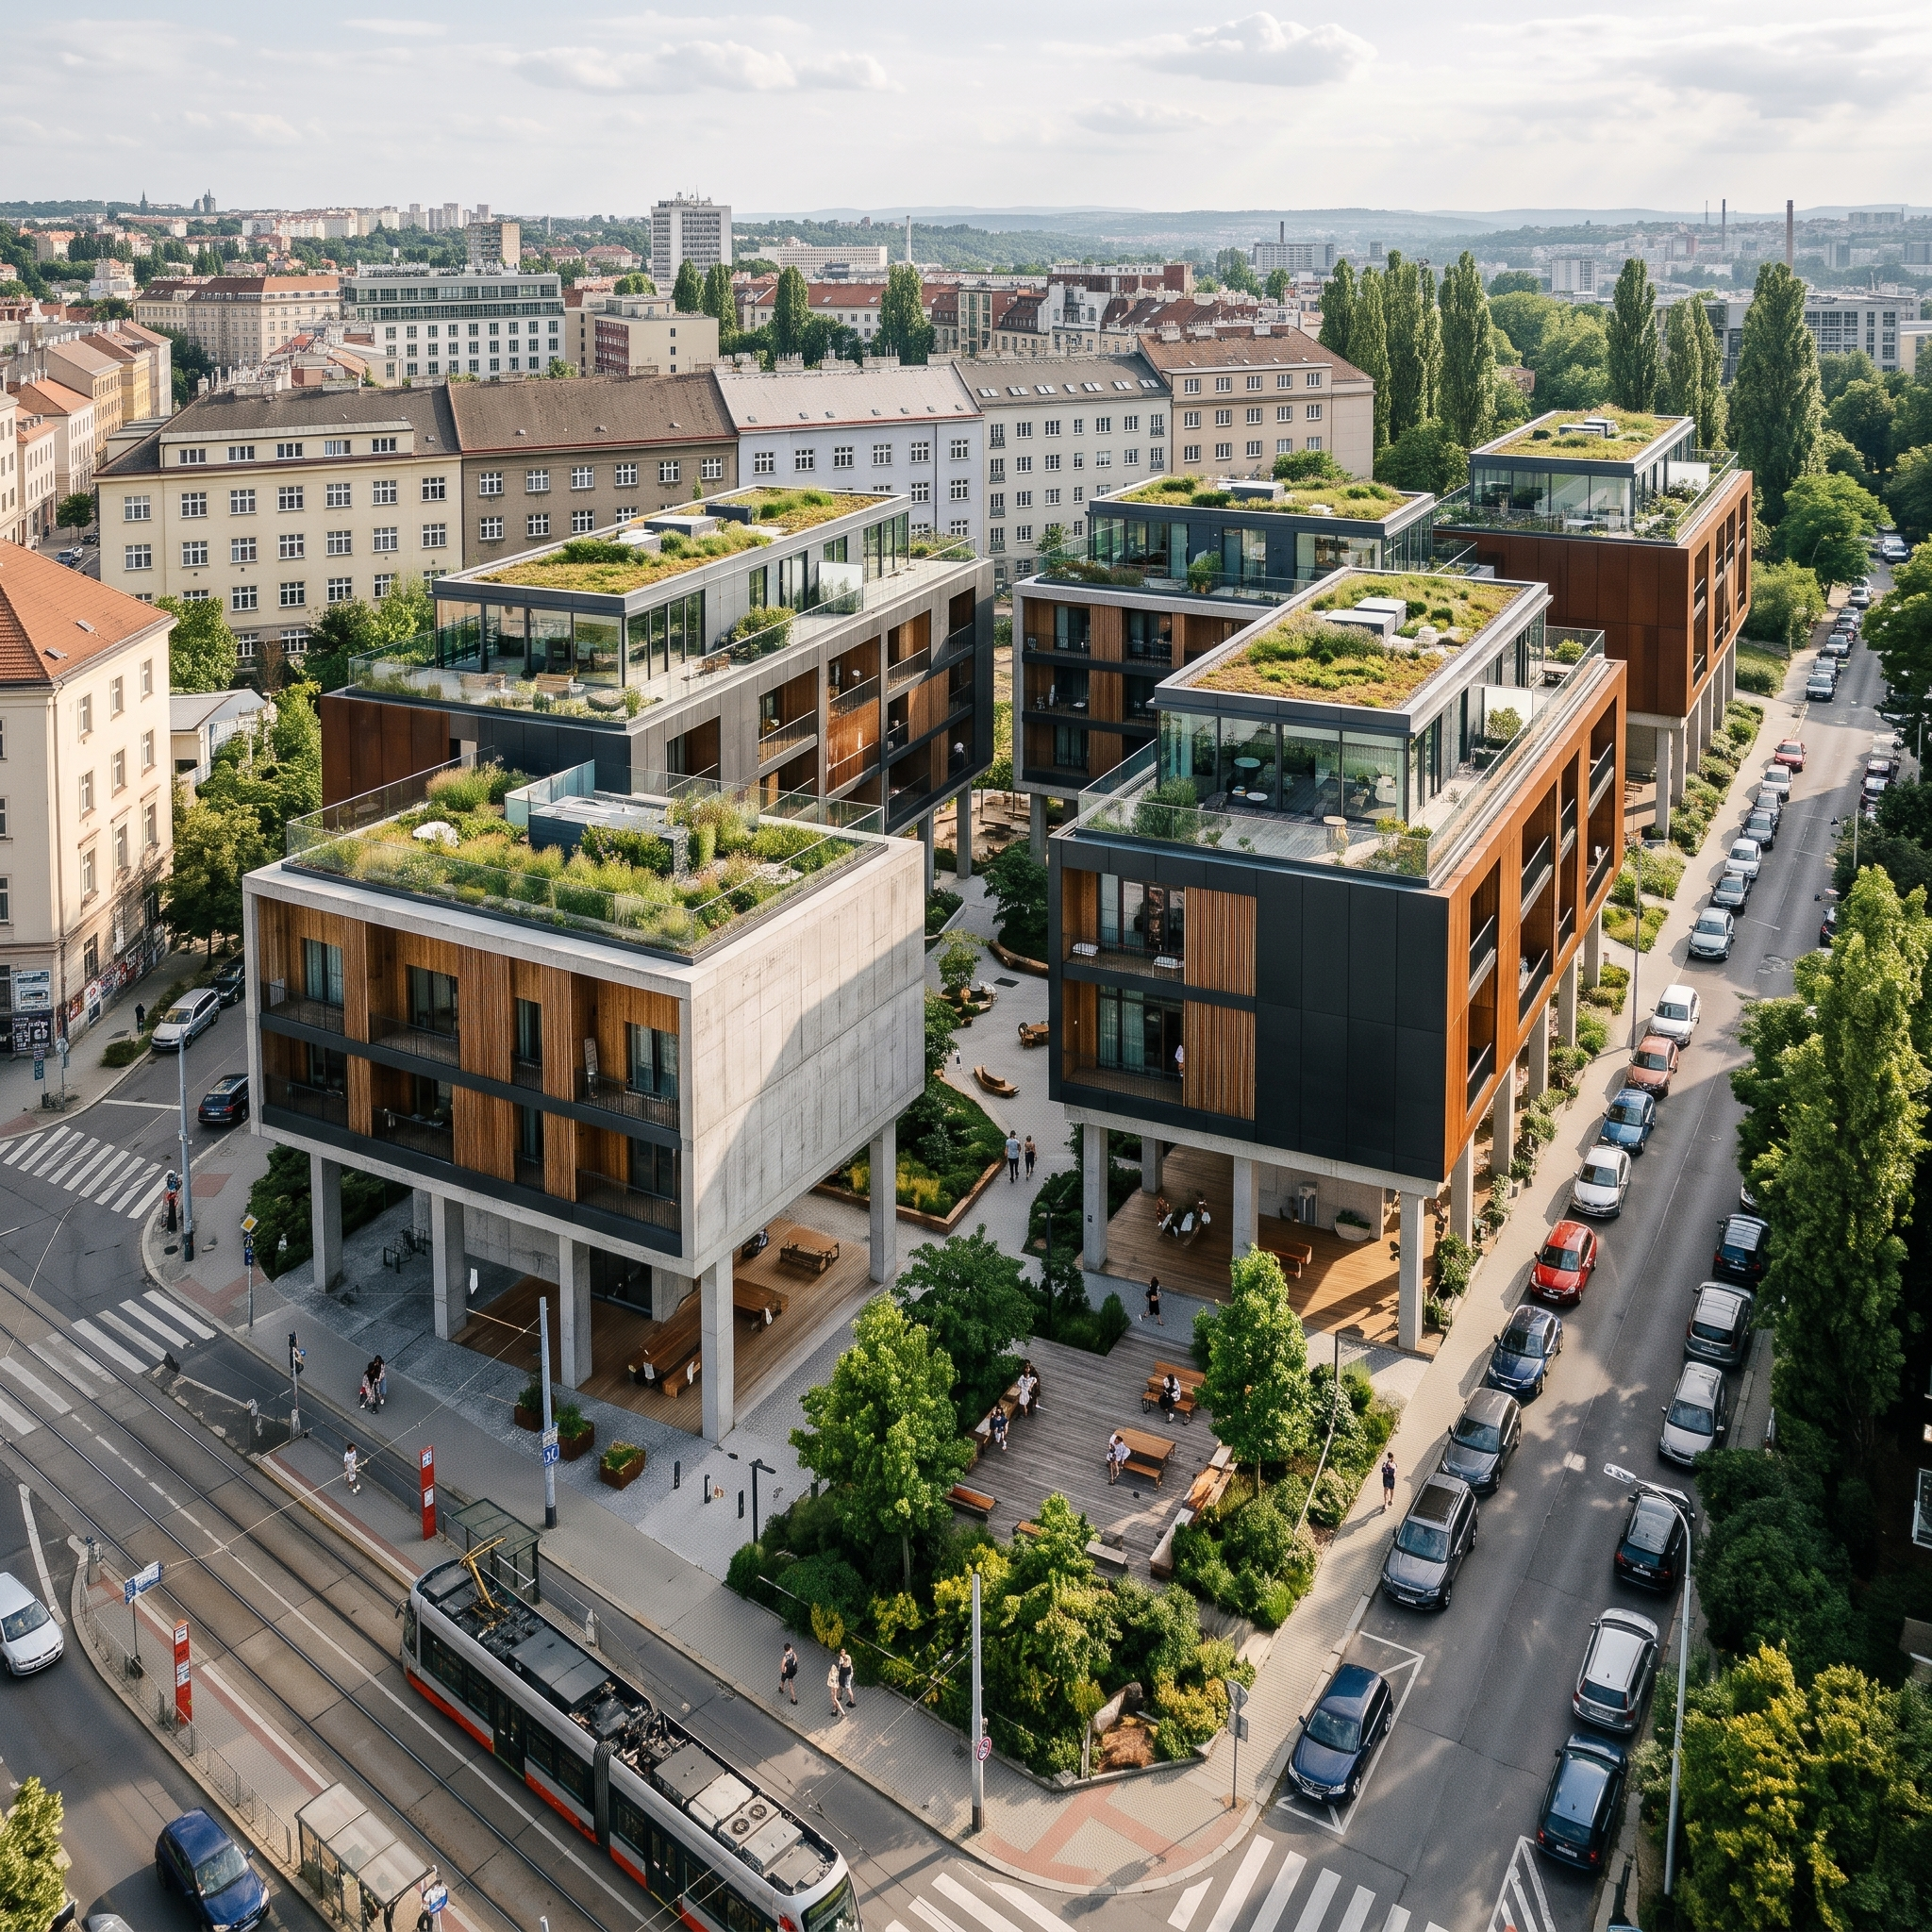
- I am an architect and I am sending you my 3D massing model of an urban residential complex. I want you to strictly respect the exact footprint, placement, and shapes of the blocks from the attached image, but completely redesign their architectural expression, facades, and materials into cutting-edge, bold, and modern world-class architecture.
Forget about boring, generic apartment blocks. Design it so it looks like a winning architectural competition entry. Use these design guidelines:
Dramatic Material & Massing Contrast: A sophisticated mix of board-formed exposed architectural concrete, large-format panel cladding (e.g., in dark metal or corten tones), and warm vertical timber slating on balconies.
Deep Recessed Loggias & Articulation: No flat, boring facades. Balconies and loggias must be deeply carved into the massing to create strong shadow lines and spatial depth. The top levels (penthouses) should feature lightweight, glass-forward structures with expansive rooftop terraces and extensive green roofs.
Dynamic & Living Courtyard (Vnitroblok): The inner courtyard must not be just a generic lawn. Design it as a modern, vibrant community space featuring architectural paving/pathways, moody landscape lighting, feature trees, wooden decking, and playful, minimalist outdoor furniture.
Context & Realism: Respect the surrounding streets, tram lines, and urban context, but present the final result as a high-end, premium architectural render with crisp daylight, sharp shadows, realistic material textures, and reflections in glass."...its like a hand sketch okey with no text
- Created
- November 10, 2026