Skip to content
Render tools
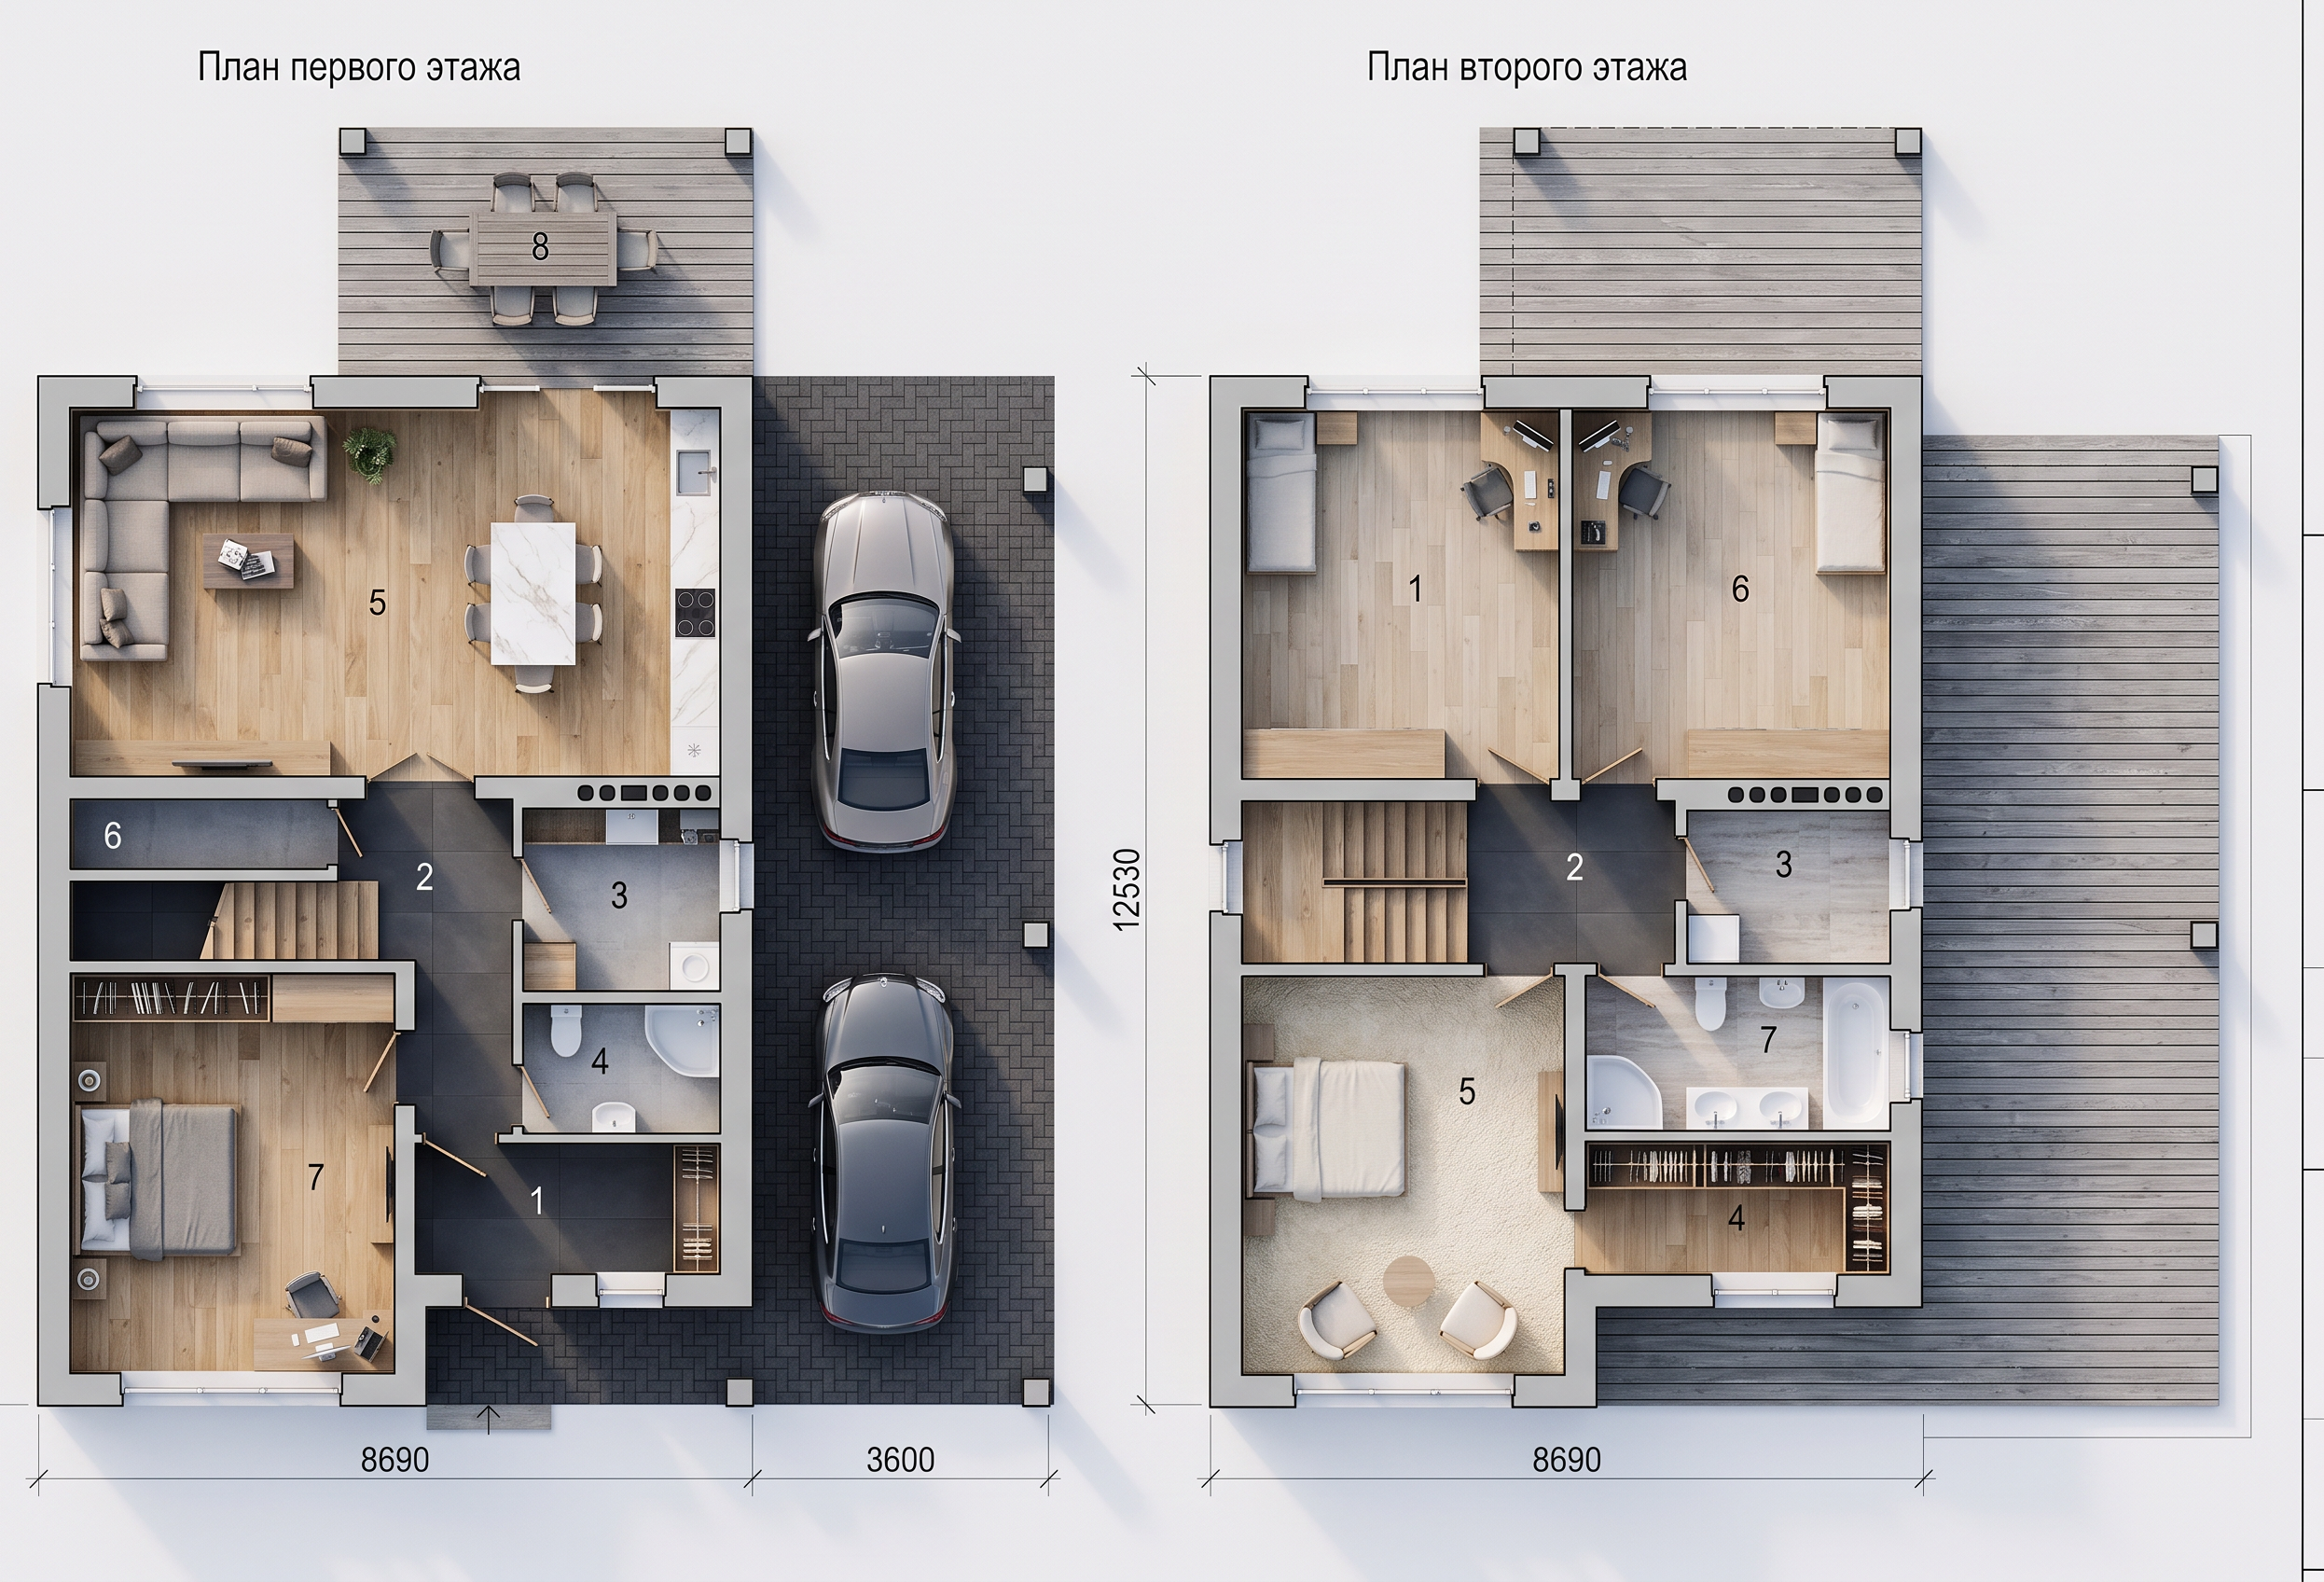
Ground Floor Living & Private Zones (Left Blueprint)План первого этажа (Zone 5 - Living/Dining): Fill this massive open-concept family sofa lounge, kitchen counter, and dining area with a uniform natural light oak wood floor grain. This connects the social zones into one continuous, bright, and welcoming family space.Guest Suite / Office (Zone 7): Carry the same light oak wood flooring into this ground-floor study/bedroom to maintain consistency.Entry Foyer & Central Corridors (Zones 1, 2): Use a sleek large-format charcoal porcelain floor tile across the entry entryway (1) and the central intersection hallway by the stairs (2) to clearly map out the high-traffic walkways with durable materials.Kitchen Prep & Bath (Zones 3, 4, 6): Apply a matching charcoal tile or light polished concrete floor across the kitchen utility pantry (3), the compact guest powder room (4), and the under-stair storage closet (6). Finish the kitchen surfaces in a clean white quartz with subtle marble veining.🛏️ First Floor Private Quarters (Right Blueprint)План второго этажа (Zone 5 - Master Bedroom): Use a plush cream-colored textured carpet across this grand master bedroom to maximize quietness, acoustic privacy, and plush warmth underfoot.Secondary Bedrooms (Zones 1 & 6): Apply a consistent light ash wood floor or soft grey carpet across the two children's or guest bedrooms lining the top edge to keep the private study zones restful.Walk-in Closets & Central Hall (Zones 2 & 4): Carry the charcoal floor tile across the upper central landing hallway (2), and use a matching light oak laminate for the continuous custom wardrobe cabinetry in the dressing room (4).Bathrooms (Zones 3 & 7): Use a clean soft stone grey or light travertine tile texture across the small laundry utility nook (3) and the full family bathroom featuring double sinks and a tub (7). Paint all porcelain fixtures a glossy pure white.🚗 Outdoor Spaces & Carport (Zones 8, 9)The Main Carport Driveway (Center): Use a matching dark charcoal asphalt or interlocking concrete brick paving texture to cleanly hold the two vehicles side-by-side beneath the pillared structure.The Back Dining Patio (Zone 8): Color this outdoor lounge terrace a weathered grey cedar wood deck or a clean outdoor concrete paving stone grey.

Create renders like this

Turn any photo, sketch, or floor plan into a photoreal render in seconds.