- Prompt
- Use the uploaded 3D CAD model as the exact architectural reference. Preserve the structure, dimensions, proportions, roof geometry, frame positions, window and door openings exactly as shown. Do not redesign, simplify, add, remove, or relocate any structural elements.
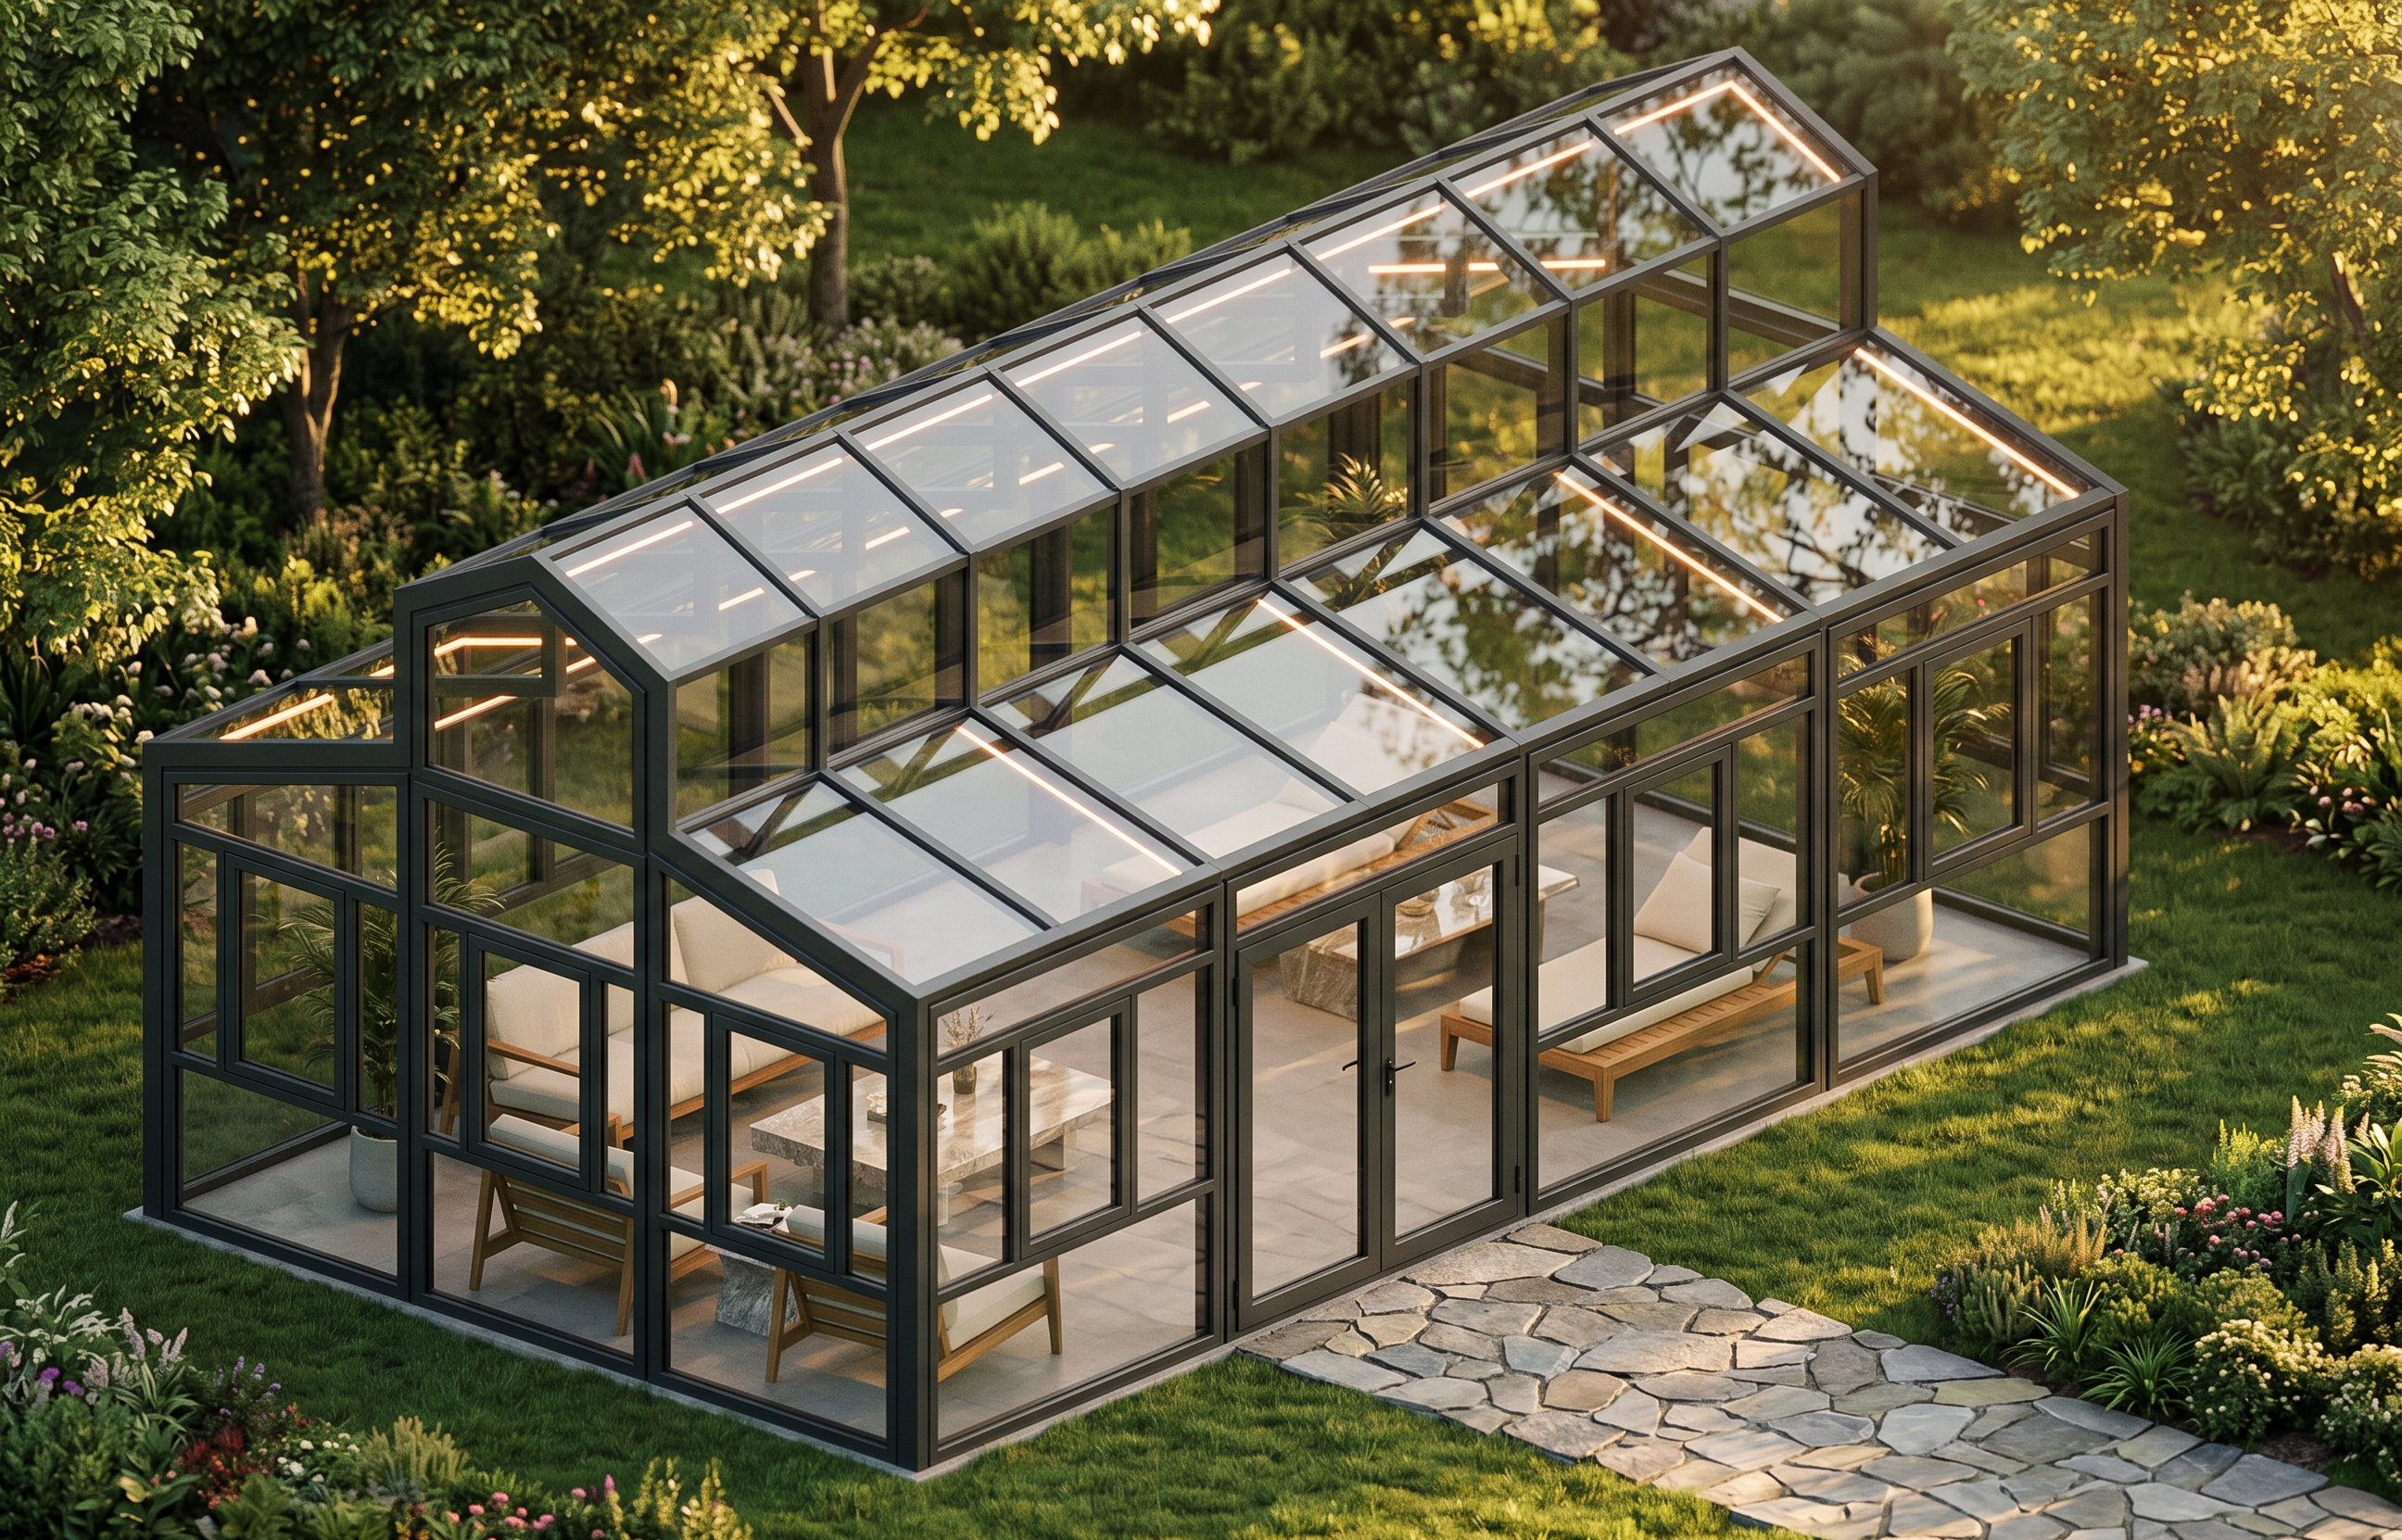
Transform the CAD model into a high-end photorealistic architectural visualization of a luxury glass winter garden / conservatory.
Finish the entire structural frame in matte dark anthracite metal (RAL 7016). Install realistic large clear glass panels into all designated window and roof openings, with subtle reflections and transparency. Keep every mullion and structural profile exactly in its original position.
Place the conservatory in the middle of a lush green natural landscape, surrounded by dense green grass, mature trees, shrubs and tasteful landscaping. Create the feeling of a private luxury garden surrounded by greenery. Add a subtle natural stone pathway leading toward the entrance.
Inside, add elegant but minimal outdoor furniture and warm ambient lighting, without blocking the visibility of the structure.
Scene lighting: soft golden-hour / late afternoon sunlight, warm light filtering through the trees and glass, realistic shadows, cinematic atmosphere.
Camera: maintain approximately the same three-quarter elevated perspective as the reference image, showing the front, side and roof structure clearly.
Ultra-photorealistic architectural visualization, realistic glass reflections, realistic metal texture, global illumination, ray-traced lighting, detailed vegetation, natural shadows, premium architectural photography, 8K quality.
Important: Do not alter the original CAD design. Do not change the roof form, frame spacing, openings, proportions or structural geometry. The uploaded model must remain clearly recognizable and geometrically identical.
- Created
- September 28, 2026