- Prompt
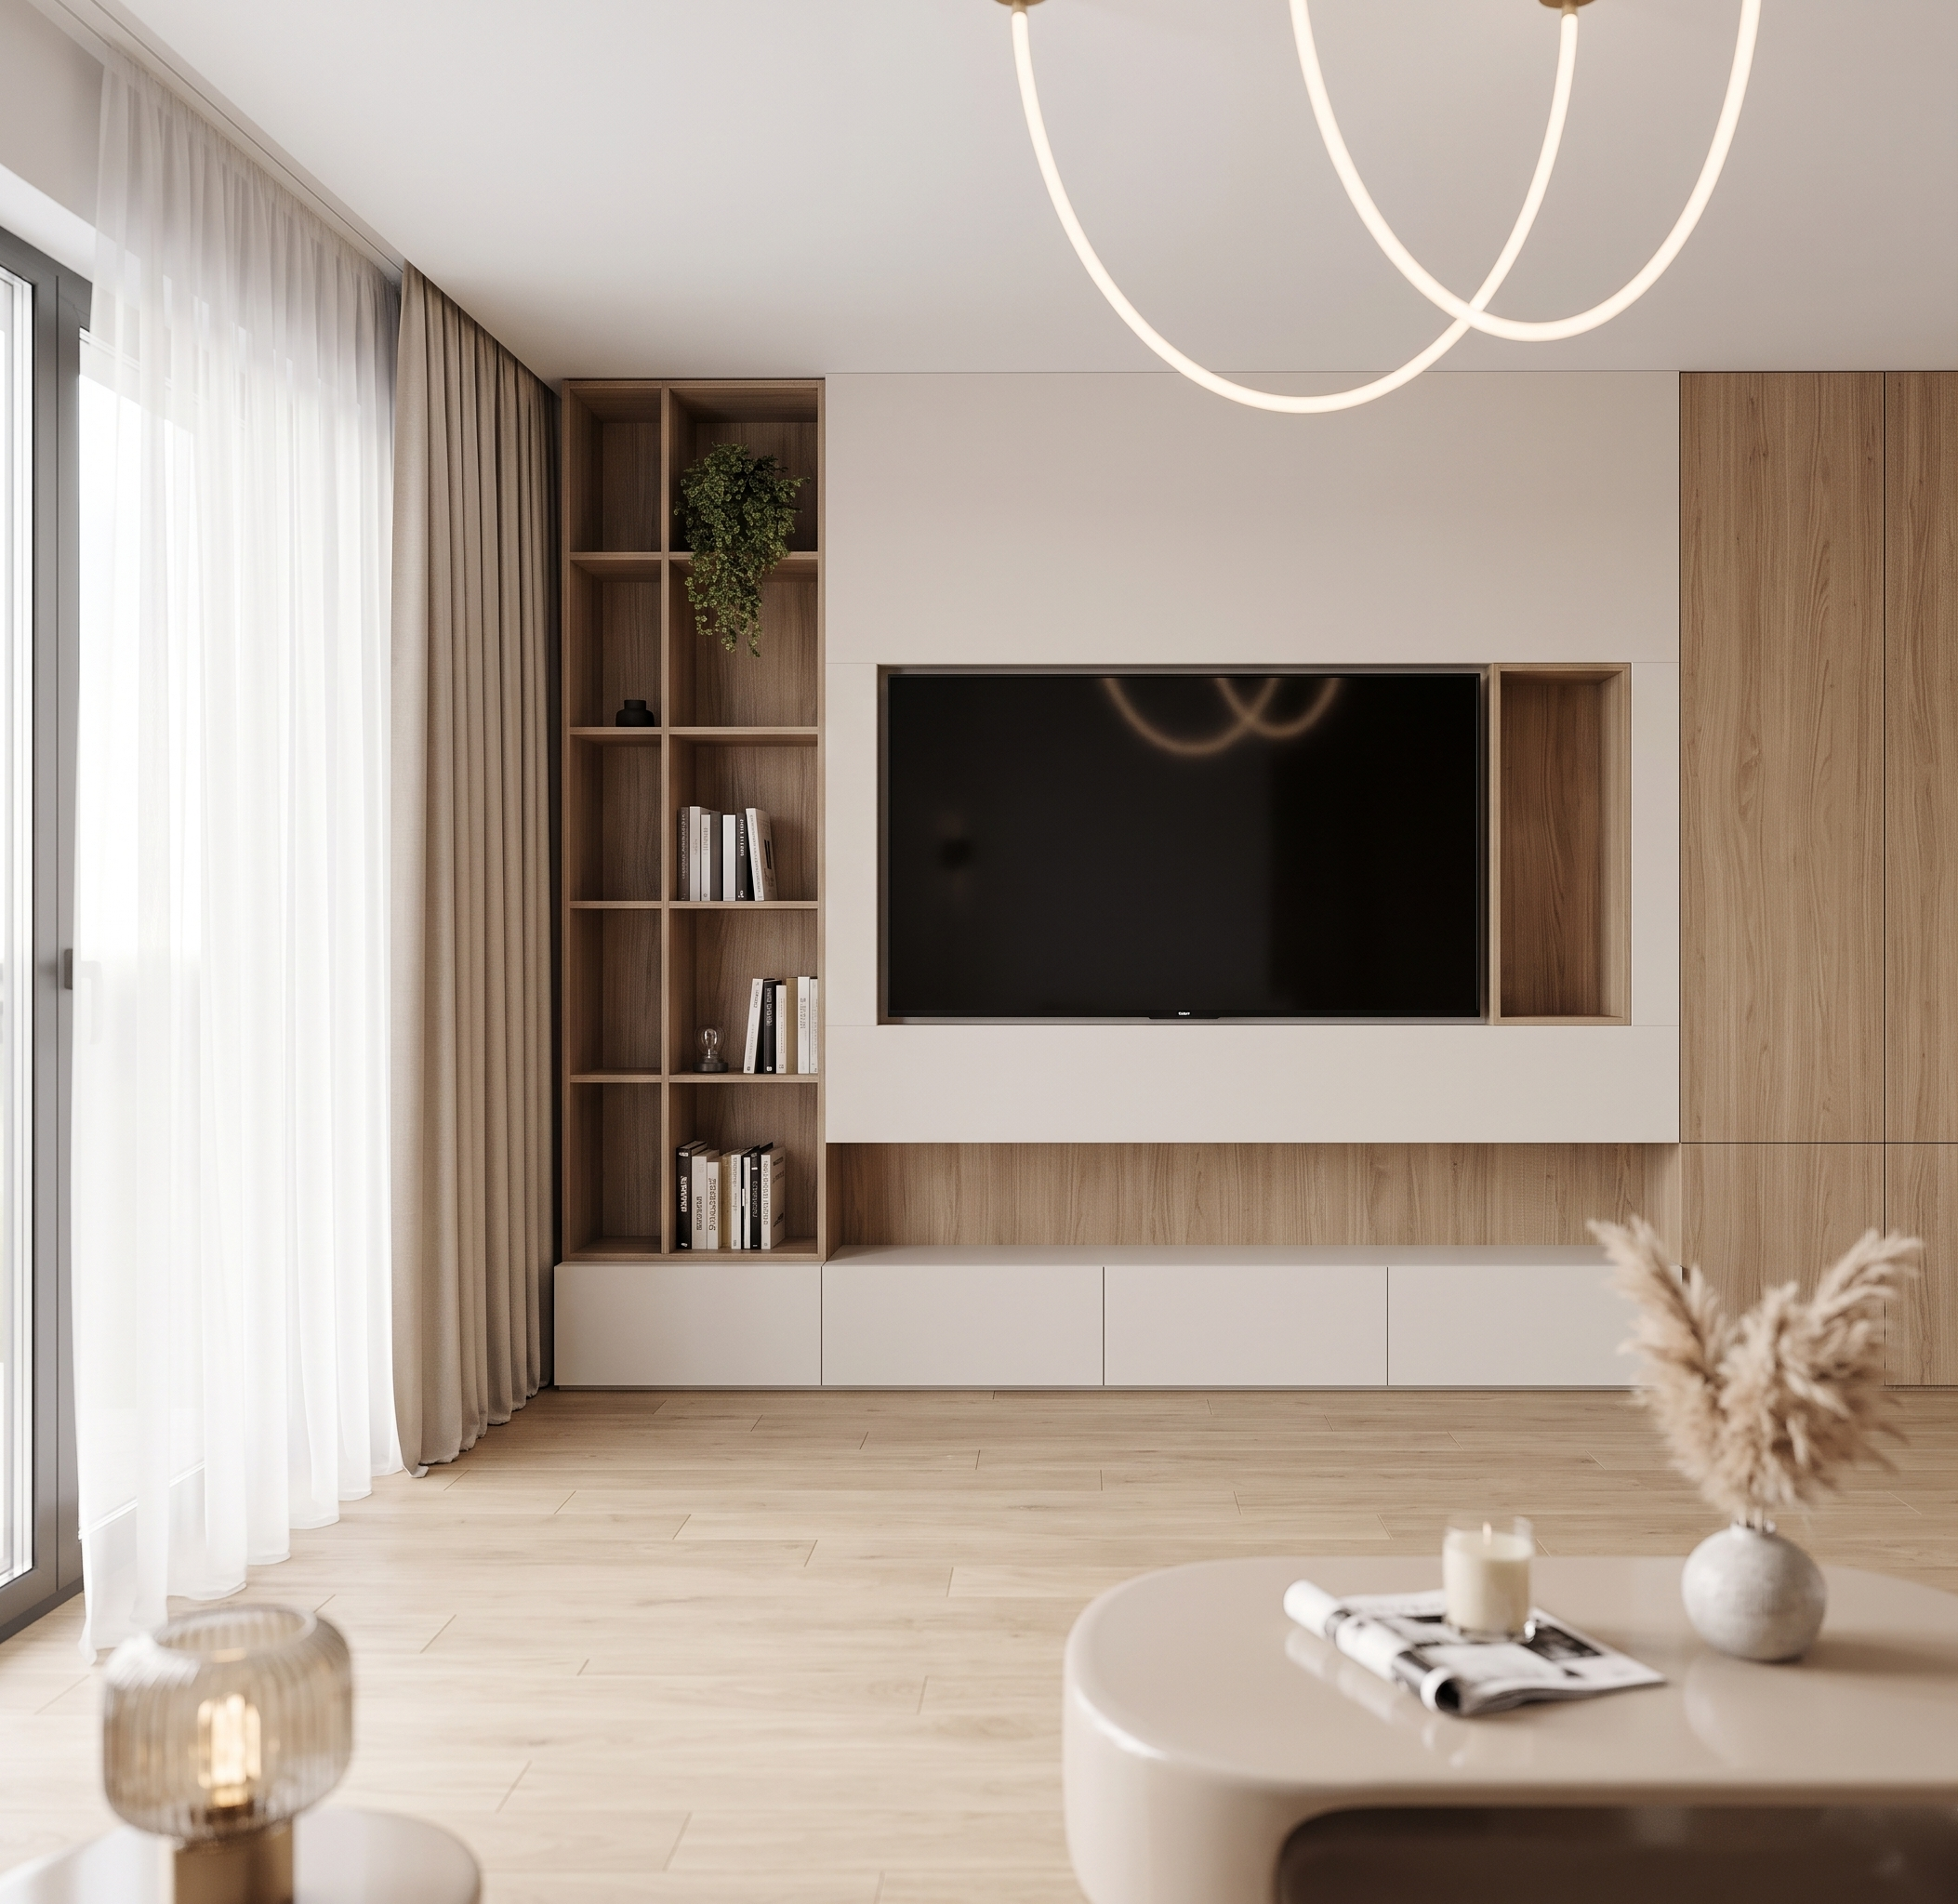
- Create a highly photorealistic, high-end architectural interior render of the living room TV wall composition, based on the provided 3D model and reference images.
CRITICAL INSTRUCTIONS: Preserve the original image dimensions, aspect ratio, camera angle, perspective, room geometry, architectural structure, and overall design exactly as in the original 3D model. Do not change the composition or redesign any elements. Only apply the materials, finishes, furniture details, and visual effects explicitly described below.
• Floor: Use light natural wood parquet in a neutral, warm beige-oak tone. The finish should be subtle and matte, with realistic natural wood grain. Avoid yellow or orange undertones.
• Ceiling: Standard smooth, flat white ceiling. Do not introduce additional ceiling structures or decorative details.
The green area on the left represents a full-height window extending across the entire designated wall area.
Transform it into realistic floor-to-ceiling glazing.
Dress the window with elegant curtains matching Reference 3:
• Lightweight, translucent white voile curtains.
• Soft, neutral beige opaque curtains as a second layer.
• Natural, elegant folds and realistic fabric textures.
Reproduce the TV wall composition exactly as indicated in the original 3D model, following the sequence of elements from left to right:
A. Wooden open shelving (left side)
Immediately to the right of the window, create a vertical arrangement of open wooden shelves, matching the design, proportions, spacing, and overall appearance of Reference 1.
Use the same natural wood tone, grain, and finish as the wooden wall panel shown in Reference 3.
The shelves should look refined, architectural, and precisely integrated into the composition.
B. TV panel / beige surround
Next to the wooden shelving, create the large light-beige TV surround or architectural box.
The finish should be an extremely light warm beige, almost off-white, with a smooth, refined, matte surface.
The black rectangular area in the 3D model represents the television. Replace it with a realistic large flat-screen TV, maintaining its exact dimensions, position, and proportions. The screen should appear naturally black and subtly reflective.
C. Recessed wooden niche
Immediately next to the TV area, create one recessed display niche with a wooden back panel.
Use the same wood color and finish as the other wooden elements in the composition. Preserve the exact niche dimensions and depth indicated by the model.
D. Lower beige cabinets
Continue with floor-standing, low-profile storage cabinets beneath the TV composition.
The cabinets should be light beige, matching the TV surround. They must be perfectly aligned and flush with the wall plane, creating a clean, seamless architectural appearance.
Preserve the exact cabinet dimensions, divisions, and positioning from the original model.
E. Wooden closed cabinets (right side)
On the far right, create closed cabinet fronts with a natural wood finish.
Use the same wood tone, grain, and finish as the open shelving and recessed niche. Maintain the exact dimensions, number of fronts, and arrangement shown in the 3D model.
4. CAMERA FOREGROUND AND ATMOSPHERE
The scene should create the impression that we are looking at the TV wall composition while seated on the living room sofa.
Keep the original camera angle and perspective unchanged.
In the foreground, subtly introduce:
• A partially visible coffee table, matching the design and appearance shown in Reference 2.
• The existing decorative table lamp, also partially visible.
Both elements should be softly out of focus, with a natural photographic depth-of-field effect. They should frame the TV composition without distracting from it.
The TV wall itself must remain the main focal point, sharply detailed and perfectly rendered.
Include the suspended ceiling light shown in Reference 3.
- Created
- November 18, 2026