- Prompt
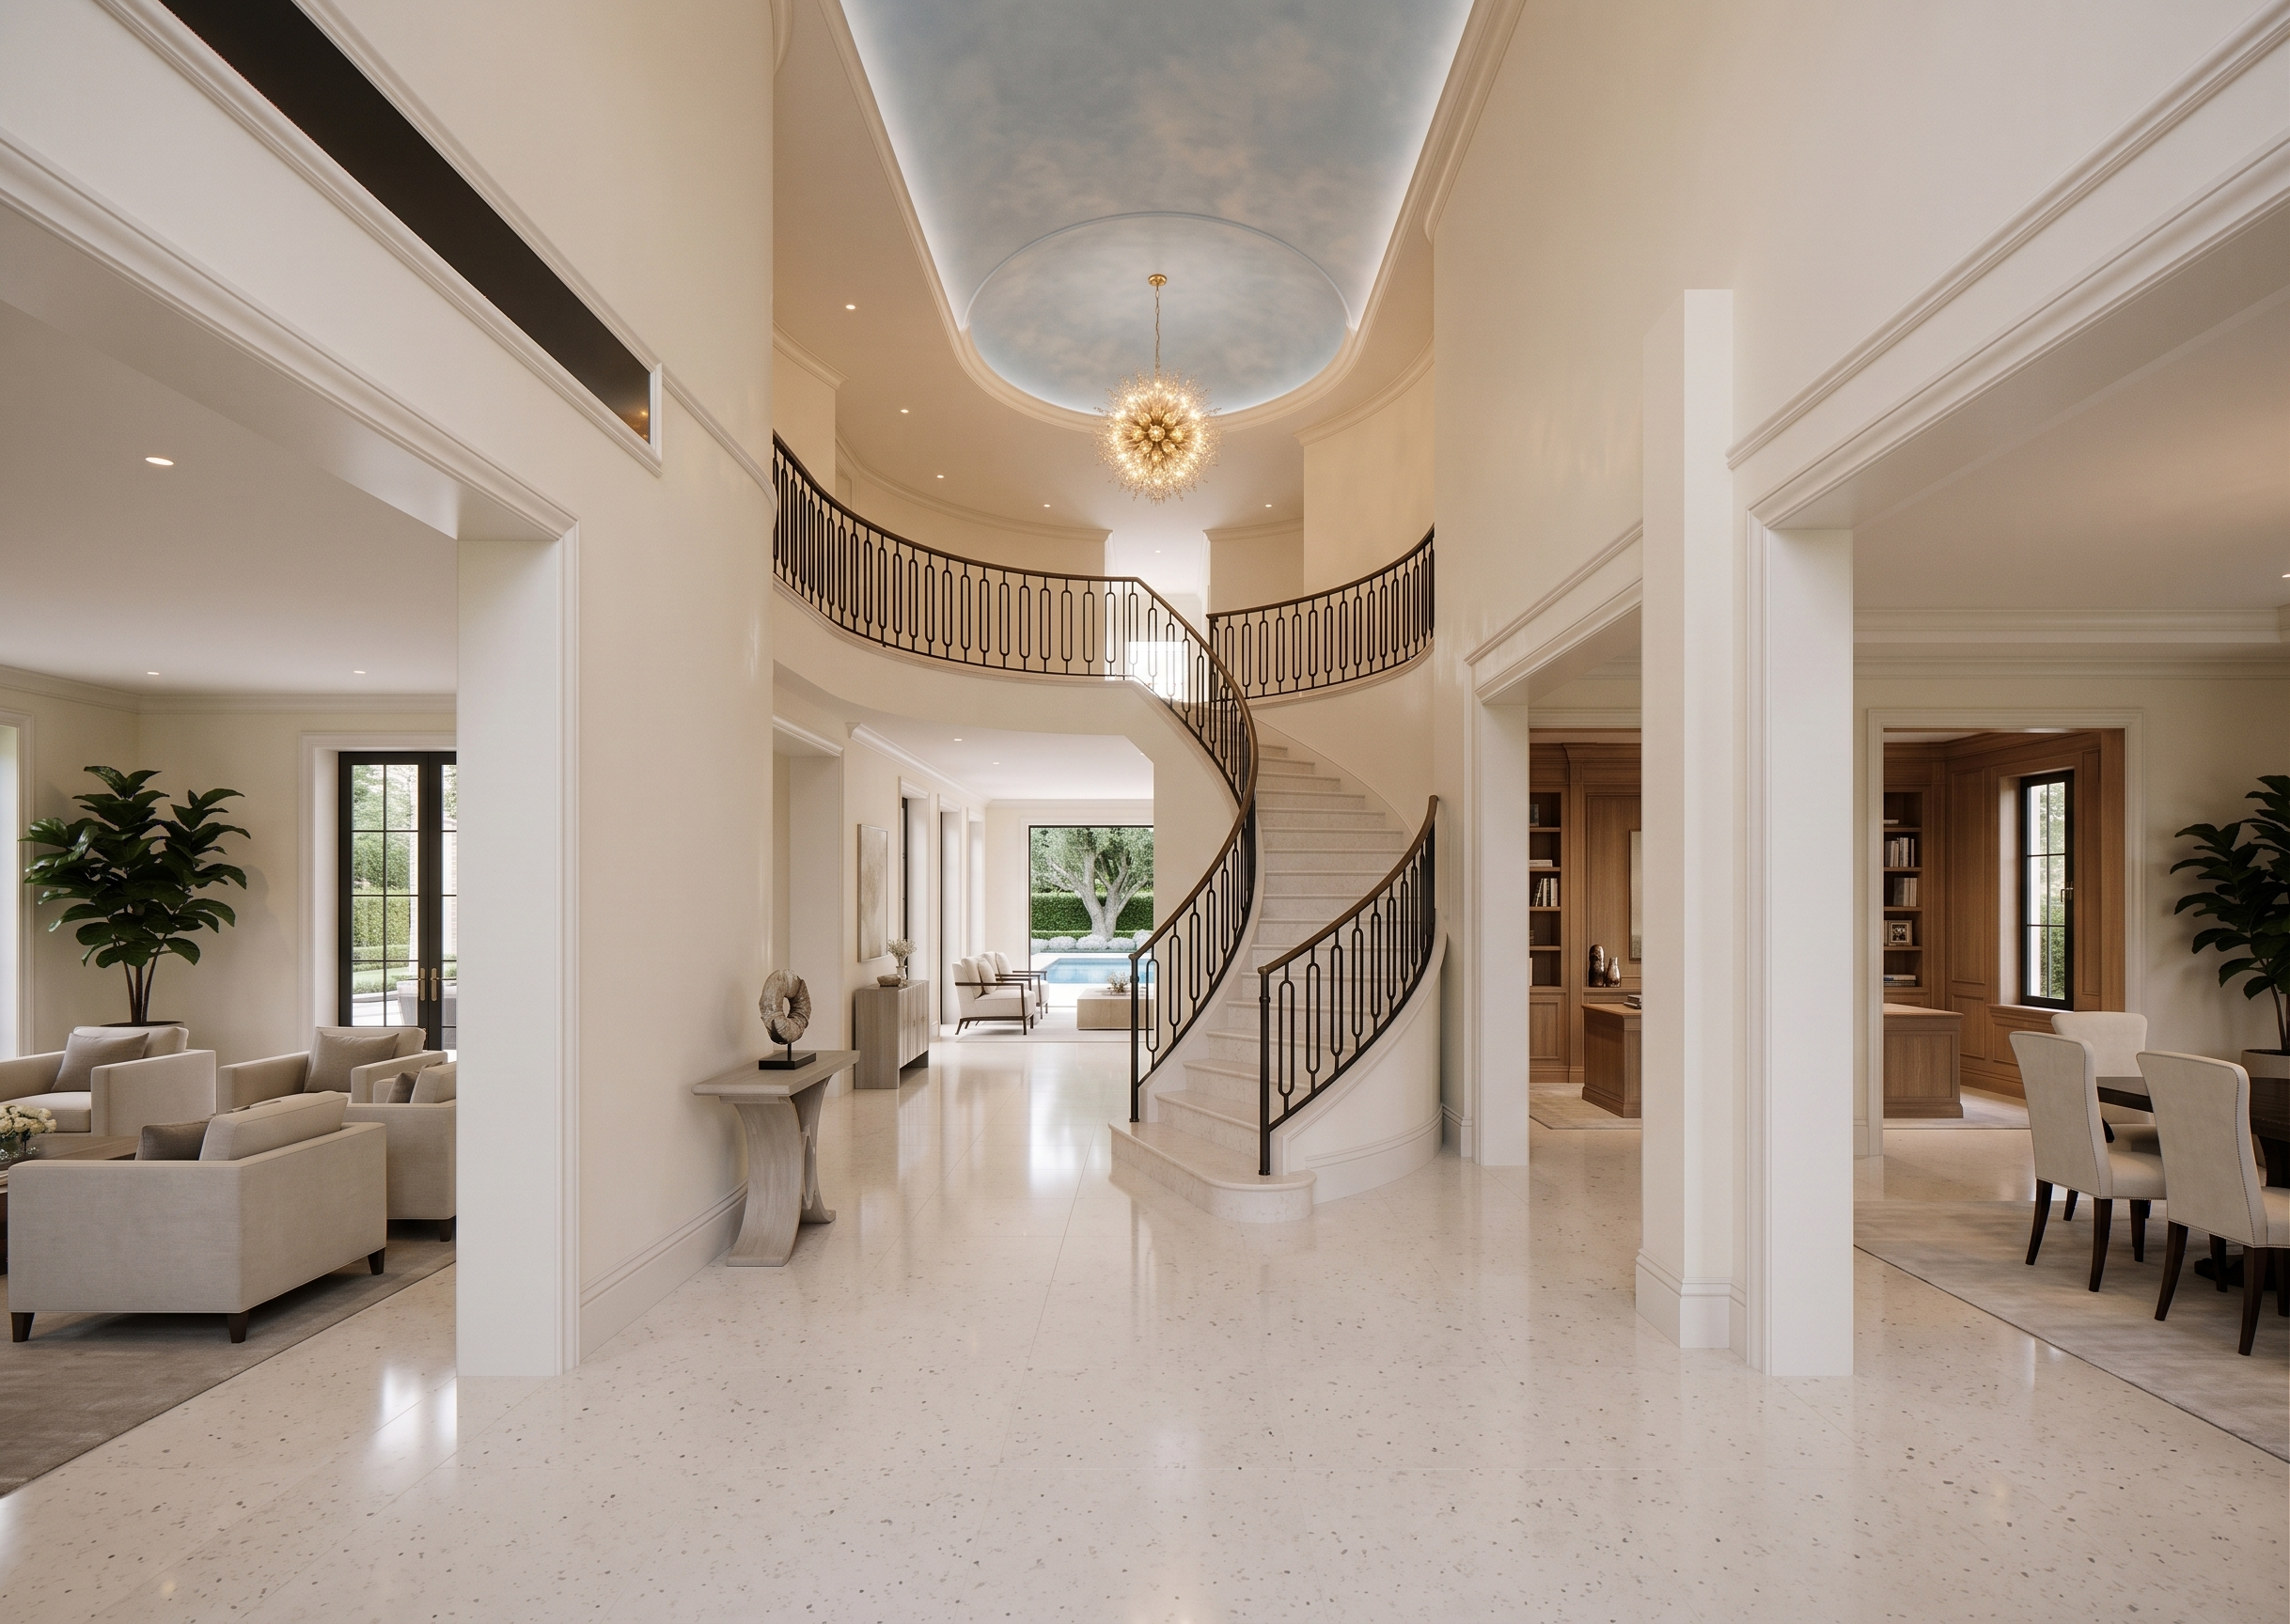
- Use Georgina Stair Draft.jpg Use as the primary architectural reference and Scheme 1.jpg only as the reference for materials, railing design, lighting, mood, and overall elegance.
Preserve the exact geometry of Georginastairs, including the camera angle, perspective, room dimensions, ceiling and floor heights, walls, curved staircase, stair width, steps, landings, balcony, columns, circular ceiling feature, openings, distances, and overall proportions. Do not redesign or relocate any architectural element.
Maintain the following room locations and sightlines:
The first opening on the right leads to the study/home office.
The second opening on the right, beside the staircase, leads to the dining room.
The nearest opening on the left leads to the living room.
The space farther beyond leads to the family room.
Beyond the family room is an exterior pool patio.
Show subtle, realistic glimpses of these rooms through the correct openings while maintaining the depth and spatial arrangement shown in Georginastairs.
Apply Scheme 1’s refined interior style:
Warm ivory and soft off-white walls.
Light cream limestone flooring and staircase.
Elegant black wrought-iron railings with decorative vertical details.
Dark bronze or stained-wood handrails.
Refined baseboards, crown molding, and architectural trim.
A soft blue-sky decorative finish within the circular ceiling feature.
An elegant chandelier centered beneath the circular ceiling feature.
Warm recessed lighting, natural daylight, soft shadows, and realistic reflections.
Sophisticated, timeless, luxury-residential materials and atmosphere.
Create a professional, high-resolution, photorealistic architectural rendering. Keep furnishings minimal and correctly scaled so they do not obstruct the staircase, openings, or circulation.
This is a rendering and material-finishing exercise—not an architectural redesign. Georginastairs controls all geometry, proportions, heights, distances, openings, and camera perspective. Scheme 1 controls only the materials, railing aesthetic, lighting, mood, and rendering quality.
Do not: change the staircase, railing path, walls, columns, openings, ceiling height, floor levels, room dimensions, camera angle, or room sequence. Do not add, remove, enlarge, merge, or relocate openings. Do not interchange the study, dining room, living room, family room, or pool patio. Do not copy Scheme 1’s incorrect architectural proportions or staircase configuration.
- Created
- September 7, 2026