Skip to content
Render tools
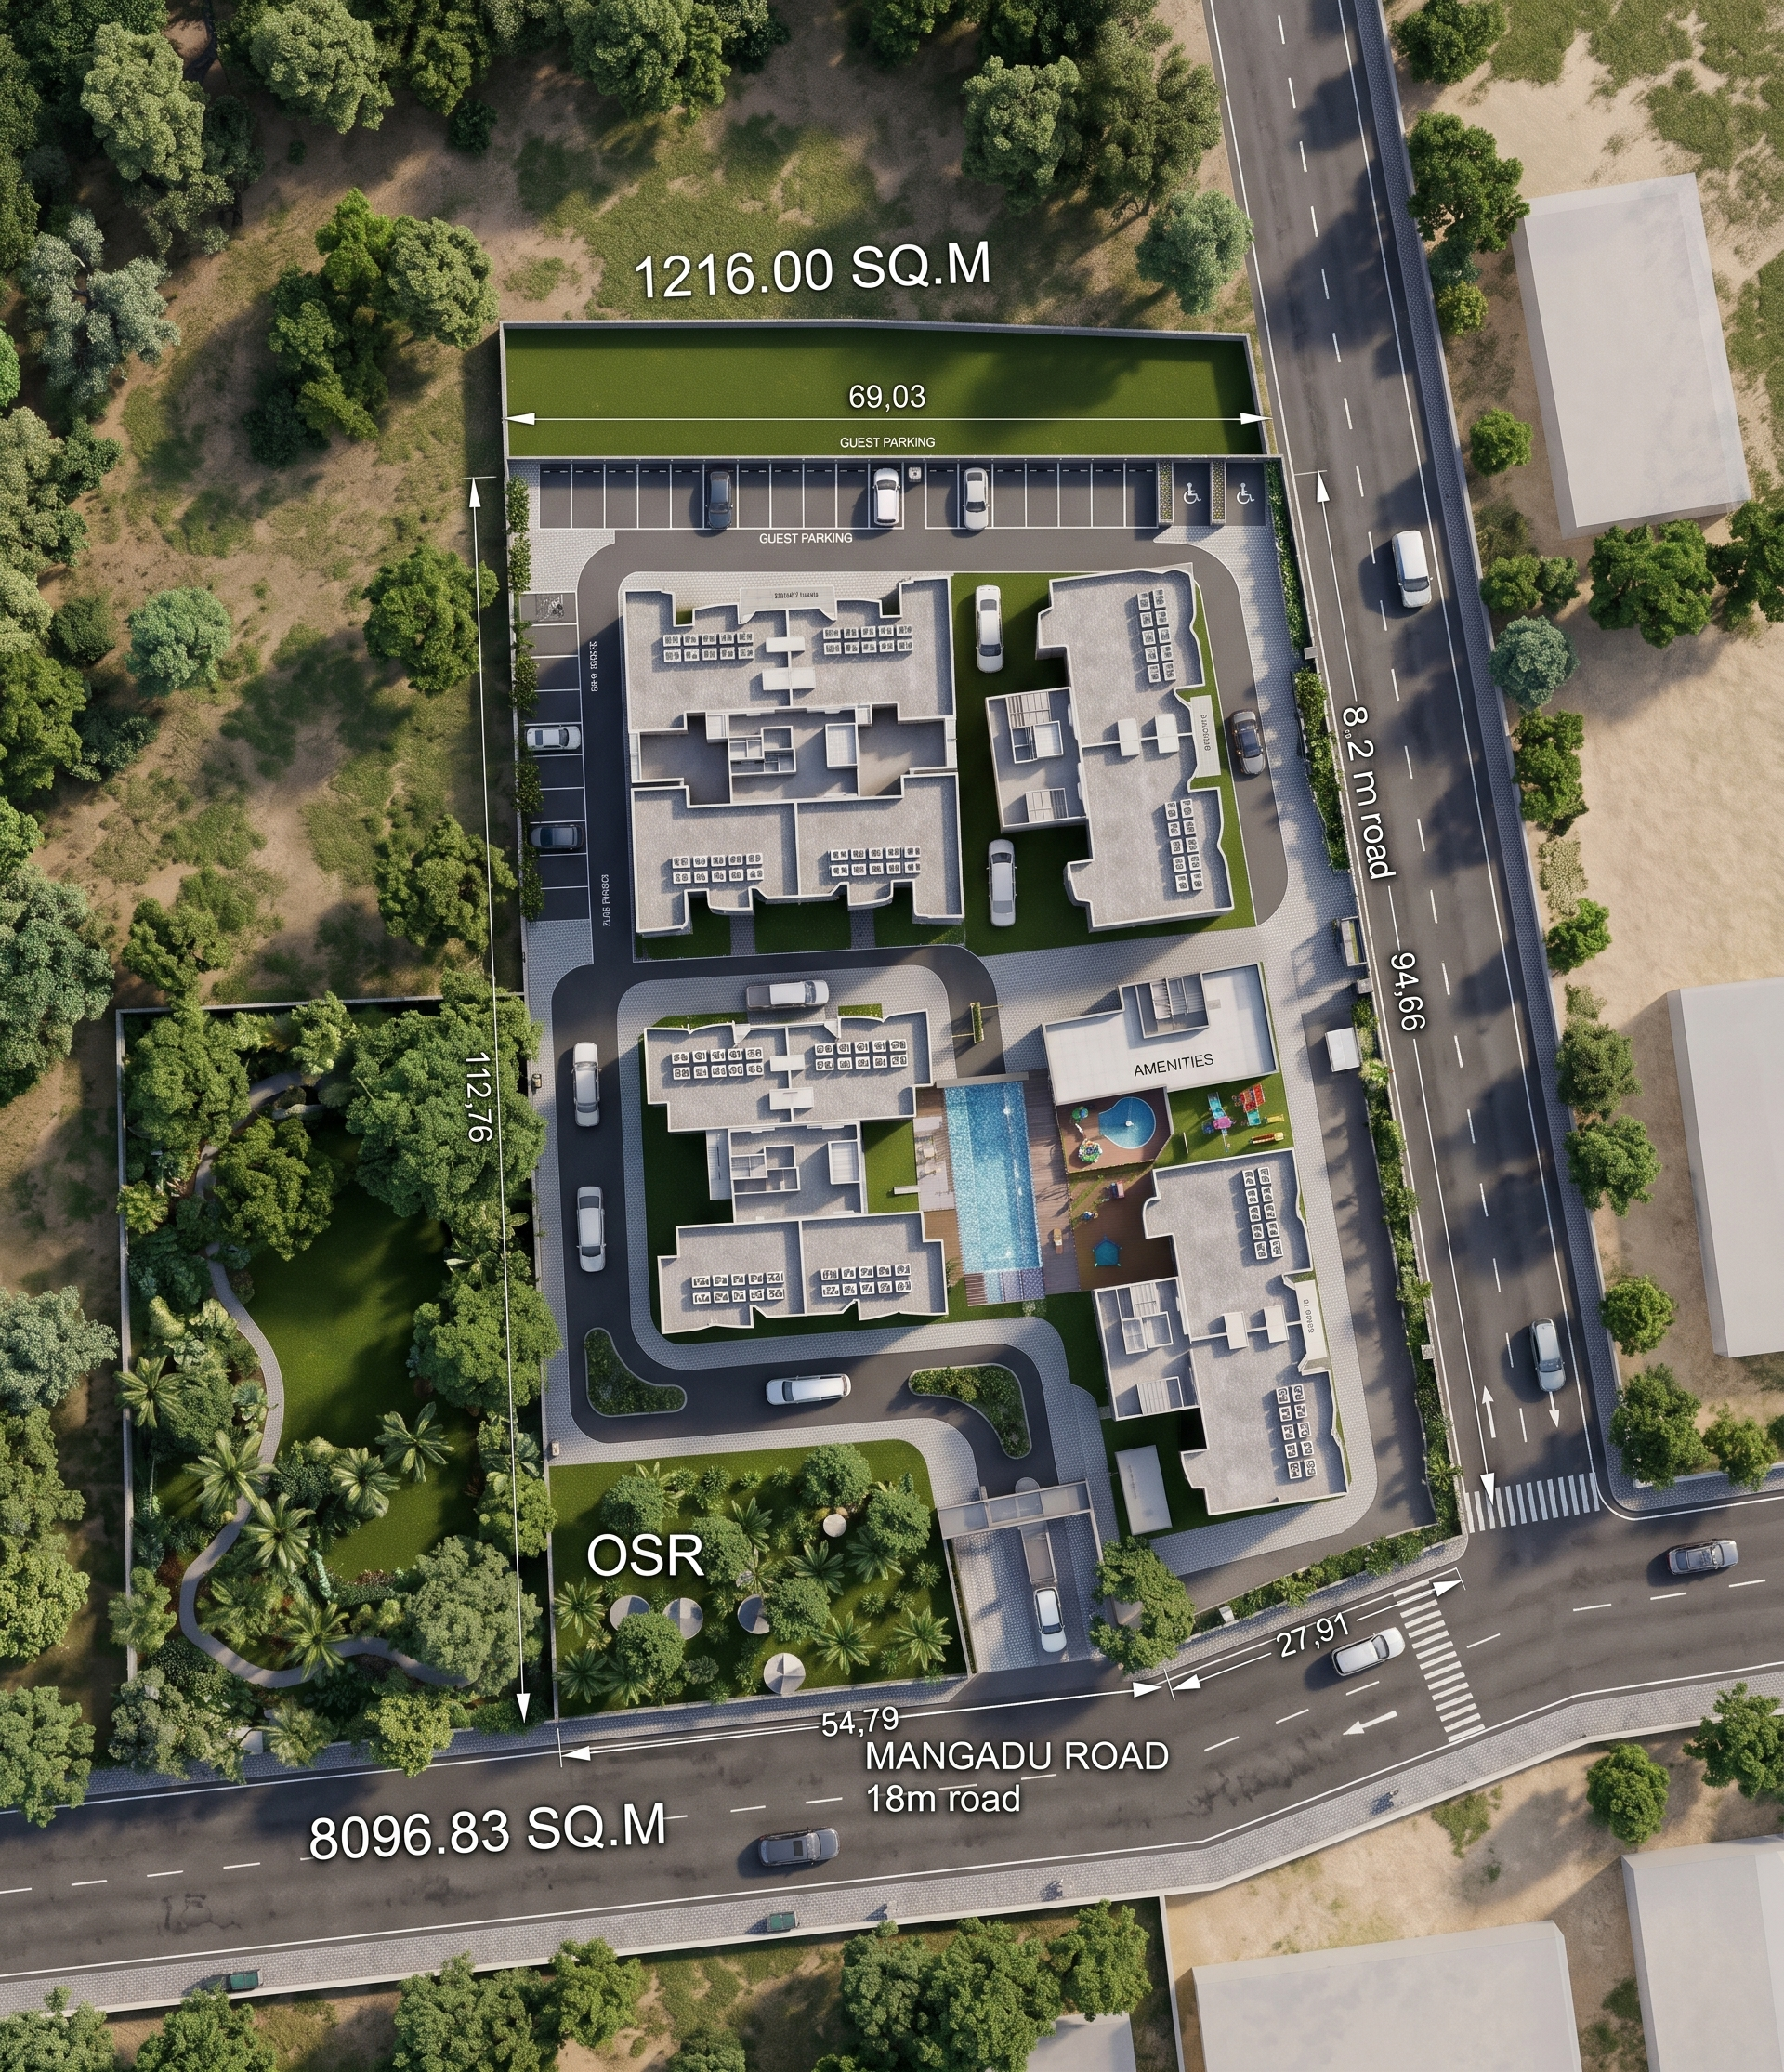
Transform the uploaded apartment master plan into a highly realistic, professional architectural master plan rendering in the style and visual quality of D5 Render.

IMPORTANT: DO NOT CHANGE ANYTHING FROM THE ORIGINAL PLAN.

Strictly preserve:

Original site boundary and site dimensions.

Exact building footprints, shapes, positions and orientations.

All road layouts, internal roads and pathways.

Existing entrance and exit locations.

Setbacks and open spaces.

Parking arrangements and parking positions.

Column placements and structural layout.

Swimming pool, landscape areas and all amenities.

All service areas and utility locations.

RENDERING STYLE – D5 RENDER QUALITY:

Create a photorealistic top-view architectural master plan with:

High-quality D5 Render visualization.

Realistic PBR materials and detailed textures.

Natural daylight and realistic soft shadows.

Realistic asphalt roads and paving materials.

Detailed green landscape, trees, shrubs and lawns.

Realistic building roofs and architectural finishes.

Properly rendered pedestrian pathways.

Realistic parking bays and vehicles.

Swimming pool with realistic water reflections.

Beautiful landscape lighting and natural greenery.

Professional architectural visualization quality.

Sharp, clean, high-resolution output.

PRESENTATION:
Use a clean 90-degree top-down orthographic view. Maintain the exact original drawing scale, proportions and orientation. Make all site elements clearly visible and professionally presented.

STRICT RESTRICTIONS:
Do not redesign, rearrange, relocate, add, remove or modify any existing element. Do not change building geometry, dimensions, road widths, setbacks, parking layouts or service locations. Do not invent new site features.

The final output must look like a premium professional D5 Render architectural master plan while maintaining 100% fidelity to the uploaded original site plan.

Create renders like this

Turn any photo, sketch, or floor plan into a photoreal render in seconds.