- Prompt
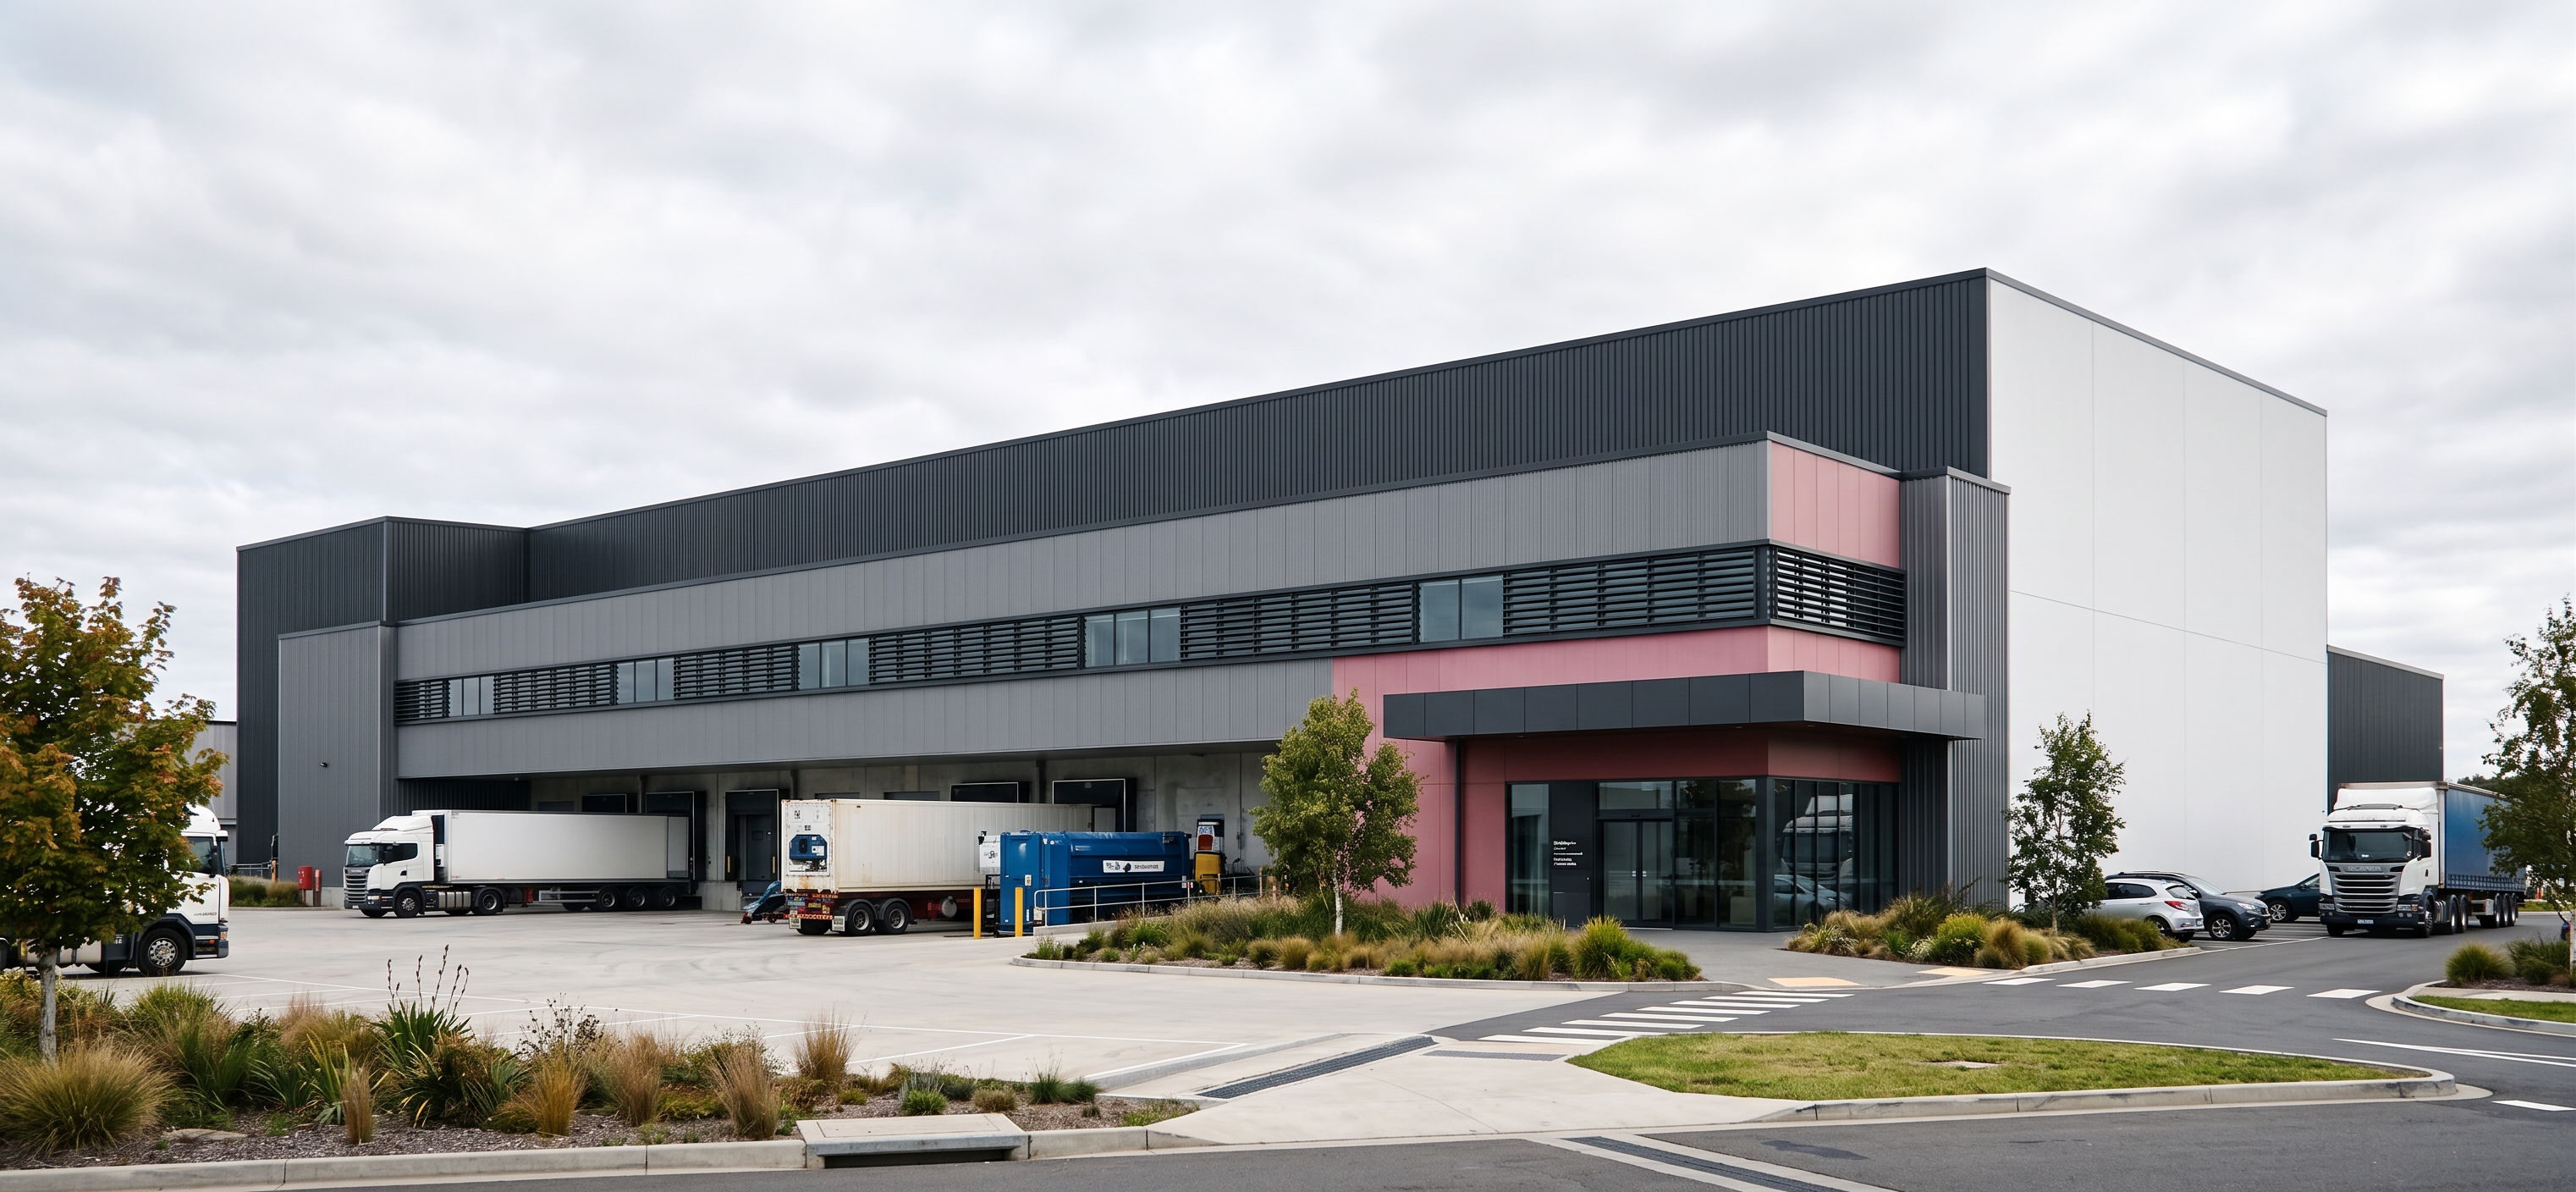
- Create an ultra-photorealistic architectural visualization of a modern industrial cold-chain processing and storage facility, preserving the exact geometry, footprint, proportions, roofline, openings and overall massing of the supplied 3D model. Design the exterior with a sophisticated minimalist industrial aesthetic using vertically profiled insulated metal sandwich panels in dark charcoal and graphite grey, with crisp concealed joints and refined metal flashings. Introduce long horizontal ribbon windows with dark aluminium frames and integrated horizontal sun-shading louvres, while maintaining limited controlled glazing appropriate for a temperature-controlled industrial facility. Define the main staff/administrative entrance with a clean projecting charcoal-metal canopy, glazed entrance doors, subtle architectural signage and protective bollards. Clearly articulate loading/service doors and operational areas without making them visually dominant. Surround the building with realistic concrete truck aprons, asphalt circulation roads, kerbs, drainage channels, marked pedestrian routes and restrained low-maintenance landscaping. Use a dramatic low-angle three-quarter camera view with a 24–28mm architectural lens, strong vertical correction and realistic building scale. Set the scene beneath a bright overcast sky with soft diffused daylight, subtle reflections, physically accurate metal textures, realistic glazing and gentle contact shadows.Premium contemporary industrial architecture, highly detailed, clean and functional, professional ArchDaily-style photography, photorealistic materials, 4K–8K quality, no CGI appearance.
- Created
- September 18, 2026