- Prompt
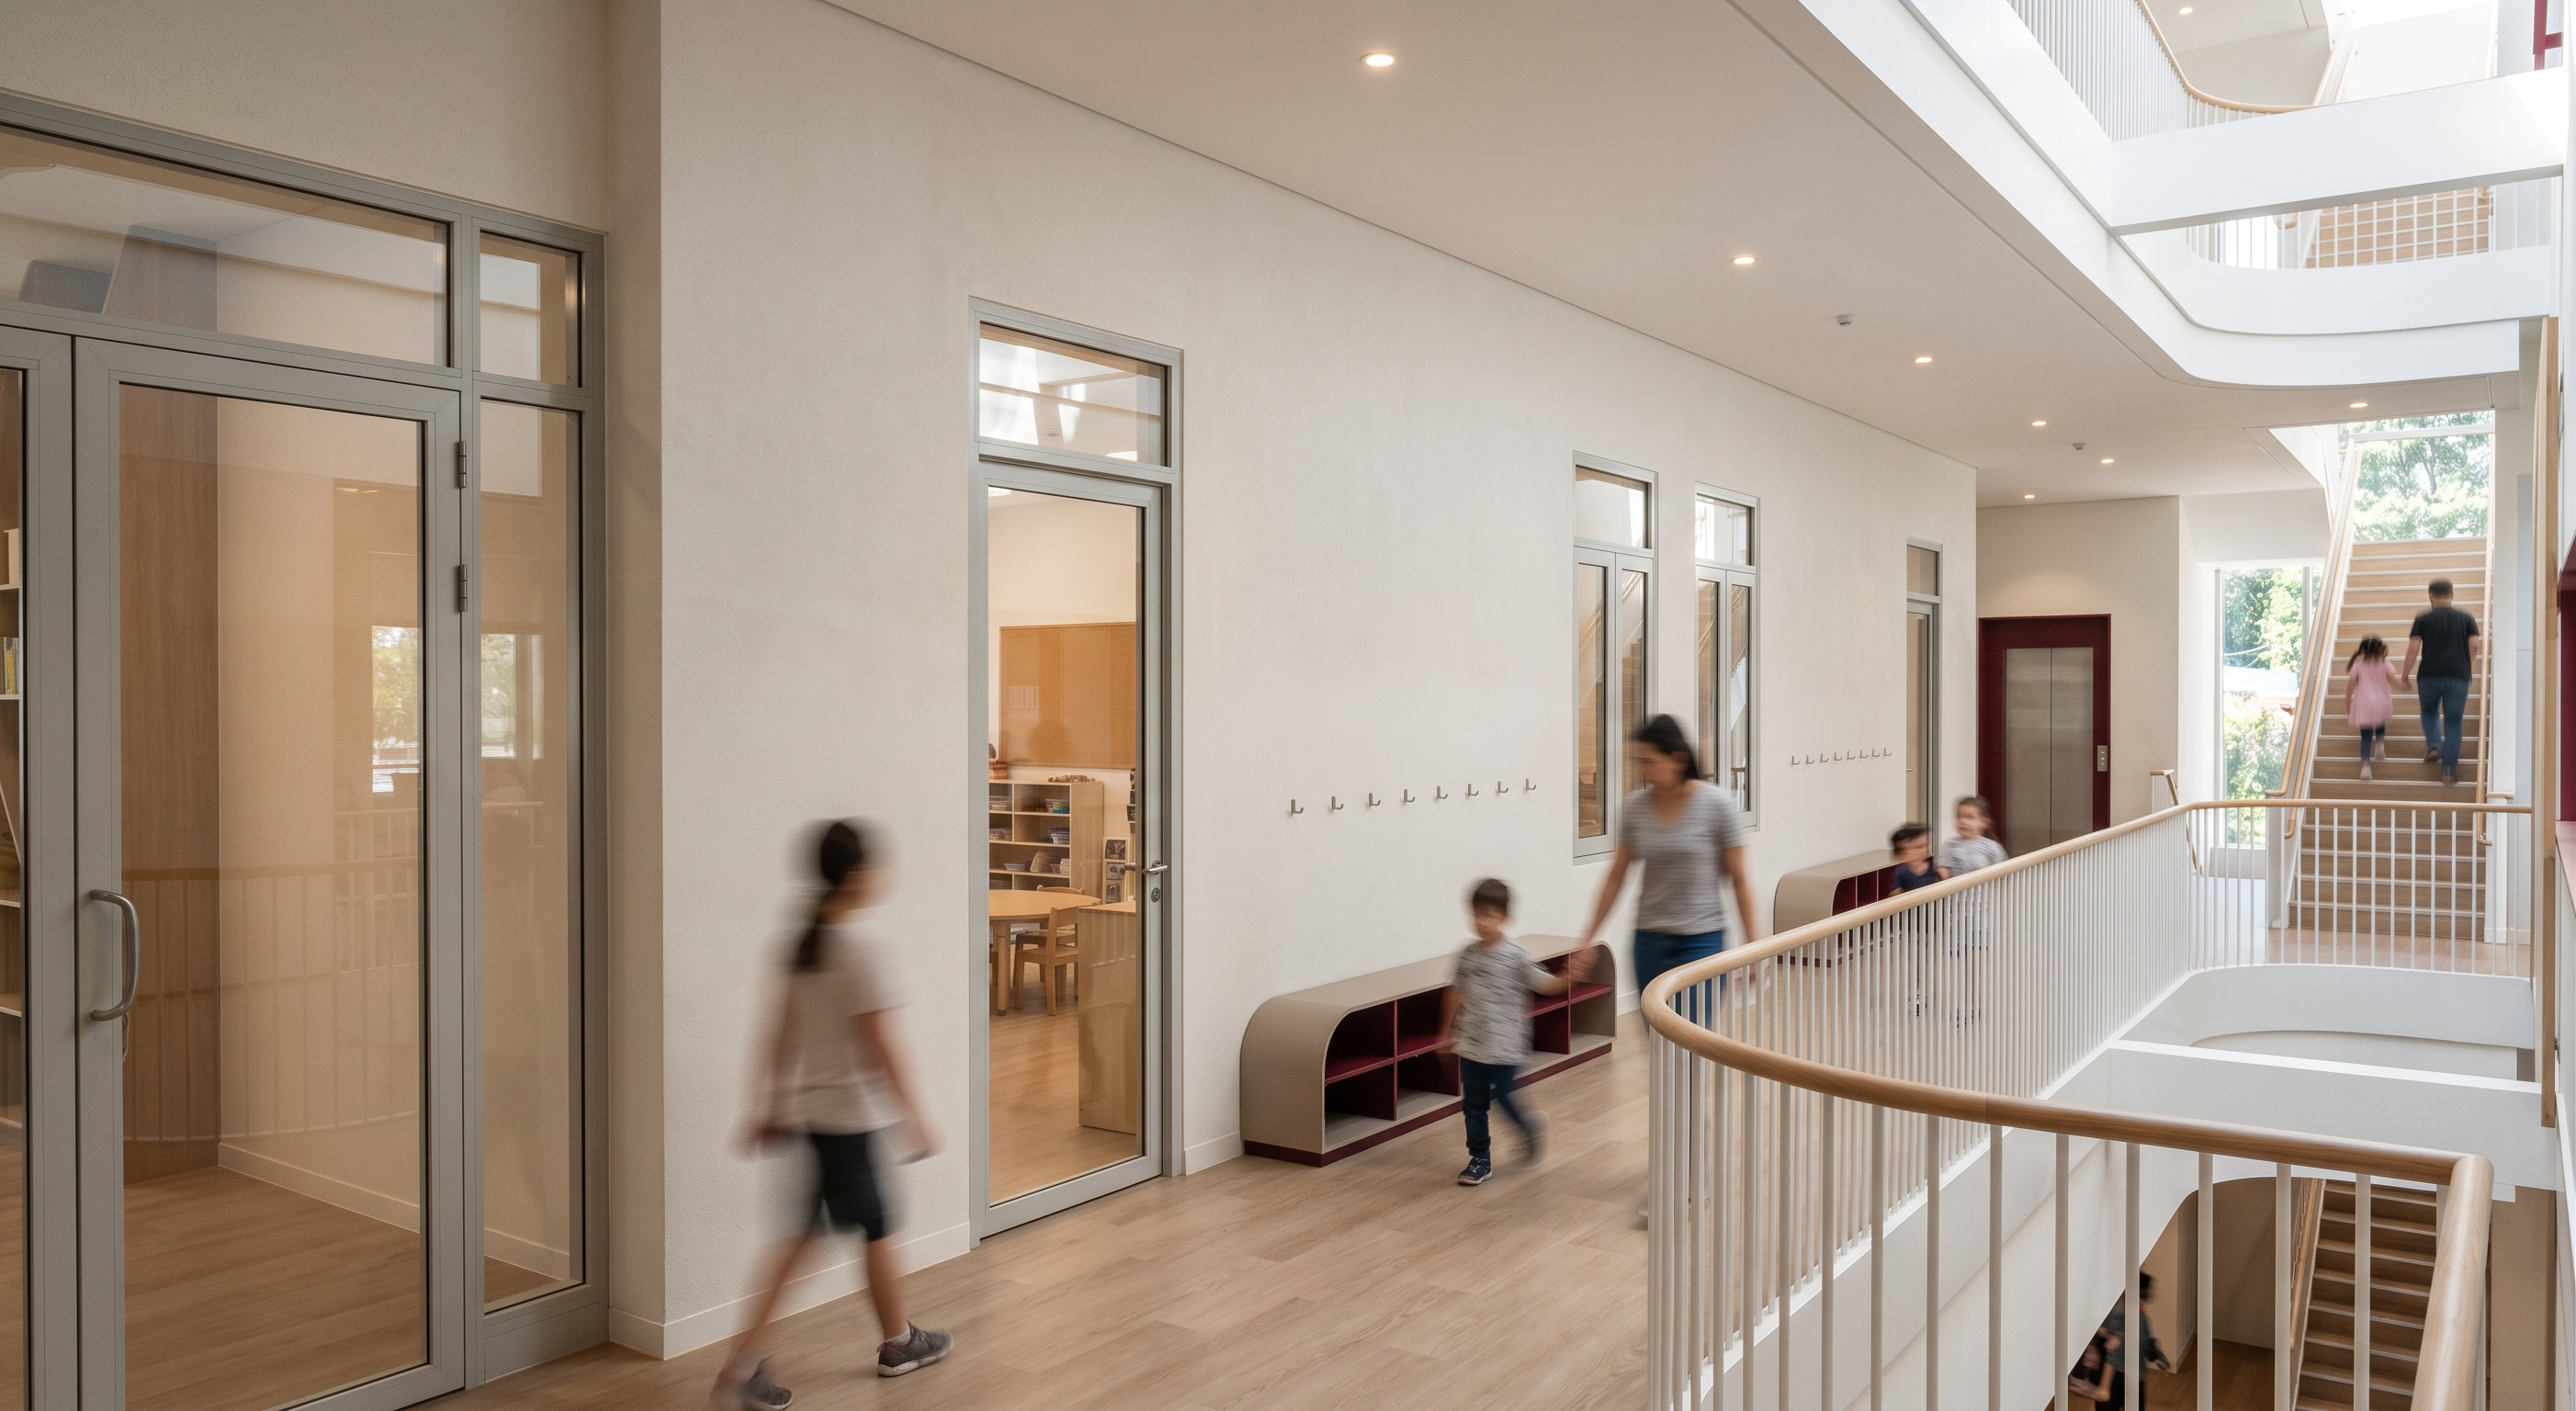
- Transform the provided SketchUp image into an **ultra-photorealistic architectural visualization of an upper-floor preschool corridor overlooking a multi-story atrium**. Strictly preserve the original geometry, dimensions, proportions, camera angle, and framing.
Maintain the off-white walls, smooth flat white ceiling, and very light oak brown wood-look plank flooring. Preserve the light grey metal-framed glass doors, narrow windows, transom panels, and existing wall hooks. Retain the rounded storage benches with light taupe outer panels, and burgundy open compartments, along with the elevator’s stainless-steel doors and burgundy surround.
Keep the curved atrium edges, slender white vertical balustrades, rounded handrails, connecting walkways, and staircase exactly as modeled. Preserve the light timber stair treads, 2 pale timber handrails on top and the center of the balusters, and views toward the floors above and below. Maintain realistic transparency through the glazing and the existing background greenery.
Use soft natural daylight entering from the atrium, balanced exposure, realistic shadows, subtle reflections, and detailed material textures. Professional architectural photography, global illumination, natural color grading, 4K quality. **Do not add, remove, relocate, or redesign any architectural elements, furniture, or decorations.**
- Created
- October 30, 2026