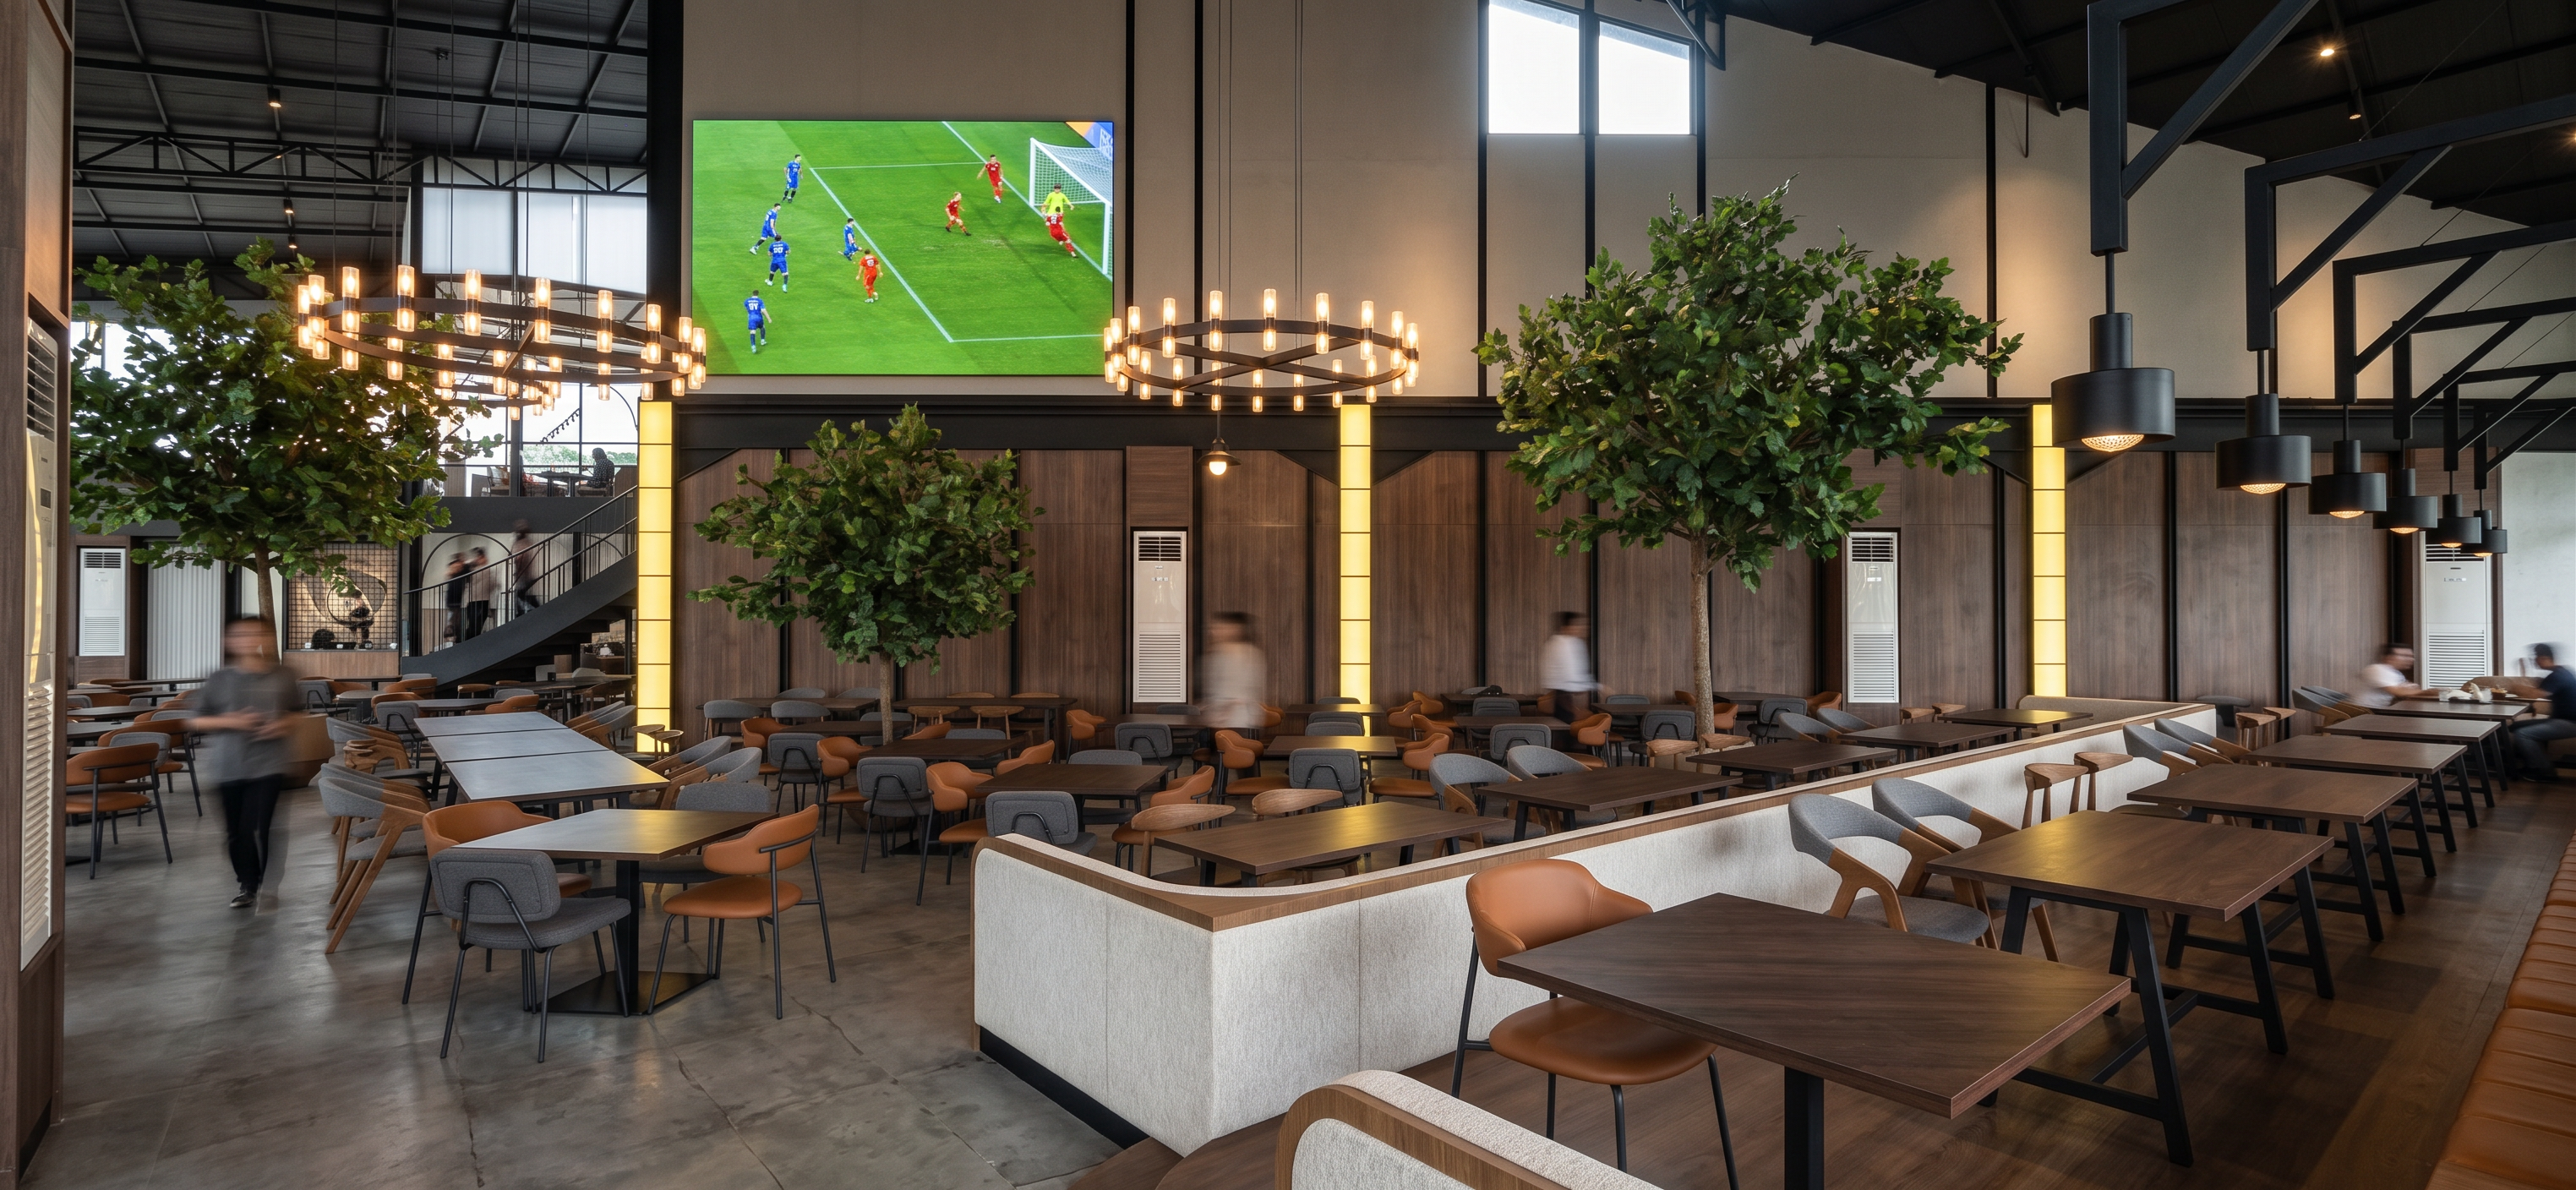
- Prompt
- Transform this existing interior 3D visualization into a highly photorealistic architectural interior photograph while preserving exactly the existing architecture, spatial layout, furniture arrangement, proportions, camera angle, perspective, ceiling structure, staircase, wall panels, TV screen, tables, chairs, banquette seating, plants, and yellow vertical accents; enhance the space with a sophisticated contemporary industrial restaurant atmosphere using realistic matte black powder-coated steel structures, dark walnut wood wall panels with natural grain and subtle variation, dark brown wood dining tables, satin black metal furniture frames, warm cognac brown, charcoal grey and off-white upholstered chairs with realistic fabric texture, warm off-white textured banquette seating, medium grey concrete-look flooring with subtle natural imperfections, warm mustard-yellow vertical architectural accents, realistic indoor trees with naturally varied green leaves and dark charcoal or raw concrete planters, and dark industrial ceiling finishes; create realistic material properties with physically based textures, accurate roughness, natural reflections, subtle imperfections, realistic wood grain, fabric weave, metal texture, ambient occlusion and contact shadows; use soft natural daylight entering through the large openings combined with warm neutral artificial lighting around 3000–3500K, creating realistic light falloff, soft directional shadows and balanced illumination without making the space too dark or overly yellow; maintain a warm, inviting, sophisticated and spacious ambience where the dark wood and black metal are balanced by grey concrete, warm brown upholstery, off-white seating, greenery and mustard-yellow accents; render as high-end commercial architectural photography with realistic global illumination, ray-traced reflections, HDR lighting, natural color grading, accurate material scale, realistic depth, crisp details, subtle photographic imperfections, eye-level camera at approximately 1.5–1.6 m with a 20–24 mm wide-angle lens and straight vertical lines, while strictly avoiding any changes to the existing architecture, furniture layout, floor pattern, staircase, ceiling structure or composition, and avoid cartoonish CGI appearance, plastic materials, excessive gloss, oversaturation, neon colors, excessive orange lighting, distorted perspective, fisheye effect, duplicated furniture, artificial-looking plants, excessive decoration, or unrealistic shadows.
- Created
- September 16, 2026