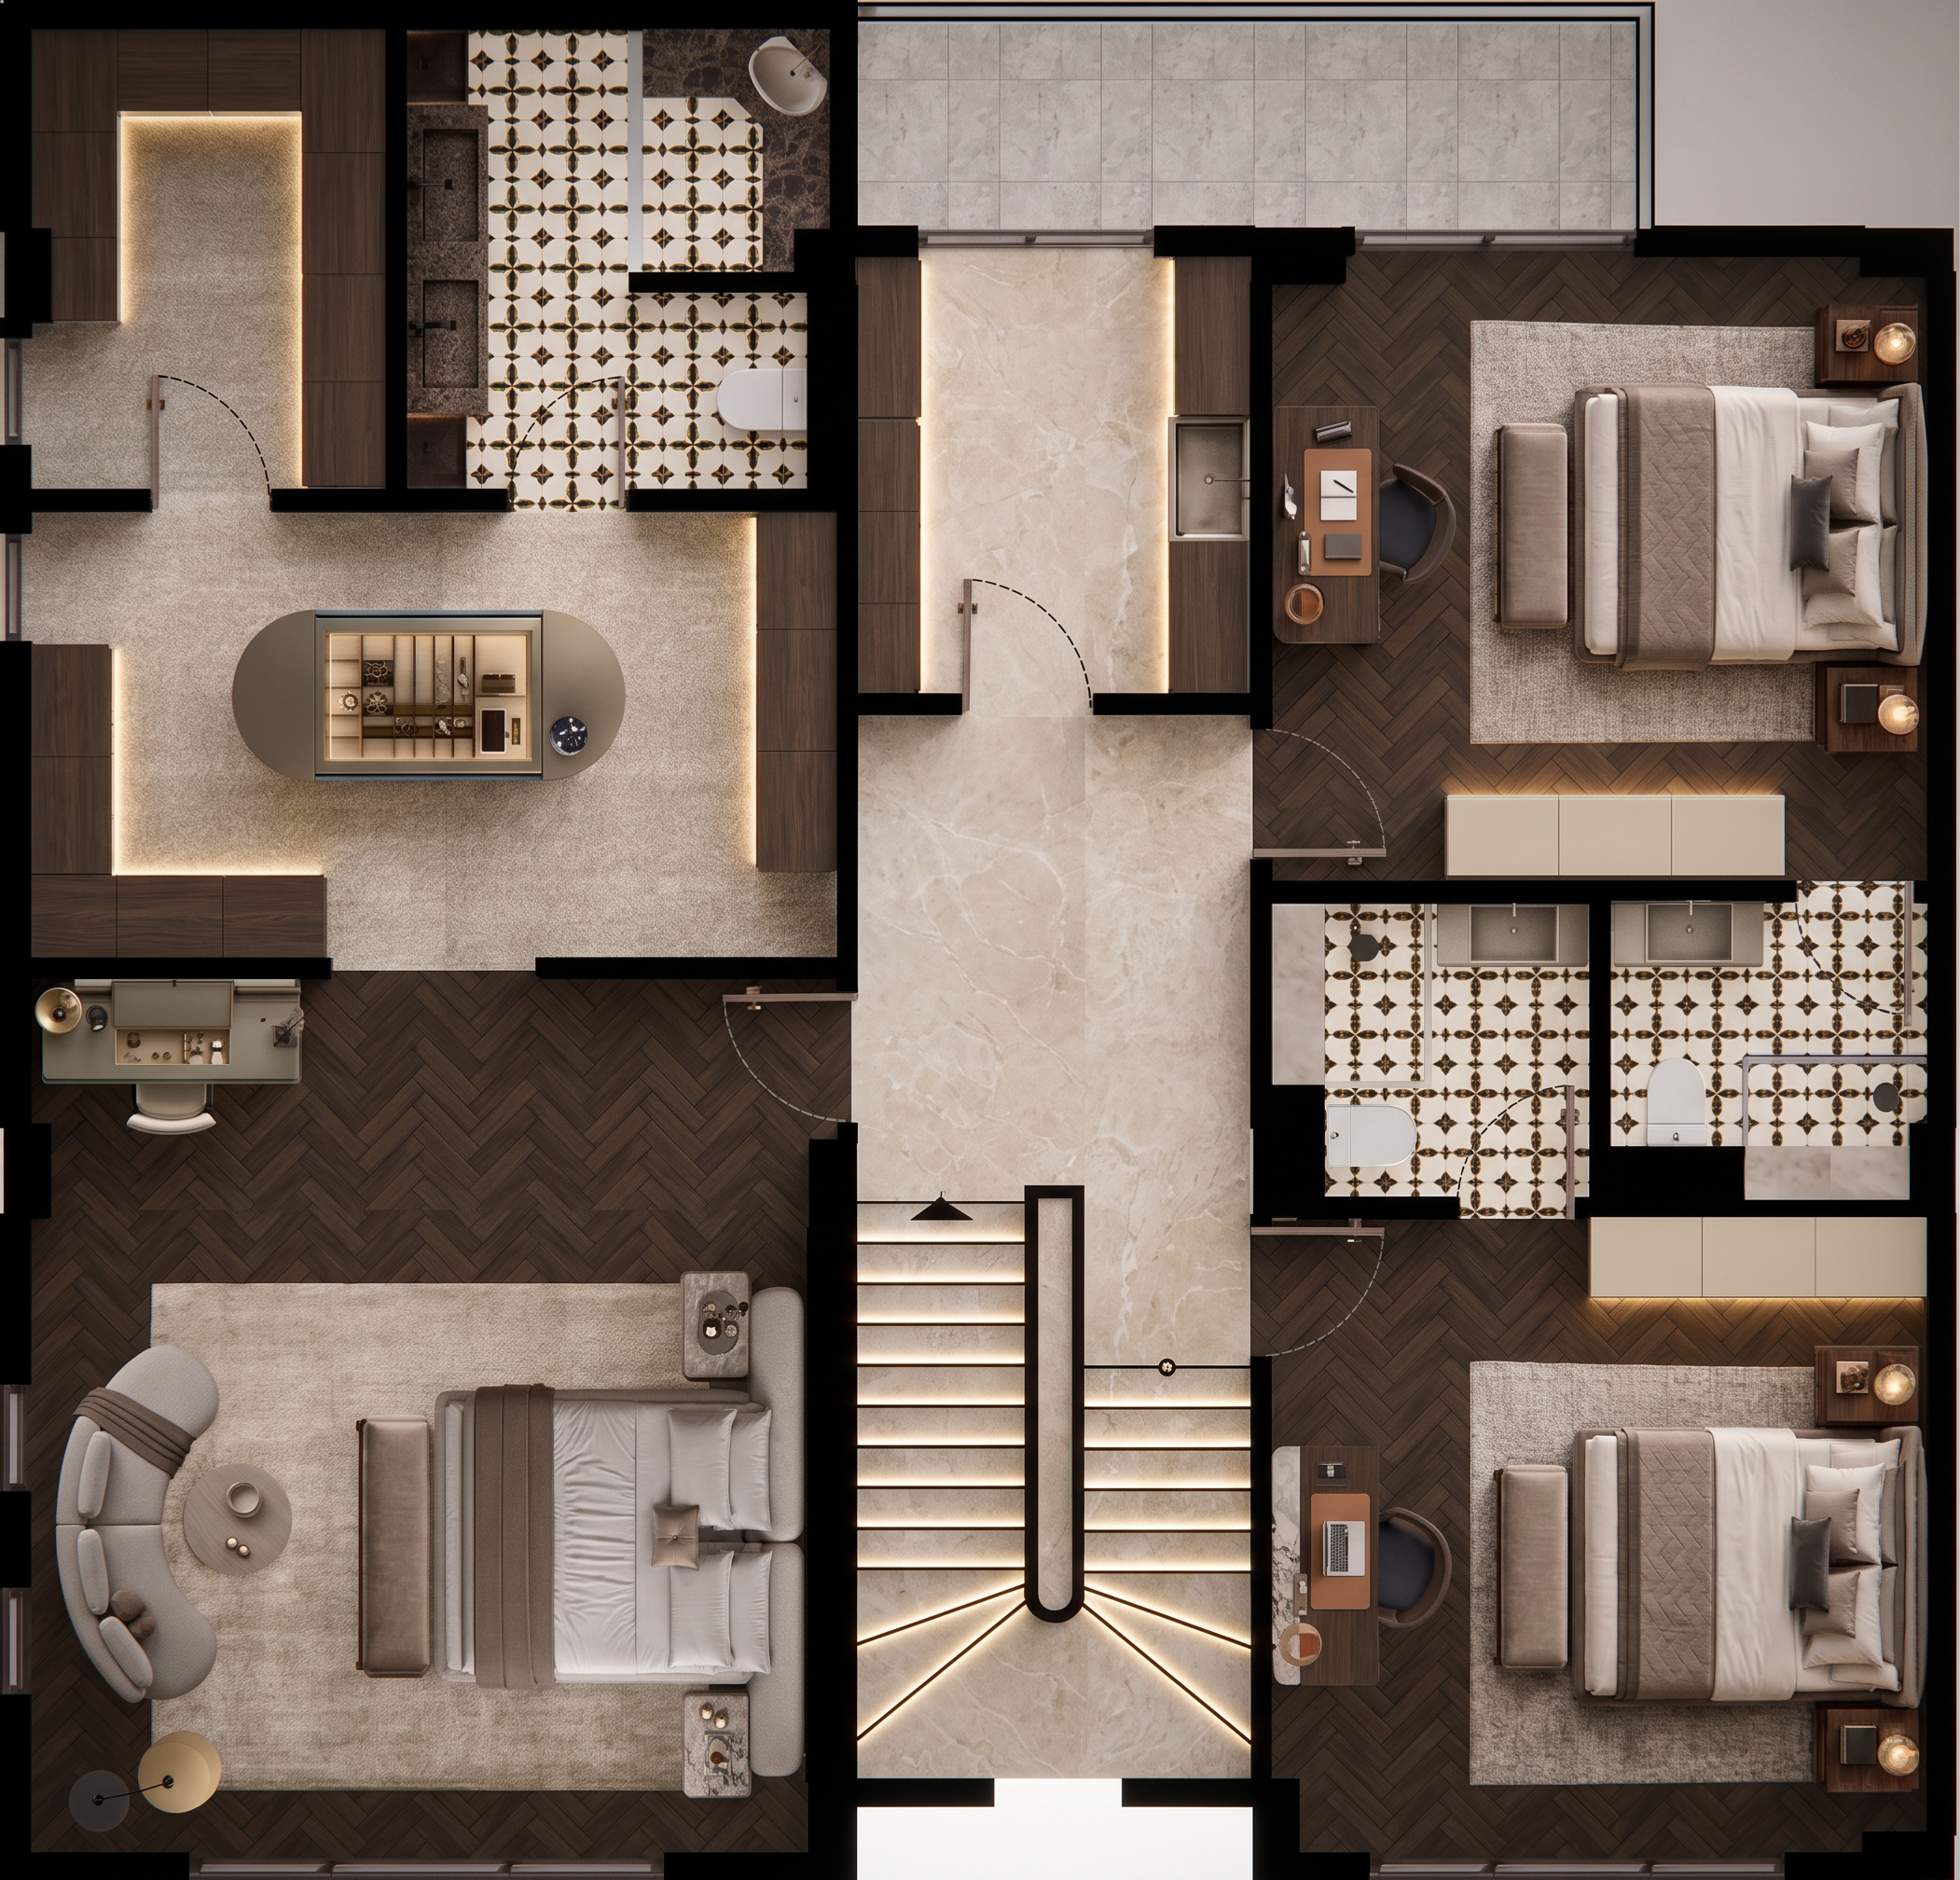
- Prompt
- ### AI RENDER PROMPT
> **IMPORTANT — USE THE UPLOADED FLOOR PLAN AS THE ABSOLUTE MASTER REFERENCE.**
>
> **DO NOT CHANGE THE ORIGINAL PLAN OR DESIGN.**
>
> Keep **all walls, room boundaries, spaces, doors, windows, openings, staircase and architectural elements** exactly as shown. Do not move, rotate, resize, remove or redesign anything.
>
> **ALL EXISTING FURNITURE / TEFRİŞ MUST REMAIN EXACTLY AS SHOWN.** Do not change their model, shape, size, position, orientation, color, material or style. **Do not replace existing furniture with AI-generated alternatives.**
>
> **ONLY ONE CHANGE IS ALLOWED:** Create a realistic **WORK DESK / STUDY DESK** in the exact location of the existing media furniture area. Do not add any other furniture.
>
> **ALL EXISTING FLOORING AND MATERIALS MUST REMAIN EXACTLY UNCHANGED.** Do not change colors, textures, materials or finishes.
>
> **THE STAIRCASE MUST REMAIN EXACTLY AS SHOWN.** Keep its location, width, direction, shape, geometry and **existing floor/tread/riser material and color exactly unchanged**. Only make the existing staircase look realistically 3D with clearly visible steps rising upward.
>
> Add **ONLY subtle LED lighting** under existing cabinets, around/under the work desk and along the existing staircase steps. No other lights or architectural elements.
>
> Improve only **photorealism, realistic textures, depth, shadows, reflections and lighting**.
>
> **DO NOT CHANGE THE ORIGINAL SCALE, PROPORTIONS, ASPECT RATIO OR GEOMETRY.**
>
> **ABSOLUTELY NO TEXT ANYWHERE.** No labels, room names, dimensions, numbers, letters, arrows, symbols, annotations, captions, logos or watermarks.
>
> **NO CREATIVE DESIGN CHANGES. NO NEW ELEMENTS. NO FURNITURE CHANGES. NO FLOORING CHANGES. NO STAIRCASE MATERIAL CHANGES.**
>
> **Everything must remain exactly as in the uploaded plan, except for the single requested WORK DESK.**
- Created
- September 24, 2026