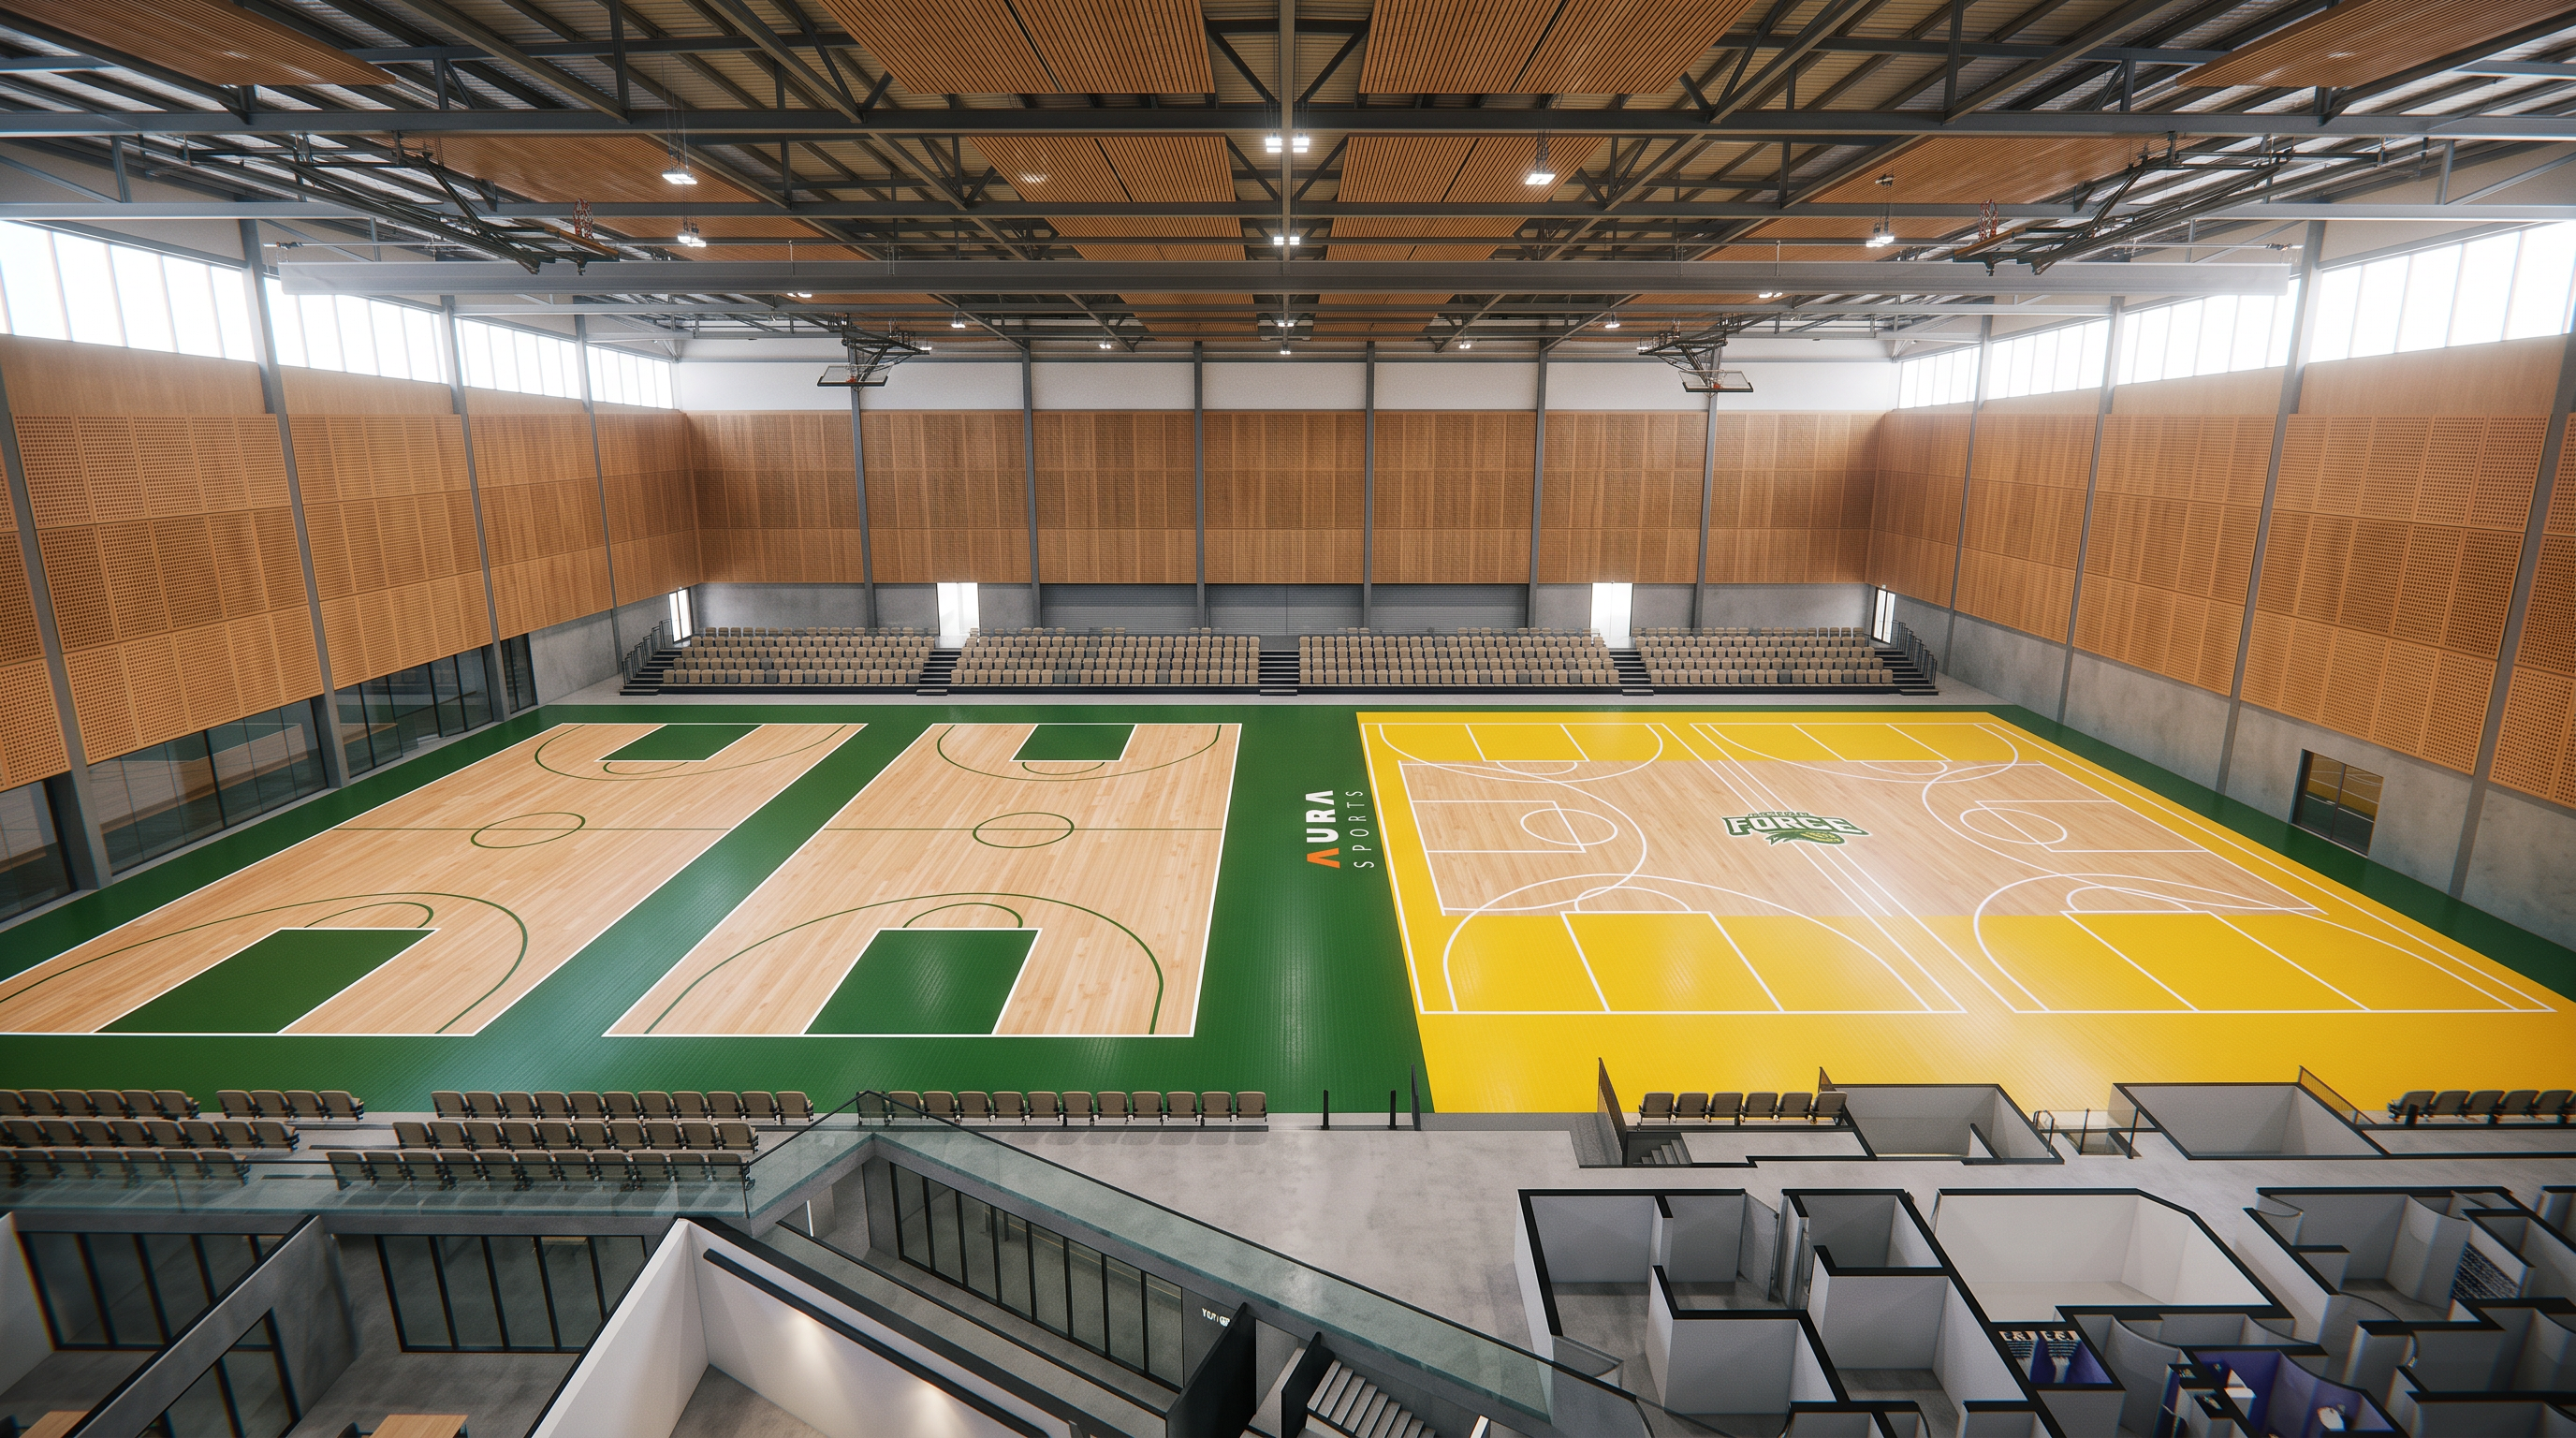
- Prompt
- Modern indoor basketball stadium based on the attached floor plan. Four full-size basketball courts, premium maple timber sports flooring, green perimeter run-off zones, central branded feature strip with Aura Sports branding, high ceiling indoor sports hall, exposed steel roof structure, timber acoustic wall panels, timber acoustic ceiling features, professional LED sports lighting, spectator seating along court perimeter, contemporary Australian recreation centre, clean architectural design, tournament-standard basketball facility, photorealistic architectural render, wide-angle interior view, bright natural daylight, premium finishes, community sports centre, no people, no athletes, no spectators, empty venue, pristine condition.
- Created
- September 16, 2026