- Prompt
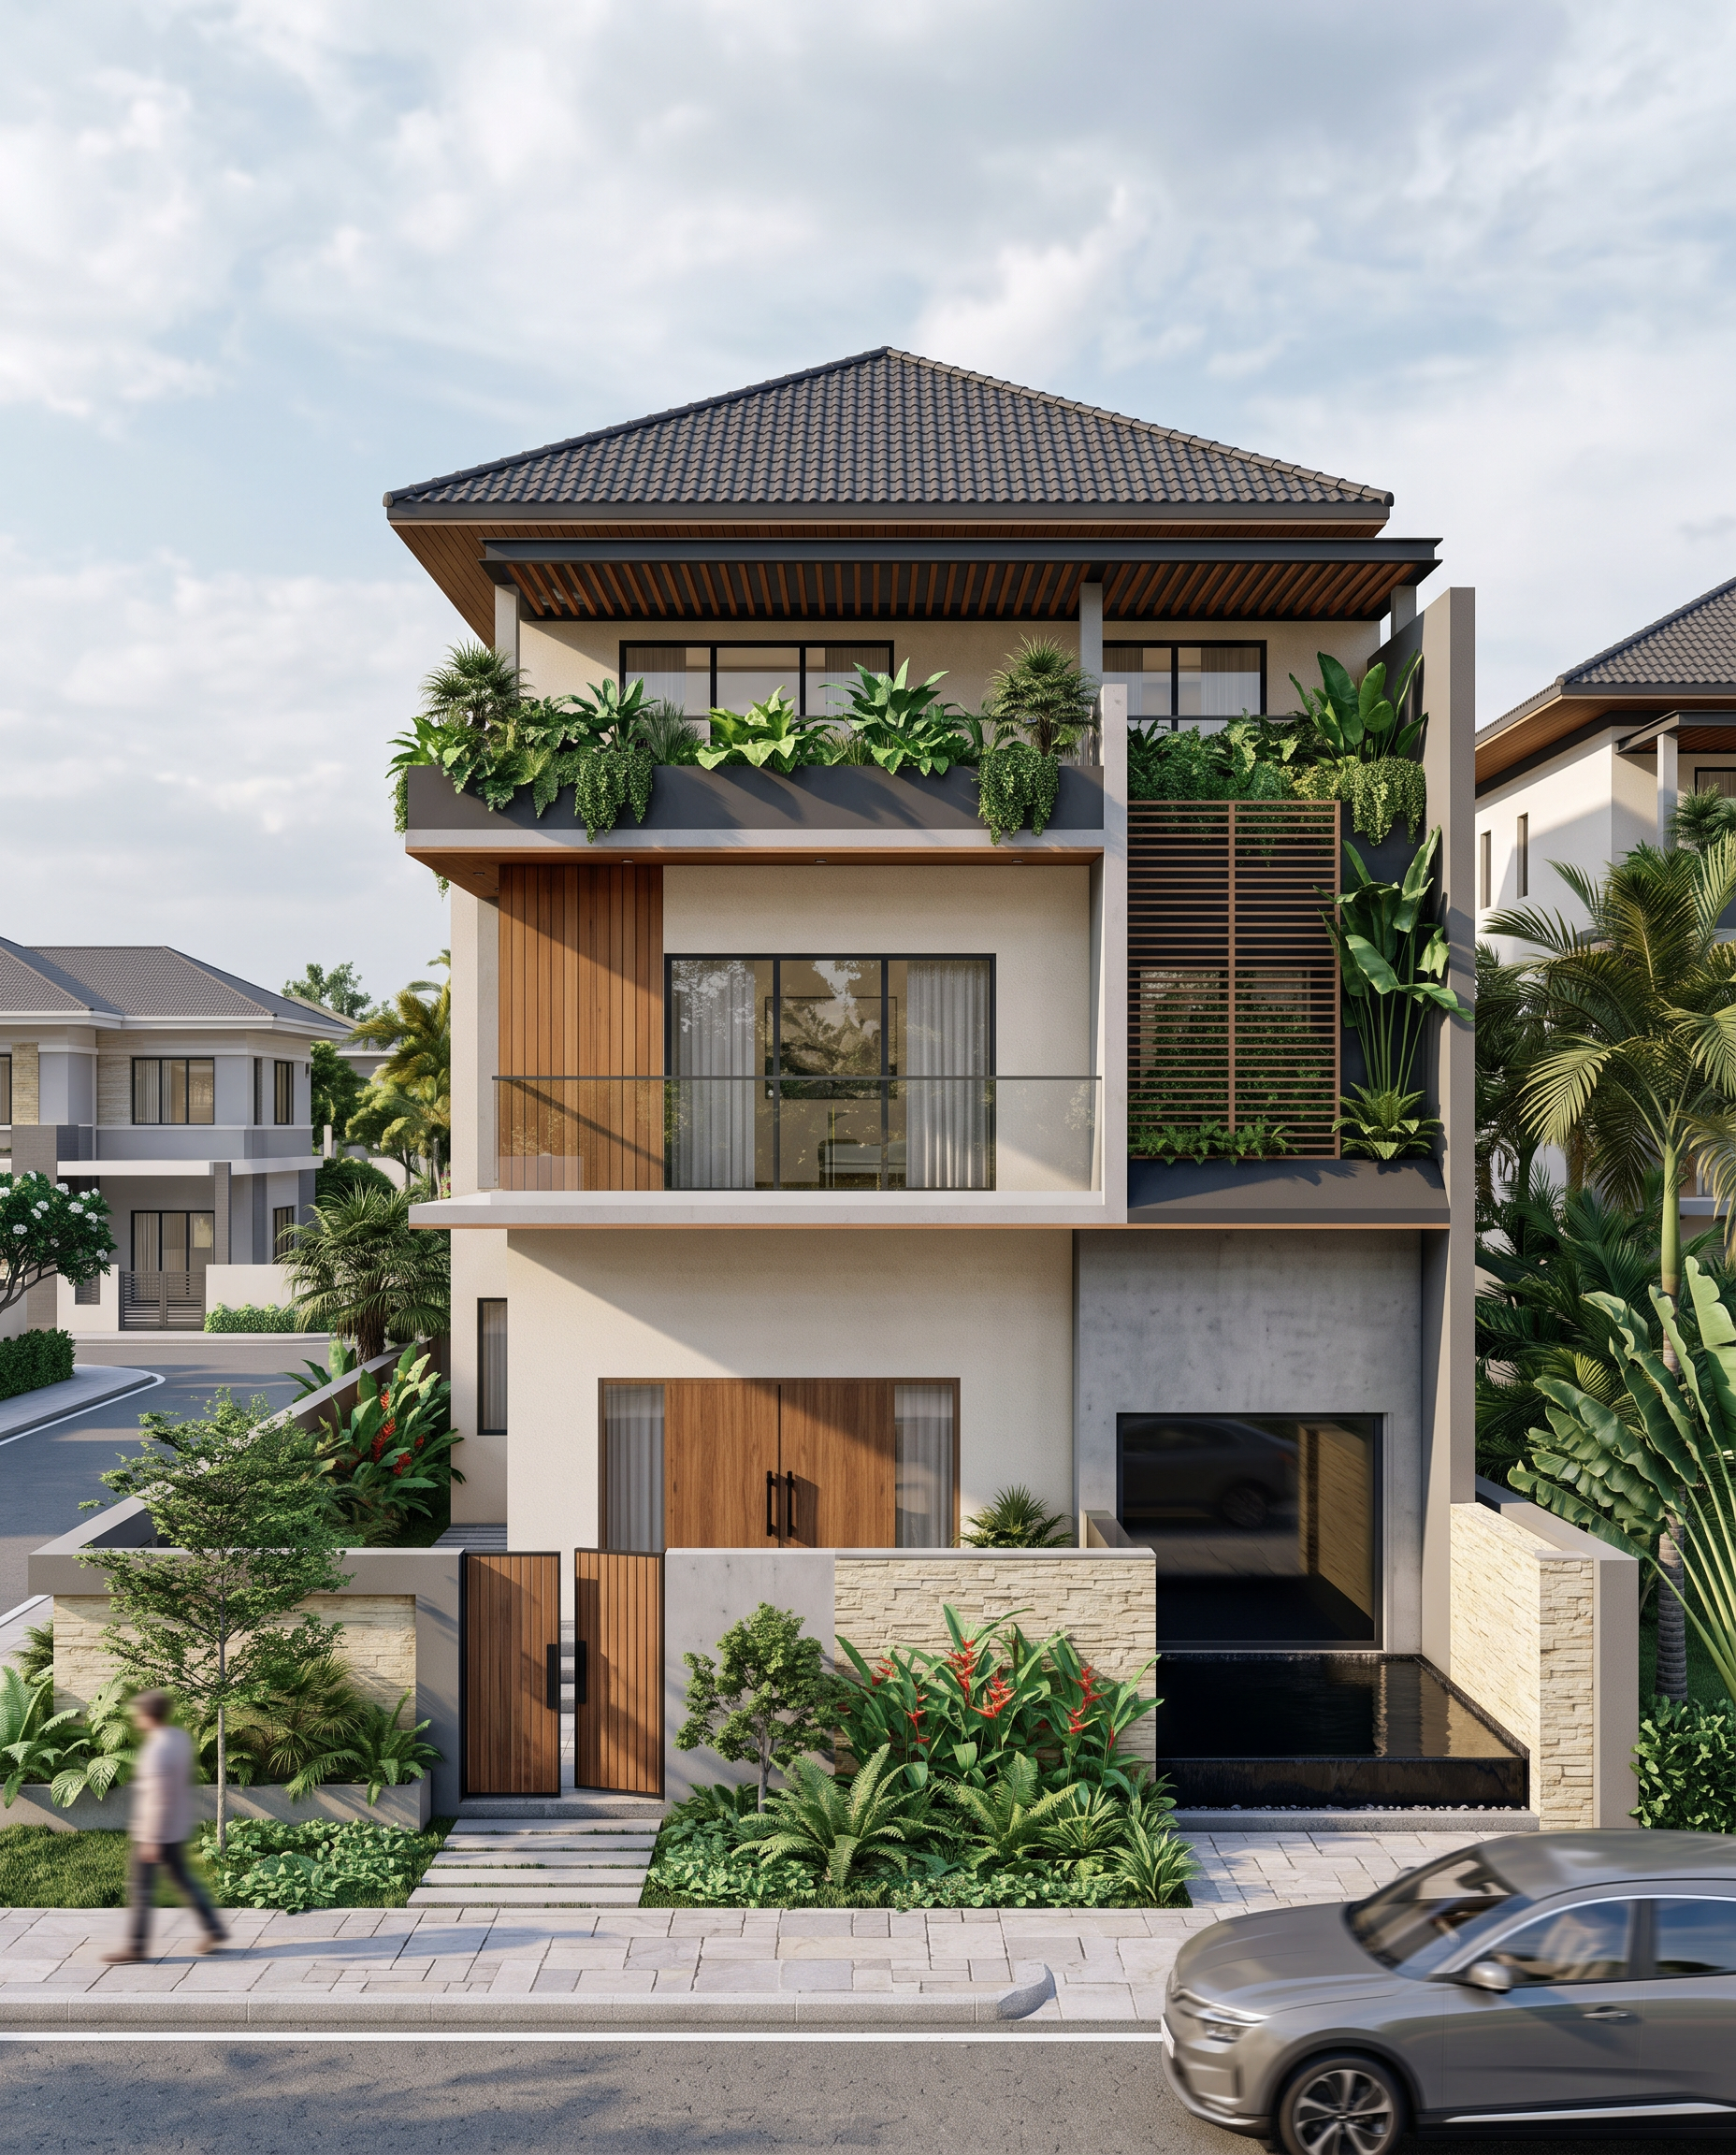
- a modern three-story Japanese-style roof garden villa
Present the villa as a high-end contemporary garden residence in a modern Vietnamese villa community, using a refined minimalist Japanese-modern architectural language.
Materials: warm white plaster walls, light-gray and charcoal textured concrete, dark charcoal Japanese roof tiles, warm natural timber, dark aluminum frames, transparent architectural glass, subtle black metal components, and natural stone paving.
The upper rooftop terrace contains a continuous integrated planter system located OUTSIDE the glass balustrade. The planter boxes sit directly along the external edge of the terrace and contain dense, elegant tropical greenery. The planting should partially obscure the glass railing from the front elevation, while the glass railing remains subtly visible through gaps in the vegetation.
Behind the vertical wooden louver screen on the right-hand side of the facade, include the previously modeled recessed planter box, filled with dense green foliage. The vegetation should be visible naturally behind the louvers, reinforcing the layered facade composition.
The architecture should communicate a modern garden-villa concept, with greenery integrated into the facade rather than simply placed around the building.
Create a refined landscaped environment around the villa with professionally designed tropical vegetation, clean paving, subtle groundcover, ornamental trees, and restrained planting. The landscaping should complement the architecture without hiding important facade elements.
Bright natural daytime lighting, warm sunlight, soft realistic shadows, subtle atmospheric depth, realistic sky, physically accurate global illumination, natural reflections, realistic glass transparency and reflections, detailed PBR materials, realistic concrete texture, realistic timber grain, subtle imperfections and weathering.
- Created
- September 21, 2026