Skip to content
Render tools
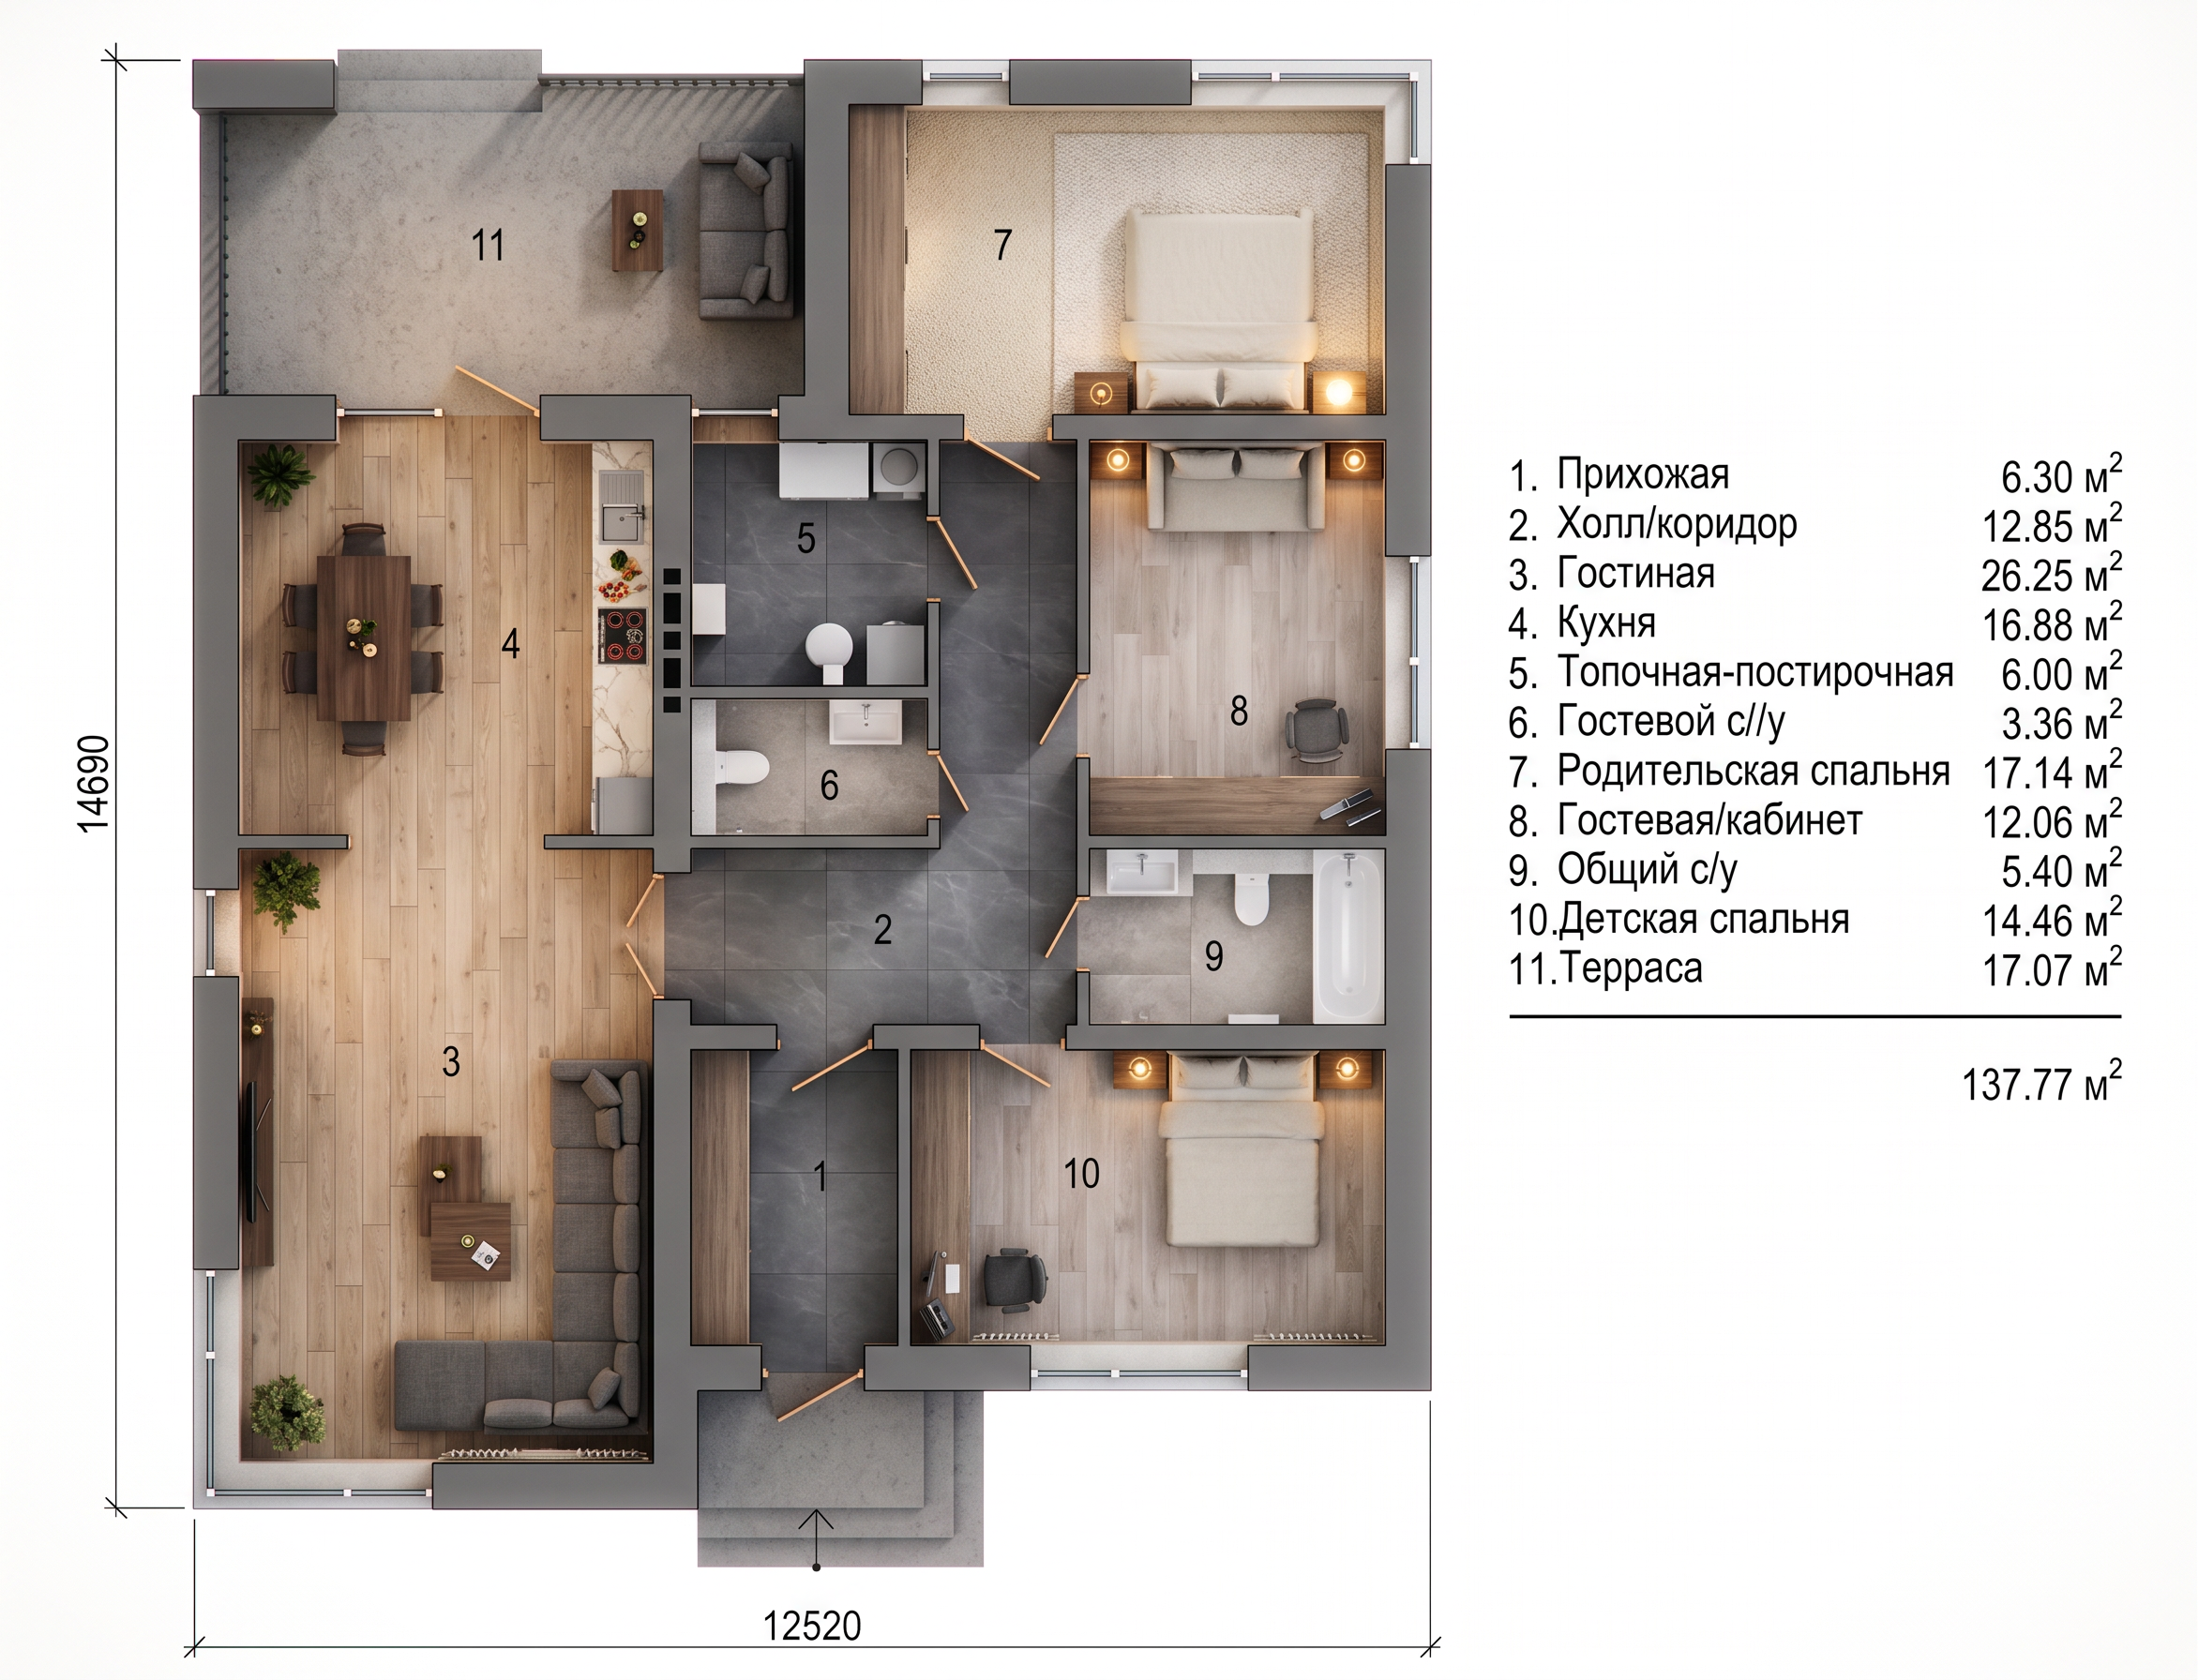
Social Gathering & Living Zones (Left Wing)Гостиная (Living Room - 26.25 m²): Fill this large open-concept sofa lounge (Zone 3) with a uniform natural light oak wood floor grain. This connects the massive corner sectional sofa and entertainment setup beautifully, making the primary family zone feel bright and expansive.Кухня (Kitchen - 16.88 m²): Carry the same light oak wood flooring smoothly into the kitchen cooking space (Zone 4) to maintain an unbroken, airy flow between the dining table and the counter zone. Finish the continuous countertops and food prep surfaces in a sleek white quartz with subtle marble veining.Furniture Details: Color the large sectional couch a soft charcoal gray fabric and the dining table a dark walnut wood to create anchoring contrast points over the light oak floor.🛏️ Private Bedrooms & Offices (Right Wing)Родительская спальня (Master Bedroom - 17.14 m²): Use a plush cream-colored textured carpet across the primary bedroom suite (Zone 7 - top right) to maximize thermal comfort, acoustic insulation, and quiet privacy around the bed area.Гостевая/кабинет & Детская спальня (Guest/Office & Children's Bed - 12.06 m² & 14.46 m²): Apply a consistent light ash wood floor or soft grey carpet across the central office workspace layout (Zone 8) and the lower right kids' bedroom (Zone 10) to keep the built-in study desk zones and resting areas looking neat and highly focused.🚪 Hallways, Vestibules, & Technical Rooms (Center & Bottom Node)Прихожая & Холл/коридор (Entry Foyer & Hallways - 6.30 m² & 12.85 m²): Use a sleek large-format slate grey or charcoal porcelain floor tile across the front entry vestibule (Zone 1) and the central horizontal corridor spine (Zone 2). This clearly defines the heavy foot-traffic paths with a highly durable surface.Топочная-постирочная (Boiler Room / Laundry - 6.00 m²): Carry the same slate grey floor tile into this mechanical utility space (Zone 5) at the top center to cleanly handle washing machine equipment and technical setups.💧 Shared Family Bathrooms (Center Cluster)Общий с/у & Гостевой с/у (Main Bathroom & Guest Bath - 5.40 m² & 3.36 m²): Apply a clean soft stone grey or light travertine tile texture across the full right-wing bathroom featuring the tub (Zone 9) and the compact central guest bathroom (Zone 6). Paint all porcelain fixtures a glossy pure white to make them pop cleanly against the floor tiles.

Create renders like this

Turn any photo, sketch, or floor plan into a photoreal render in seconds.