- Prompt
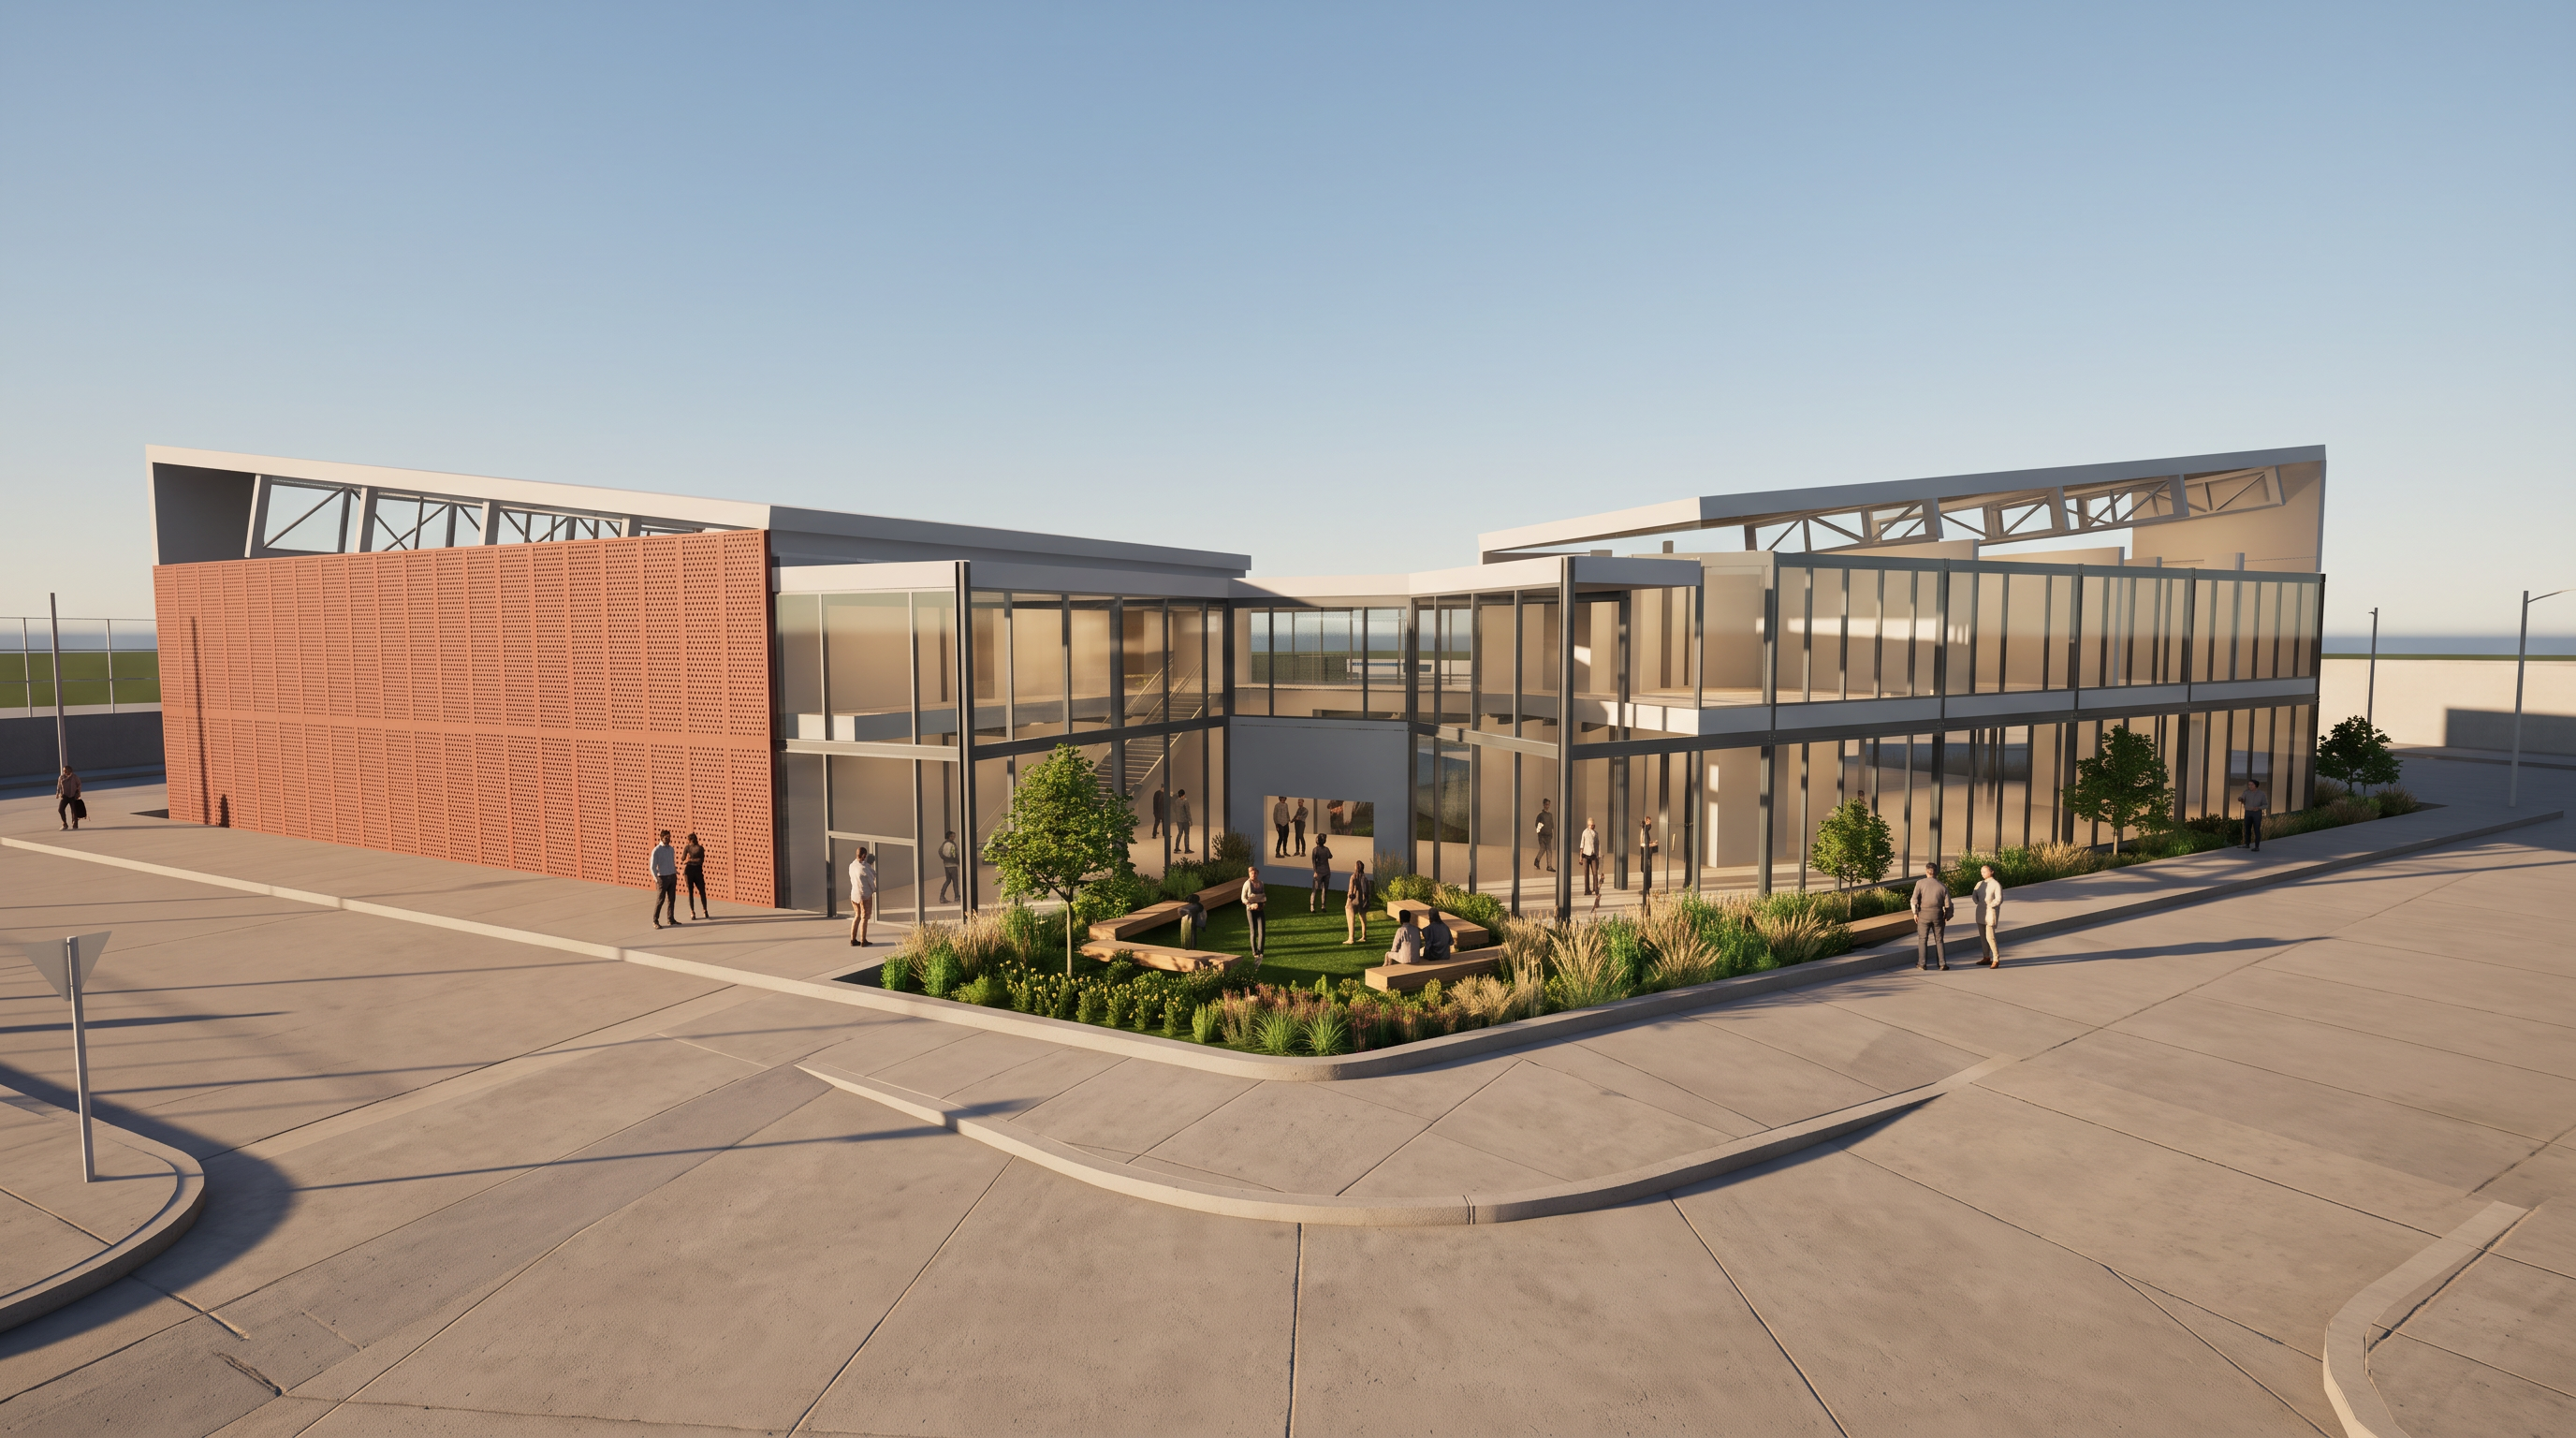
- Enhance this architectural rendering of the Soundview Recreation Center in the Bronx while STRICTLY maintaining its original RAW architectural visualization style. The final image should resemble a beautifully composed, high-quality Enscape or Lumion conceptual render, NOT a photorealistic photograph.
PRESERVE THE ARCHITECTURE:
Maintain the exact building geometry, roof slopes, exposed structural trusses, glass curtain walls, columns, entrances, courtyard boundaries, proportions, and camera perspective. Do not redesign or modify any architectural elements.
DESIGN CONCEPT — COMMUNITY CONNECTION:
Emphasize the building as a welcoming community recreation center that connects three major street edges through distinct public entrances. Highlight the transparent central lobby as a visual connection between the surrounding neighborhood, indoor recreation spaces, and landscaped outdoor courtyards.
Preserve the dramatic winged roof forms that slope toward the central entrance, making them the defining architectural feature.
MATERIALITY:
Introduce a muted terracotta-red perforated metal façade treatment on selected solid wall surfaces, referencing the brick architecture of the Bronx.
Maintain extensive transparent glazing with slim dark-gray metal frames.
Keep the exposed roof trusses visible with a clean, light-gray steel finish.
Use light-gray roof surfaces, warm neutral concrete paving, and subtle natural wood accents where appropriate.
Maintain a restrained, cohesive architectural color palette.
OUTDOOR SPACES:
Enhance the existing courtyard with carefully organized planting, small trees, ornamental grasses, and simple integrated seating. Emphasize the courtyard as an extension of the building's community spaces. Preserve all existing circulation routes and outdoor boundaries.
HUMAN EXPERIENCE:
Introduce a small number of simplified but realistically scaled architectural entourage figures. Show people entering the building, gathering near the courtyard, and interacting within the transparent lobby. The people should reinforce the building's community-oriented purpose without overwhelming the architecture.
LIGHTING AND ATMOSPHERE:
Use soft, warm late-afternoon daylight with elegant shadows that emphasize the roof geometry and building depth. Maintain a bright, clean architectural atmosphere with subtle interior lighting and controlled glass reflections.
RENDERING STYLE:
Preserve the RAW architectural rendering aesthetic: clean surfaces, simplified but believable materials, soft ambient shadows, minimal visual noise, restrained landscaping, elegant architectural entourage, and clear geometric definition. Avoid excessive textures, dramatic cinematic effects, oversaturated colors, or hyperrealism.
FINAL RESULT:
Create a sophisticated architectural studio presentation render that clearly communicates the building's community-focused design, transparent public spaces, integrated outdoor courtyards, and expressive sloping roof forms while remaining faithful to the original Rhino model and RAW rendering style.
- Created
- October 22, 2026