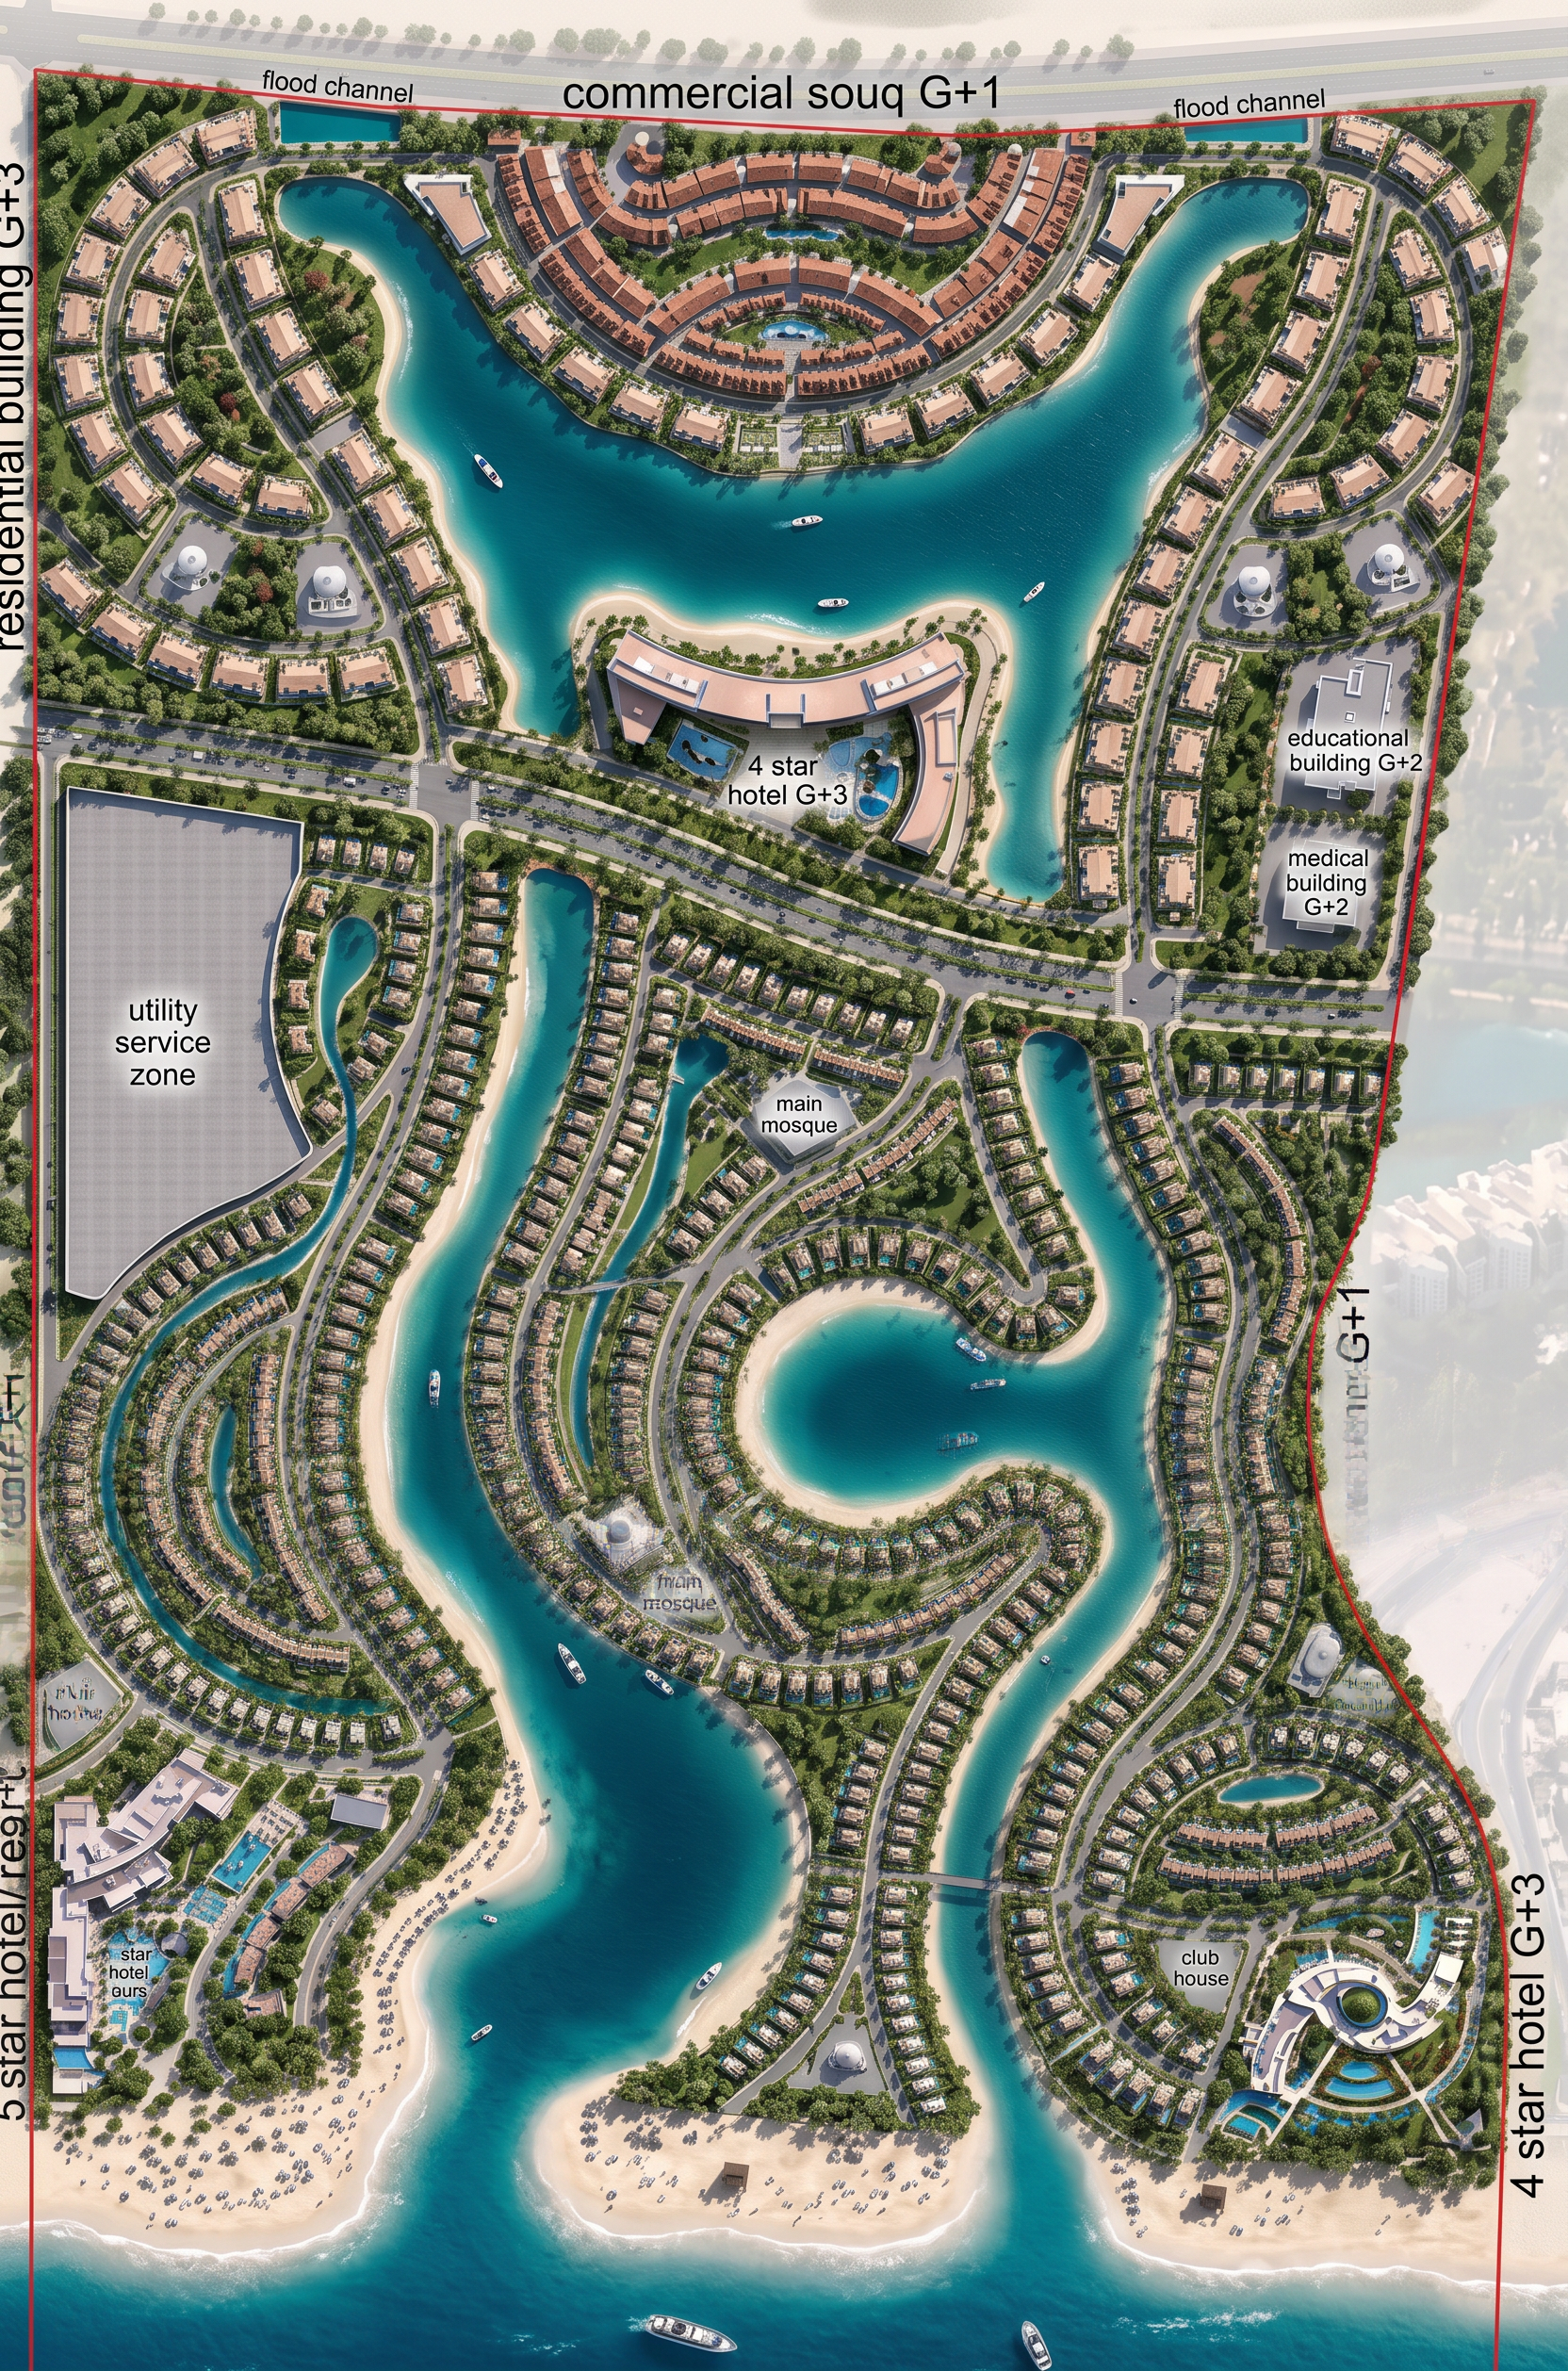
- Prompt
- Transform the provided architectural sketch/site layout into a high-quality photorealistic architectural masterplan render, using the attached reference image as the visual and presentation style.
Keep the exact location, shape, proportions, orientation, and arrangement of all buildings, villas, roads, lagoons, pools, landscape areas, and boundaries shown in the original sketch.
Do not redesign, rearrange, move, add, or remove any architectural elements.
Follow the sketch as the main source of truth for the layout.
Maintain the same circulation and spatial relationships between all buildings and water features.
Do not change the number of villas/buildings.
Use a high-angle aerial / bird's-eye architectural visualization that allows the complete masterplan to be clearly understood.
Use the reference image specifically for the rendering style, realism, landscape treatment, color palette, camera angle, and overall presentation quality, while the uploaded sketch remains the authority for the actual layout.
- Created
- September 25, 2026