- Prompt
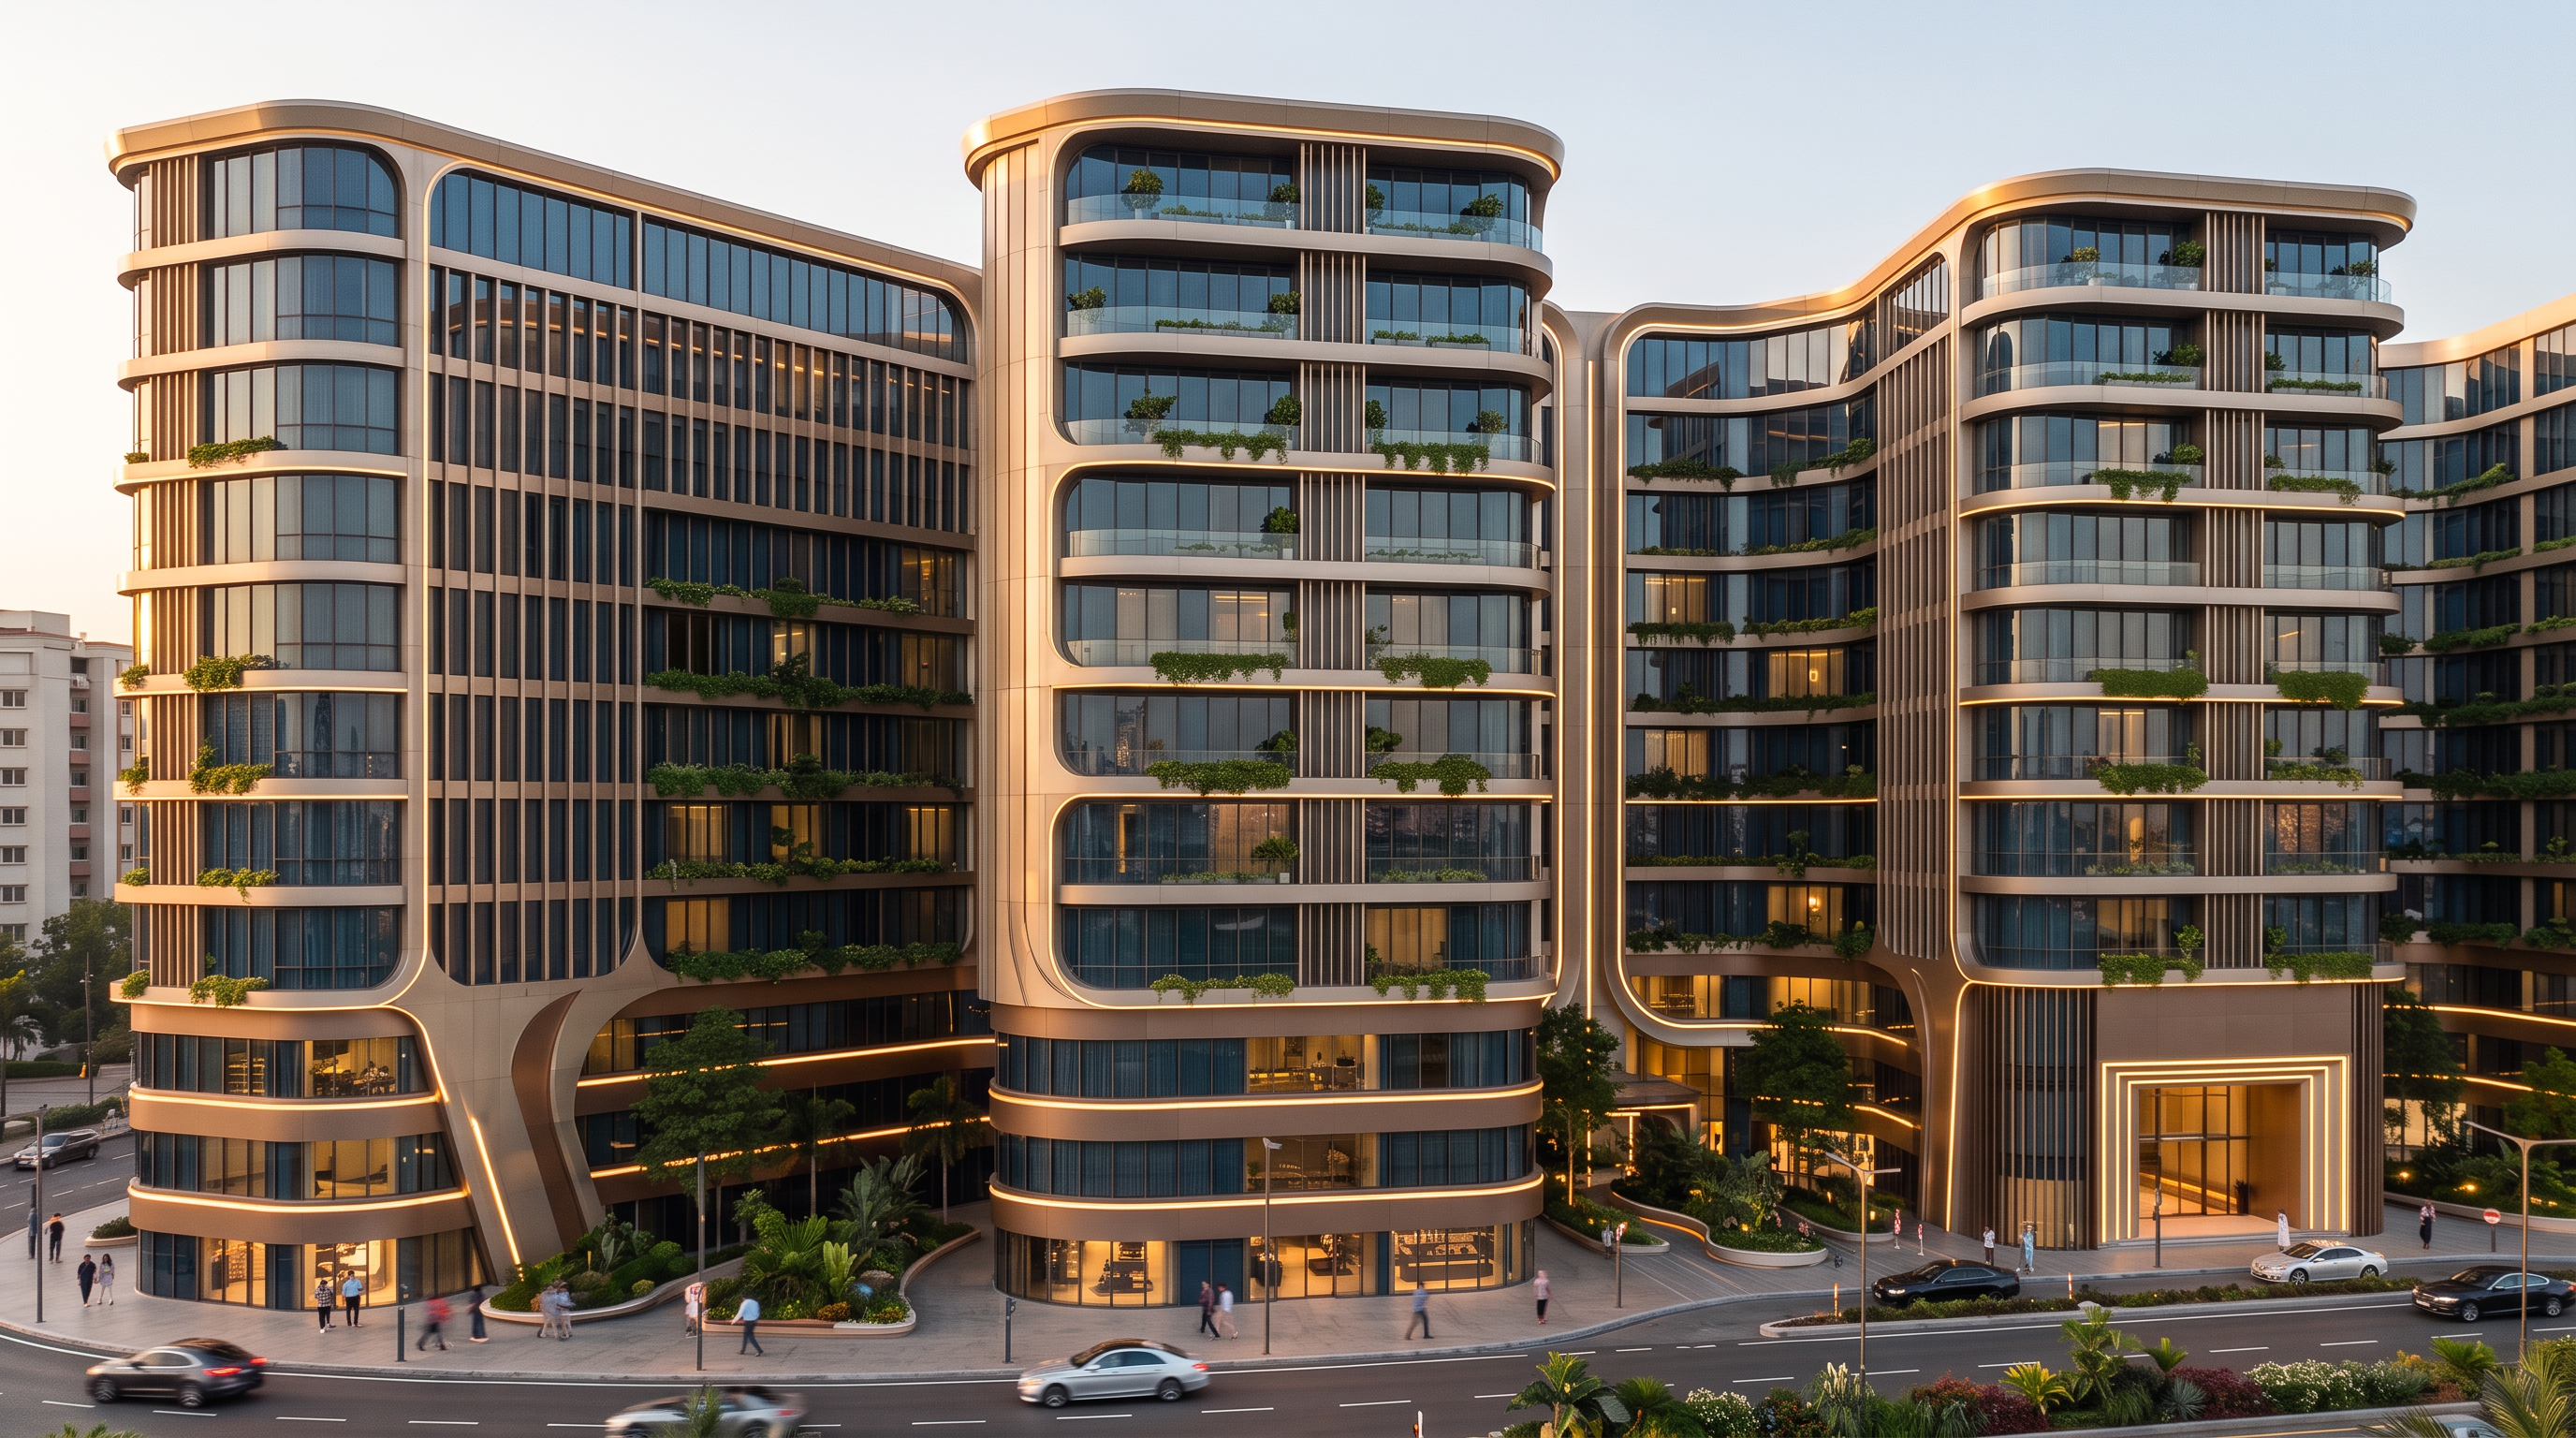
- Transform the attached 3D model into an iconic ultra-luxury residential hotel, inspired by the reference façade design. Apply elegant sculptural curves and flowing architectural frames integrated into the existing façade, with dramatic U-shaped and rounded vertical outlines, premium champagne-bronze metal cladding, slim vertical fins, dark blue-gray glass curtain walls, and warm concealed LED lighting tracing the curves. Create a sophisticated combination of vertical elegance, smooth curved forms, and illuminated architectural details. Use luxurious bronze and beige finishes with subtle golden lighting accents, creating a prestigious five-star hotel appearance.
Add **small, elegant green plants to every existing terrace and balcony**, using minimal integrated planters evenly distributed across the façade without overcrowding or changing the terrace dimensions. Enhance the architectural design with warm linear LED strips following the curved frames and selected slab edges, subtle vertical lighting, and soft ambient illumination that highlights the building's curves and premium materials. Create a luxurious, realistic lighting effect, especially during golden hour or blue hour.
**Remove all text, signs, labels, logos, and lettering from the building façades. Keep all façade surfaces clean and uncluttered.**
Apply these design elements only to the existing façade, adapting the curves to the original building's geometry and separate blocks.
**STRICTLY PRESERVE THE ORIGINAL BUILDING MASSING, FOOTPRINT, FLOOR HEIGHTS, OPENINGS, ENTRANCES, CAMERA ANGLE, AND EXACT FLOOR COUNT: GROUND FLOOR + 4 COMMERCIAL FLOORS + 7 RESIDENTIAL HOTEL FLOORS. Do not copy the reference building's shape, add new towers, or add, remove, or merge any floors. Do not alter the original architectural structure.**
Ultra-realistic materials, premium architectural detailing, integrated warm LED lighting, natural greenery, cinematic golden-hour atmosphere, high-end Corona Renderer / V-Ray quality.
- Created
- October 21, 2026