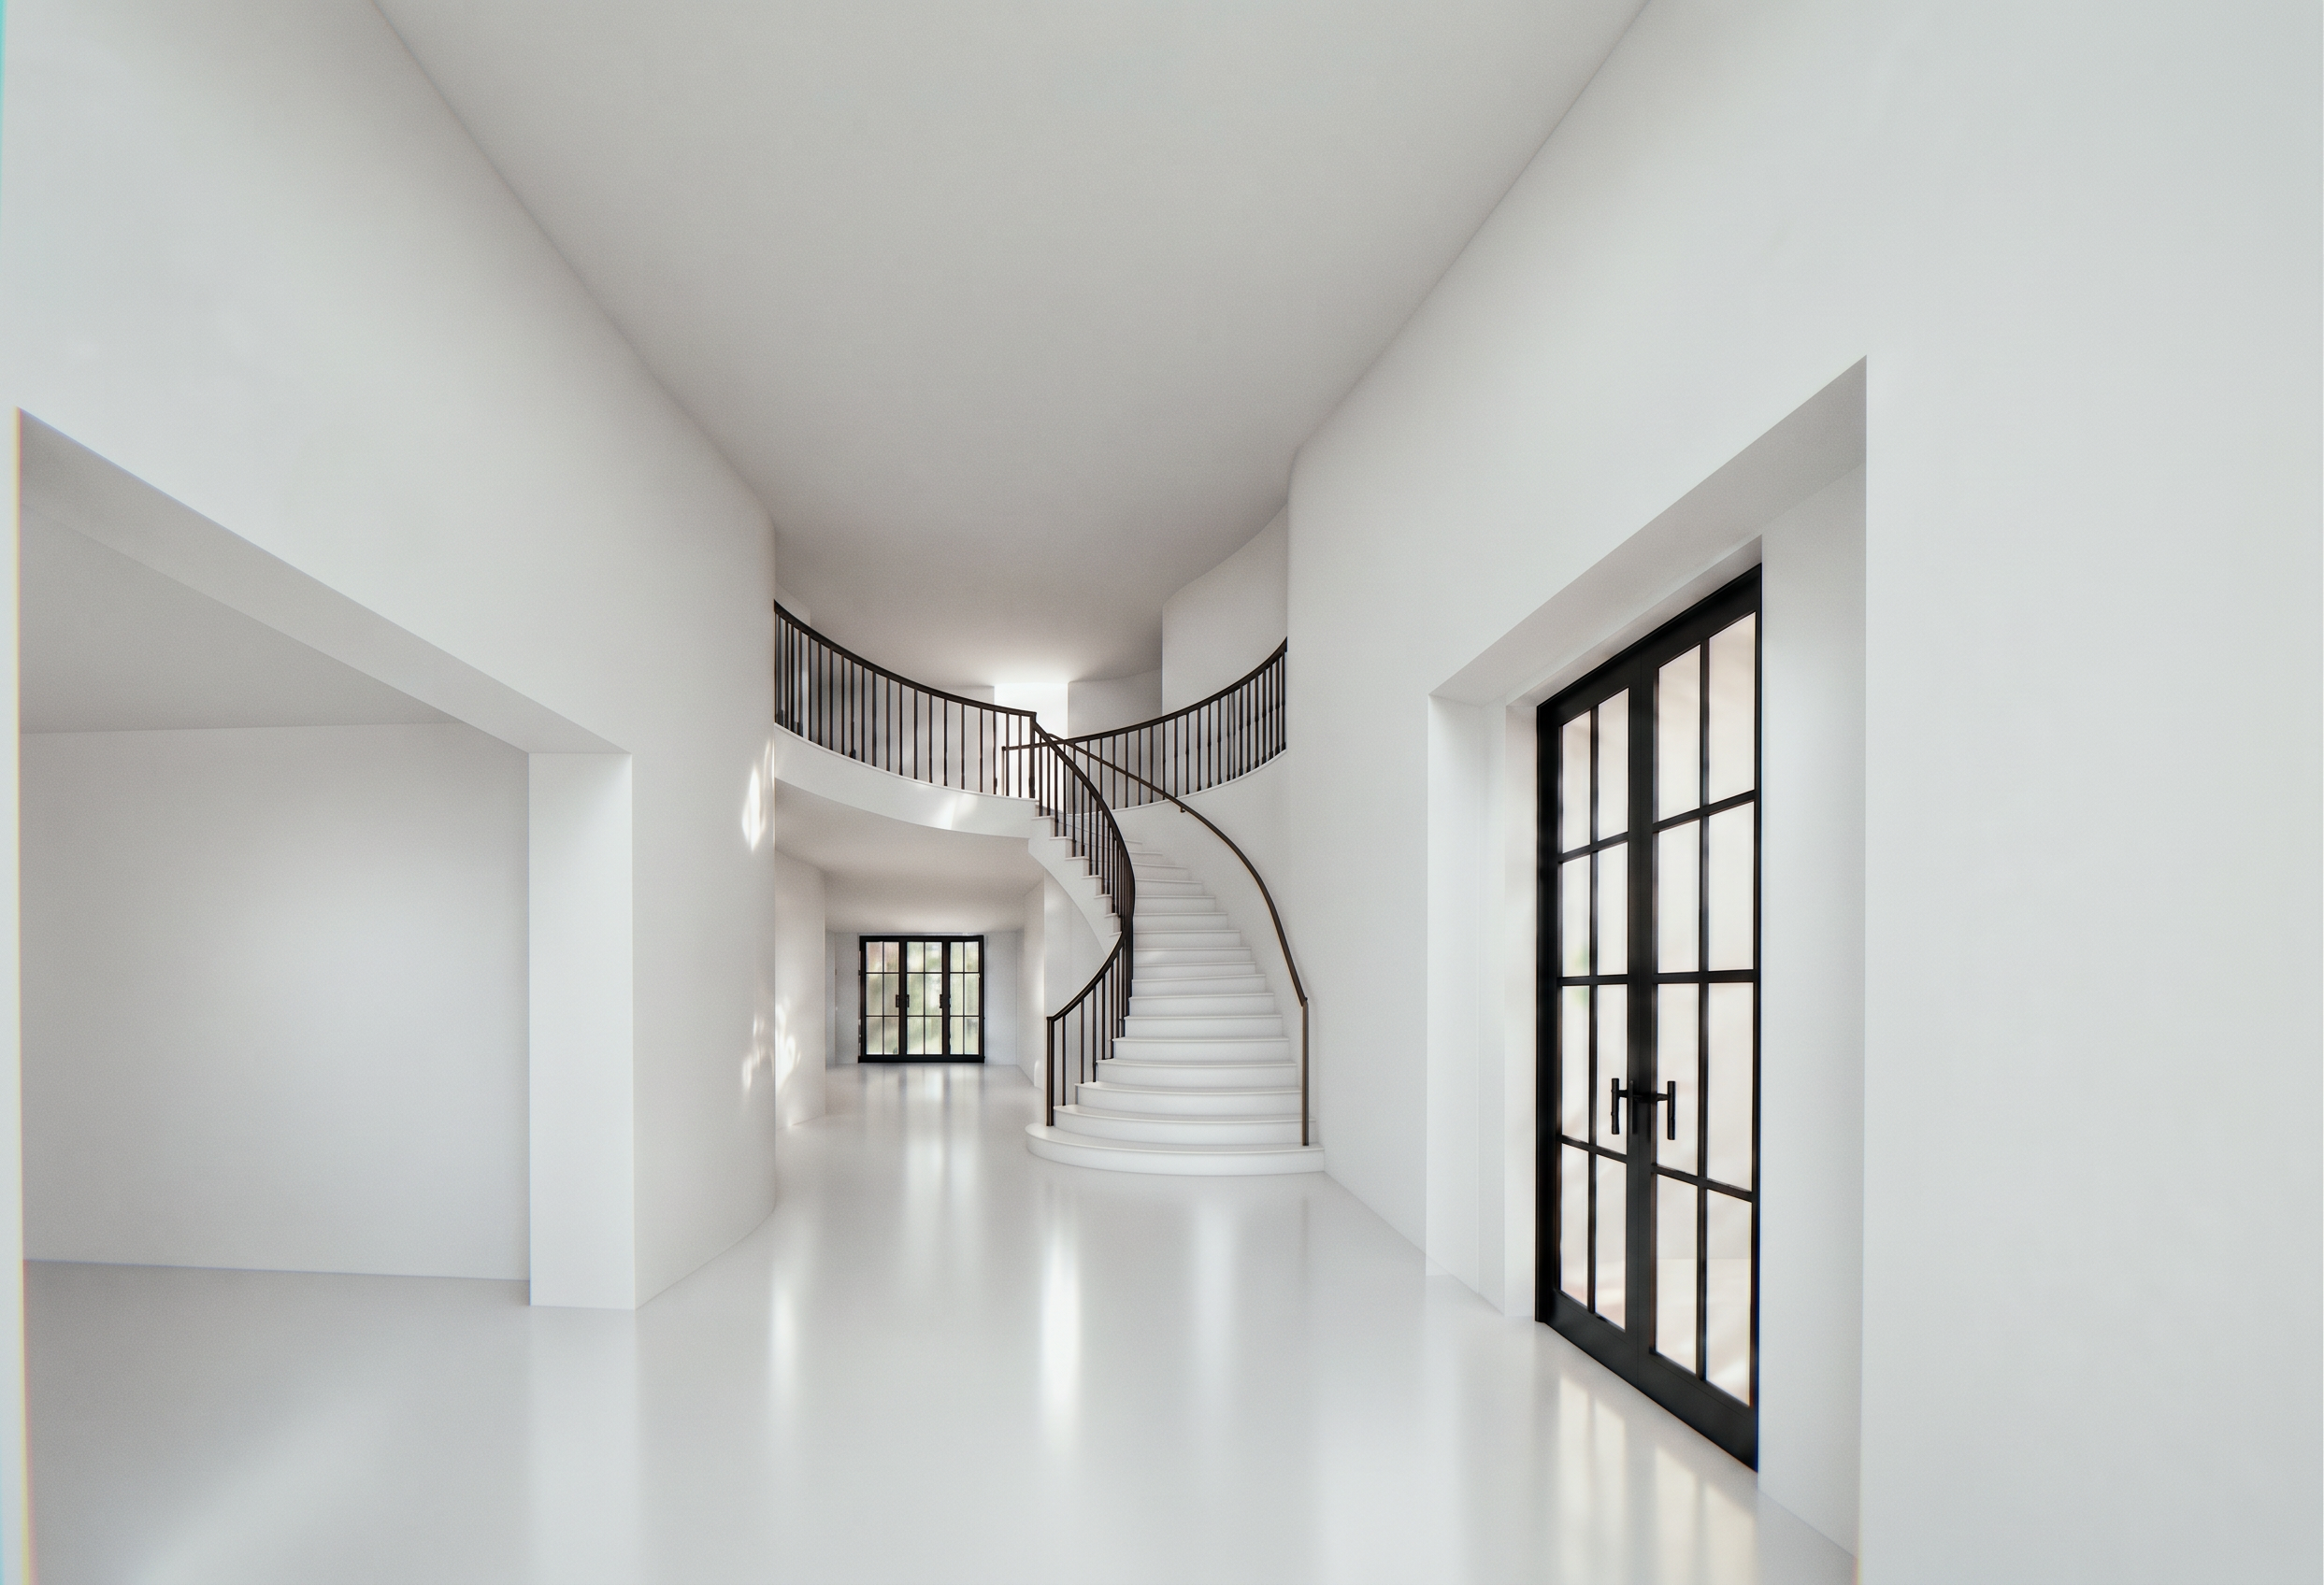
- Prompt
- MANDATORY HANDRAIL CORRECTION:
Extend the open-side stair handrail continuously down the full staircase until it reaches and terminates at the FIRST/BOTTOM TREAD.
The handrail must follow the exact curve and downward slope of the stair from the second floor to the bottom. Provide thin, evenly spaced vertical balusters along every tread, including the lowest steps. Install one slender terminal newel post directly on the first/bottom tread.
There must be NO gap between the lower handrail and the first tread. Do not stop the railing at the third, fourth or fifth step. Do not attach the bottom post to the foyer floor or place it beside the staircase.
Keep the railing visually light and airy:
Thin matte coffee-bronze handrail.
Slender vertical balusters.
Minimal terminal post.
Consistent spacing.
No heavy framing or decorative metalwork.
Preserve the exact staircase geometry, including the first tread’s existing footprint, width, depth, radius, projection and wall intersection. Adding the railing down to the first tread must NOT enlarge, extend, reshape or reposition any tread.
Also preserve the original 20'-0" ceiling height. The ceiling remains one high, flat, level, smooth, continuous white-plaster slab with no drop, crease, seam, curve, soffit, cove or change in elevation.
Do not change anything else.
- Created
- September 10, 2026