Skip to content
Render tools
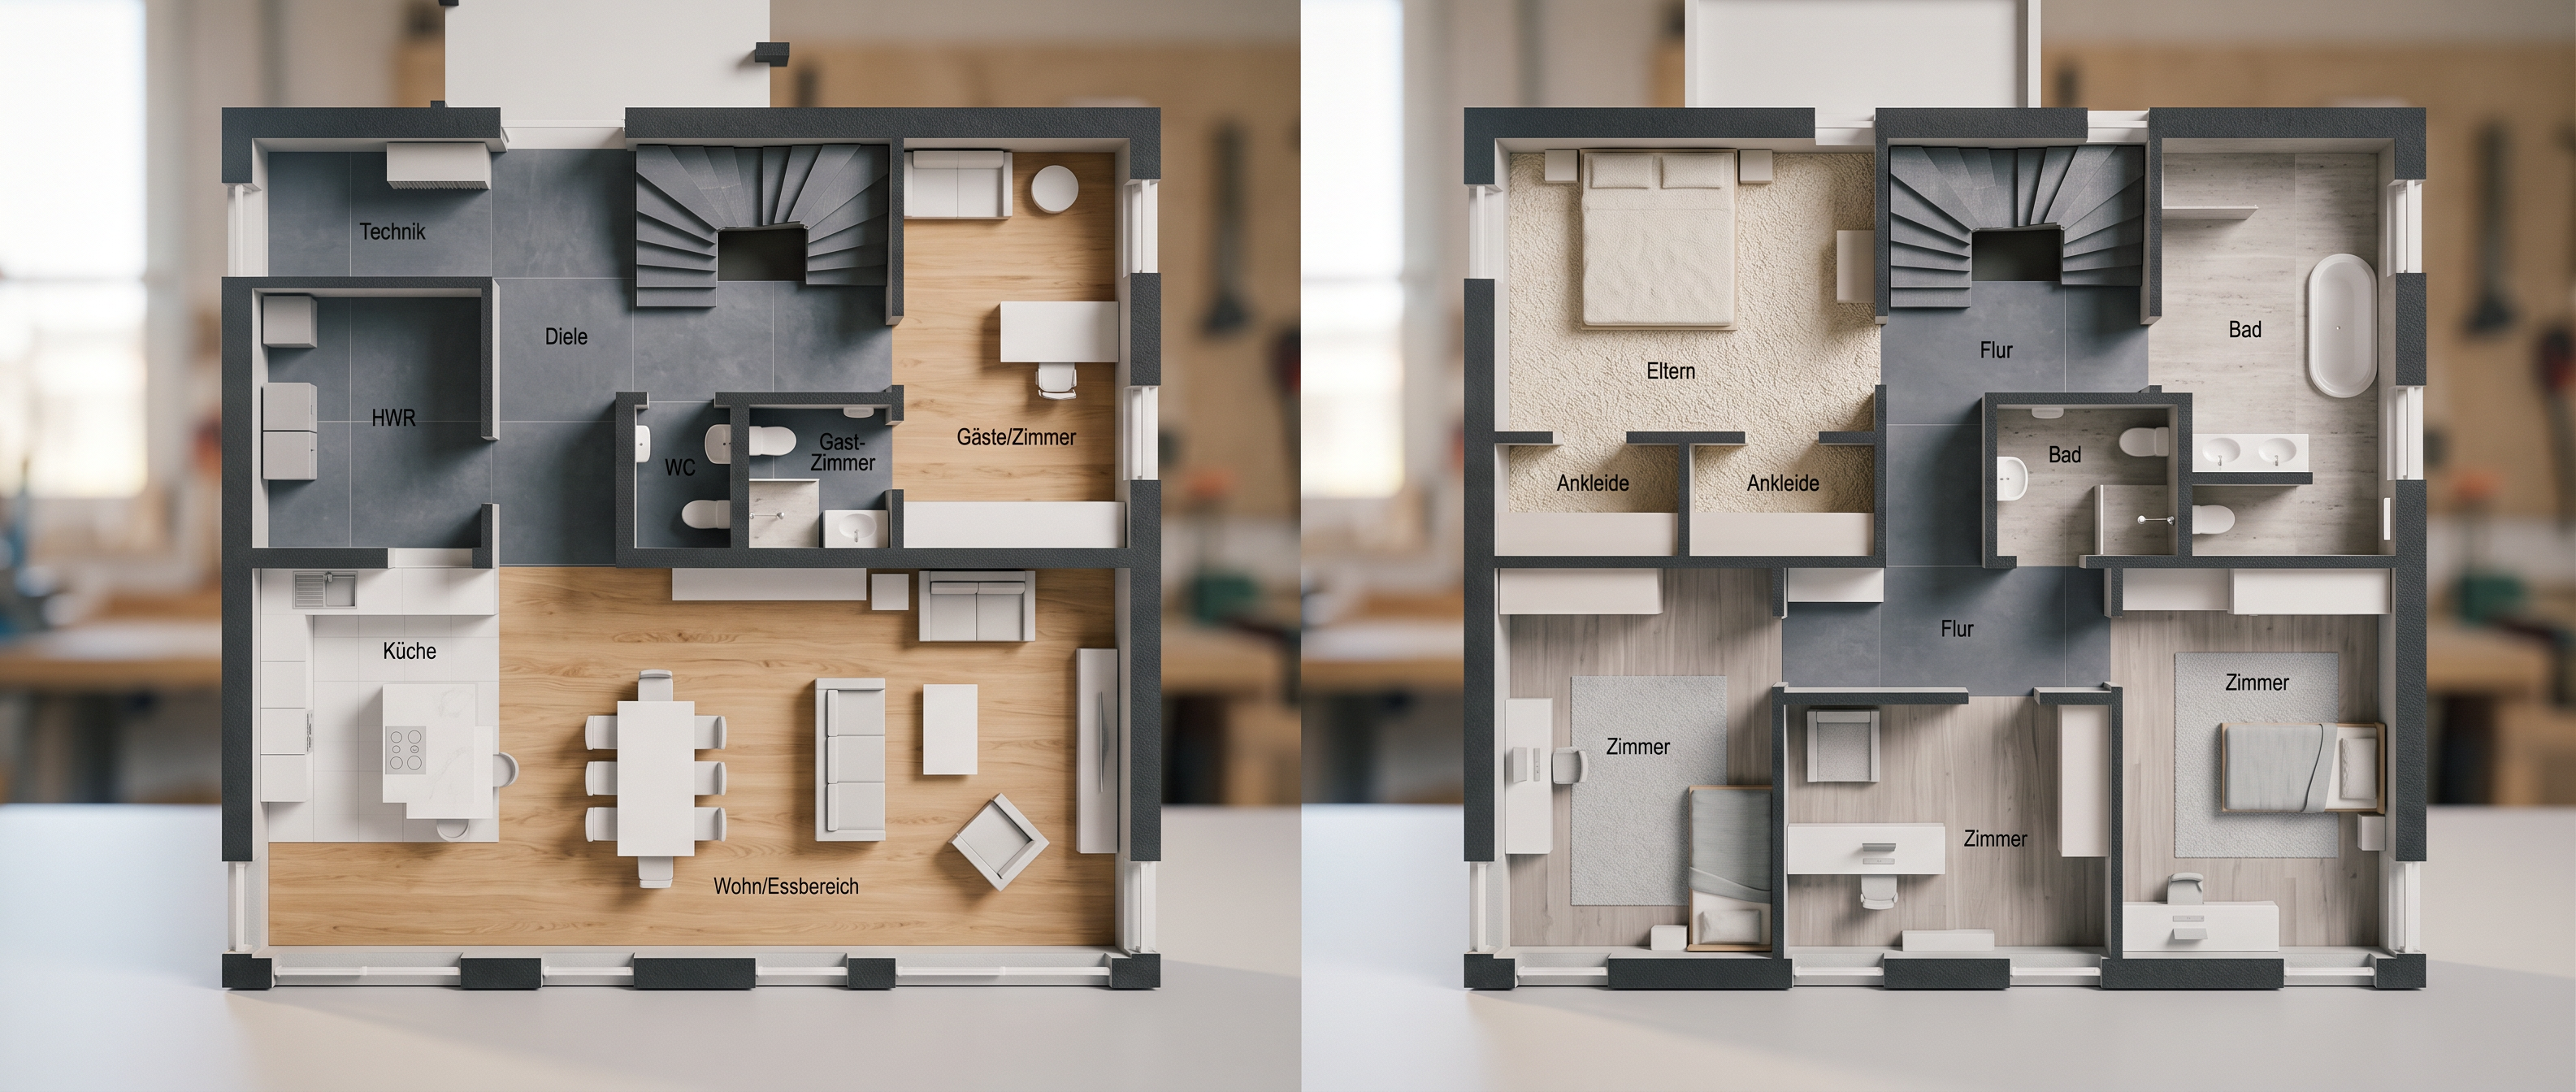
Wohn/Essbereich (Living/Dining Area): Fill this wide, open-concept main family lounge and formal dining zone stretching along the bottom with a uniform natural light oak wood floor grain. This makes the massive gathering space feel bright, continuous, and exceptionally warm.Küche (Kitchen): Color the floor surrounding the kitchen island a clean matte white or light marble tile to subtly separate the food prep zone from the wood-floored dining area, finishing the island and countertops in a sleek white quartz.Gäste/Zimmer (Guest Room / Office): Carry the same natural light oak flooring into this independent room on the middle-right to maintain an open, spacious ground floor layout.Diele, HWR, & Stairs (Entry Foyer & Utility): Use a sleek large-format slate grey or charcoal porcelain floor tile across the main front entry foyer, the utility/laundry room (HWR) on the far left, the technical boiler closet, and the guest powder toilet. Use a matching charcoal tile for the spiral staircase base to clearly map out the high-traffic walkways.🛏️ First Floor Private Quarters (Right Blueprint)Eltern & Ankleide (Master Suite & Dressing Room): Use a plush cream-colored textured carpet across the massive master bedroom and its attached horizontal walk-in wardrobe dressing closet to maximize comfort, quietness, and acoustic privacy underfoot.Kinderzimmer (Children's Bedrooms): Apply a consistent light ash wood floor or soft grey carpet across the three individual bedrooms lining the bottom edge to keep the private study and resting zones calm and restful.Flur & Bad (Central Hallway & Main Bathroom): Carry the slate grey floor tile smoothly up the stairs onto the central landing hallway (Flur). Use a clean soft stone grey or light travertine tile texture for the master en-suite bathroom featuring double sinks and a standalone tub, plus the smaller shared shower room. Paint all porcelain fixtures a glossy pure white to make them pop sharply against the tiles.🏗️ Structural FillsLoad-Bearing Walls: Fill the thick outer perimeter block lines and structural columns with a solid dark charcoal grey to emphasize the structural skeleton of the home.

Create renders like this

Turn any photo, sketch, or floor plan into a photoreal render in seconds.