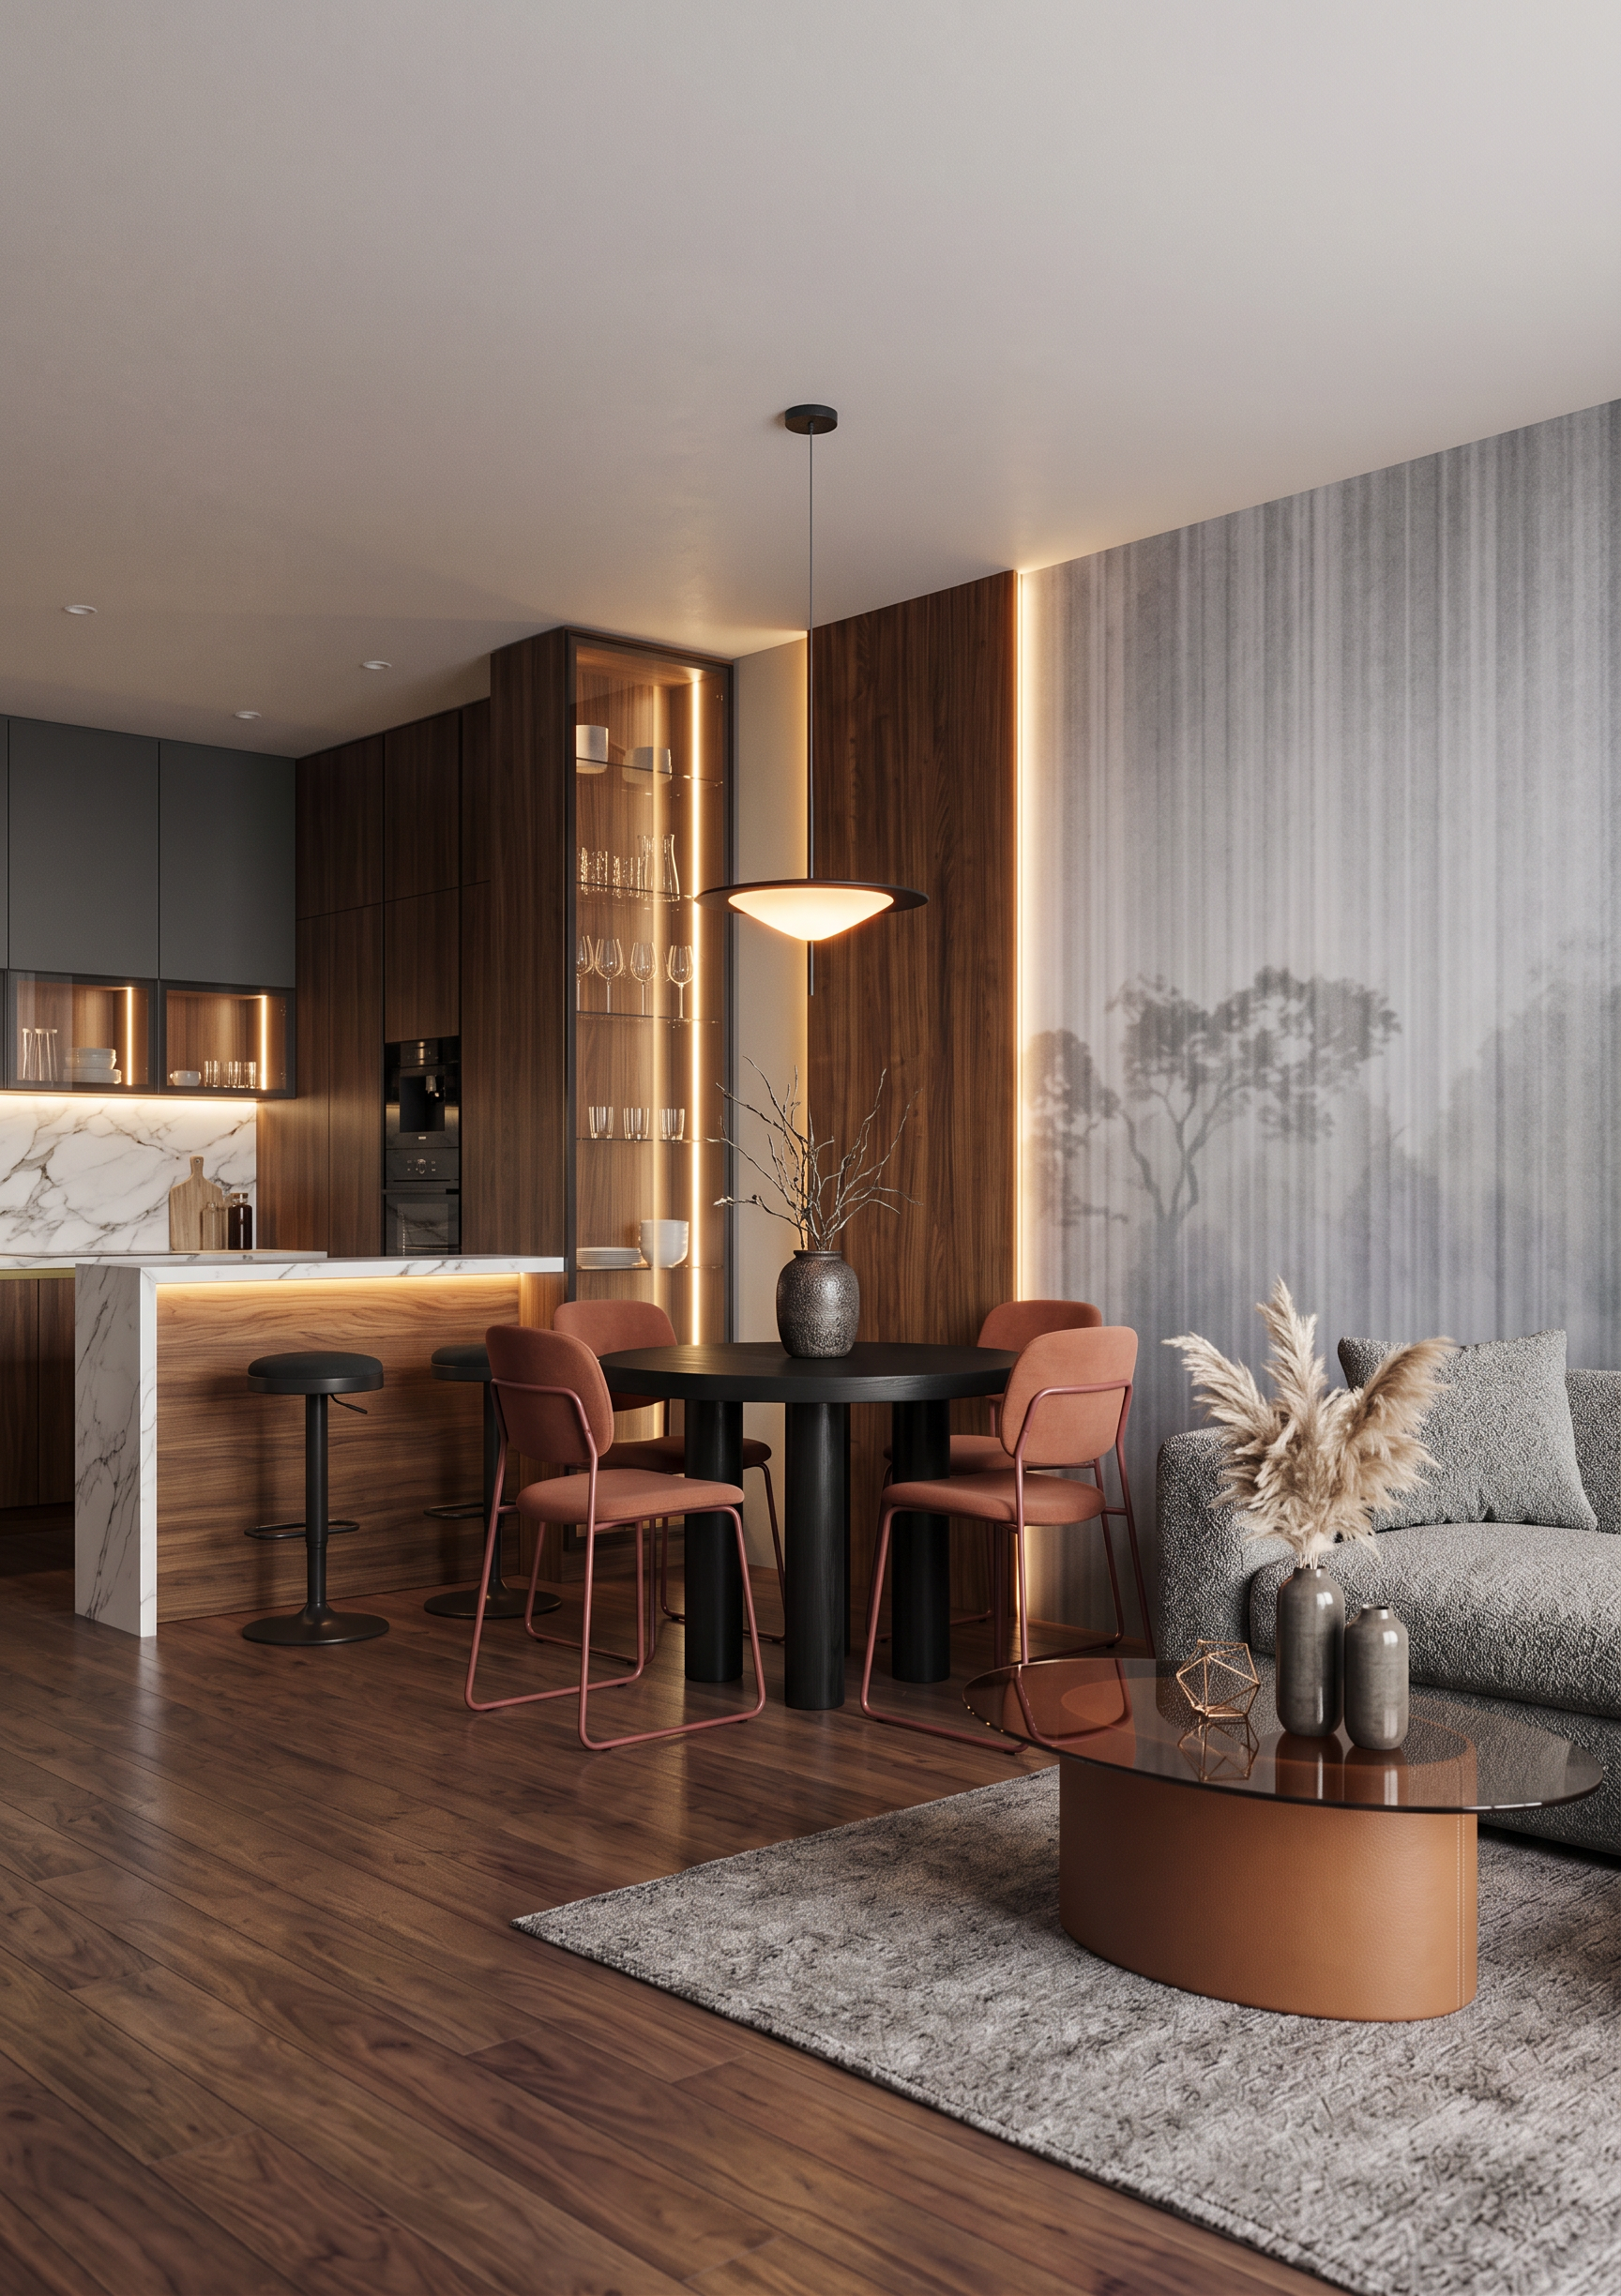
- Prompt
- Create a high-end, fully photorealistic interior render of the living room, strictly following the original 3D model and the provided reference images.
CRITICAL RESTRICTIONS: Do not change the original image dimensions, aspect ratio, camera angle, camera position, perspective, proportions, architectural geometry, room layout, or overall design. Preserve the exact composition of the original 3D model. All furniture and architectural elements must remain in their designated positions.
1. Kitchen and bar counter – left side
On the left side of the image is the kitchen with a bar counter.
• The bar counter must have a wooden front and sides, with a white marble countertop on top.
• The pink rectangular element in the 3D model represents a glass display cabinet with illuminated glass shelves, facing toward the living room. Recreate it according to Reference 1, including the glass doors, shelving, proportions, and integrated lighting.
• Recreate the bar counter exactly as shown in Reference 1, including its materials, proportions, and details.
• Preserve the bar stools in front of the counter, matching Reference 1 in style, design, material, and positioning.
2. Kitchen cabinetry
In the background, continue the kitchen cabinetry exactly as shown in Reference 1:
• Full-height wooden cabinets in the first section.
• Dark grey upper wall cabinets in the next section.
• Transparent glass-fronted cabinets with glass doors underneath the dark grey upper cabinets.
Match the exact materials, colors, finishes, proportions, and arrangement from Reference 1. Do not redesign the kitchen.
3. Flooring
Use dark wooden parquet flooring throughout the visible room, matching the exact color, wood tone, pattern, and finish shown in Reference 2
On the wall behind the dining area, create wooden wall panelling with integrated backlighting. Match the wood tone, finish, and lighting effect shown in Reference 3.
The light green cylindrical element in the 3D model represents the black dining table.
Recreate the entire dining composition exactly as shown in Reference 3:
• One black dining table.
• Exactly four matching dining chairs, preserving their design and arrangement.
• The same pendant light positioned above the table.
• The same black decorative vase with branches placed on the table.
Match all furniture designs, materials, colors, proportions, and decorative details from Reference 3. Do not alter the table or chair arrangement.
5. Sofa – right side
The green square-shaped element on the right side of the 3D model represents a grey sofa.
Recreate the sofa according to Reference 2, matching its upholstery color, fabric texture, shape, proportions, and design.
The sofa must remain in the exact position indicated by the 3D model. Make sure that the section closest to the dining table is visible in the final composition: specifically, show the sofa armrest and a portion of the seat cushion. Preserve the intended spatial relationship between the sofa and the dining table.
In front of the sofa, recreate the living room arrangement shown in Reference 2:
• Add the same coffee table, matching its exact design, shape, materials, and proportions.
• Place the grey area rug underneath the sofa and coffee table, matching Reference 2 in color, texture, and appearance.
• Reproduce the decorative styling on the coffee table exactly as shown in Reference 2, including the vases and decorative accessories.
Ensure that the rug, coffee table, and accessories are correctly scaled and positioned in relation to the sofa.
7. Final rendering quality
Create a premium, highly photorealistic architectural visualization with:
• Realistic wood and marble textures.
• Accurate glass transparency and reflections.
• Natural-looking integrated LED lighting.
• Soft, realistic shadows.
• Detailed fabric and upholstery textures.
• Balanced interior lighting and realistic material reflections.
- Created
- November 1, 2026