- Prompt
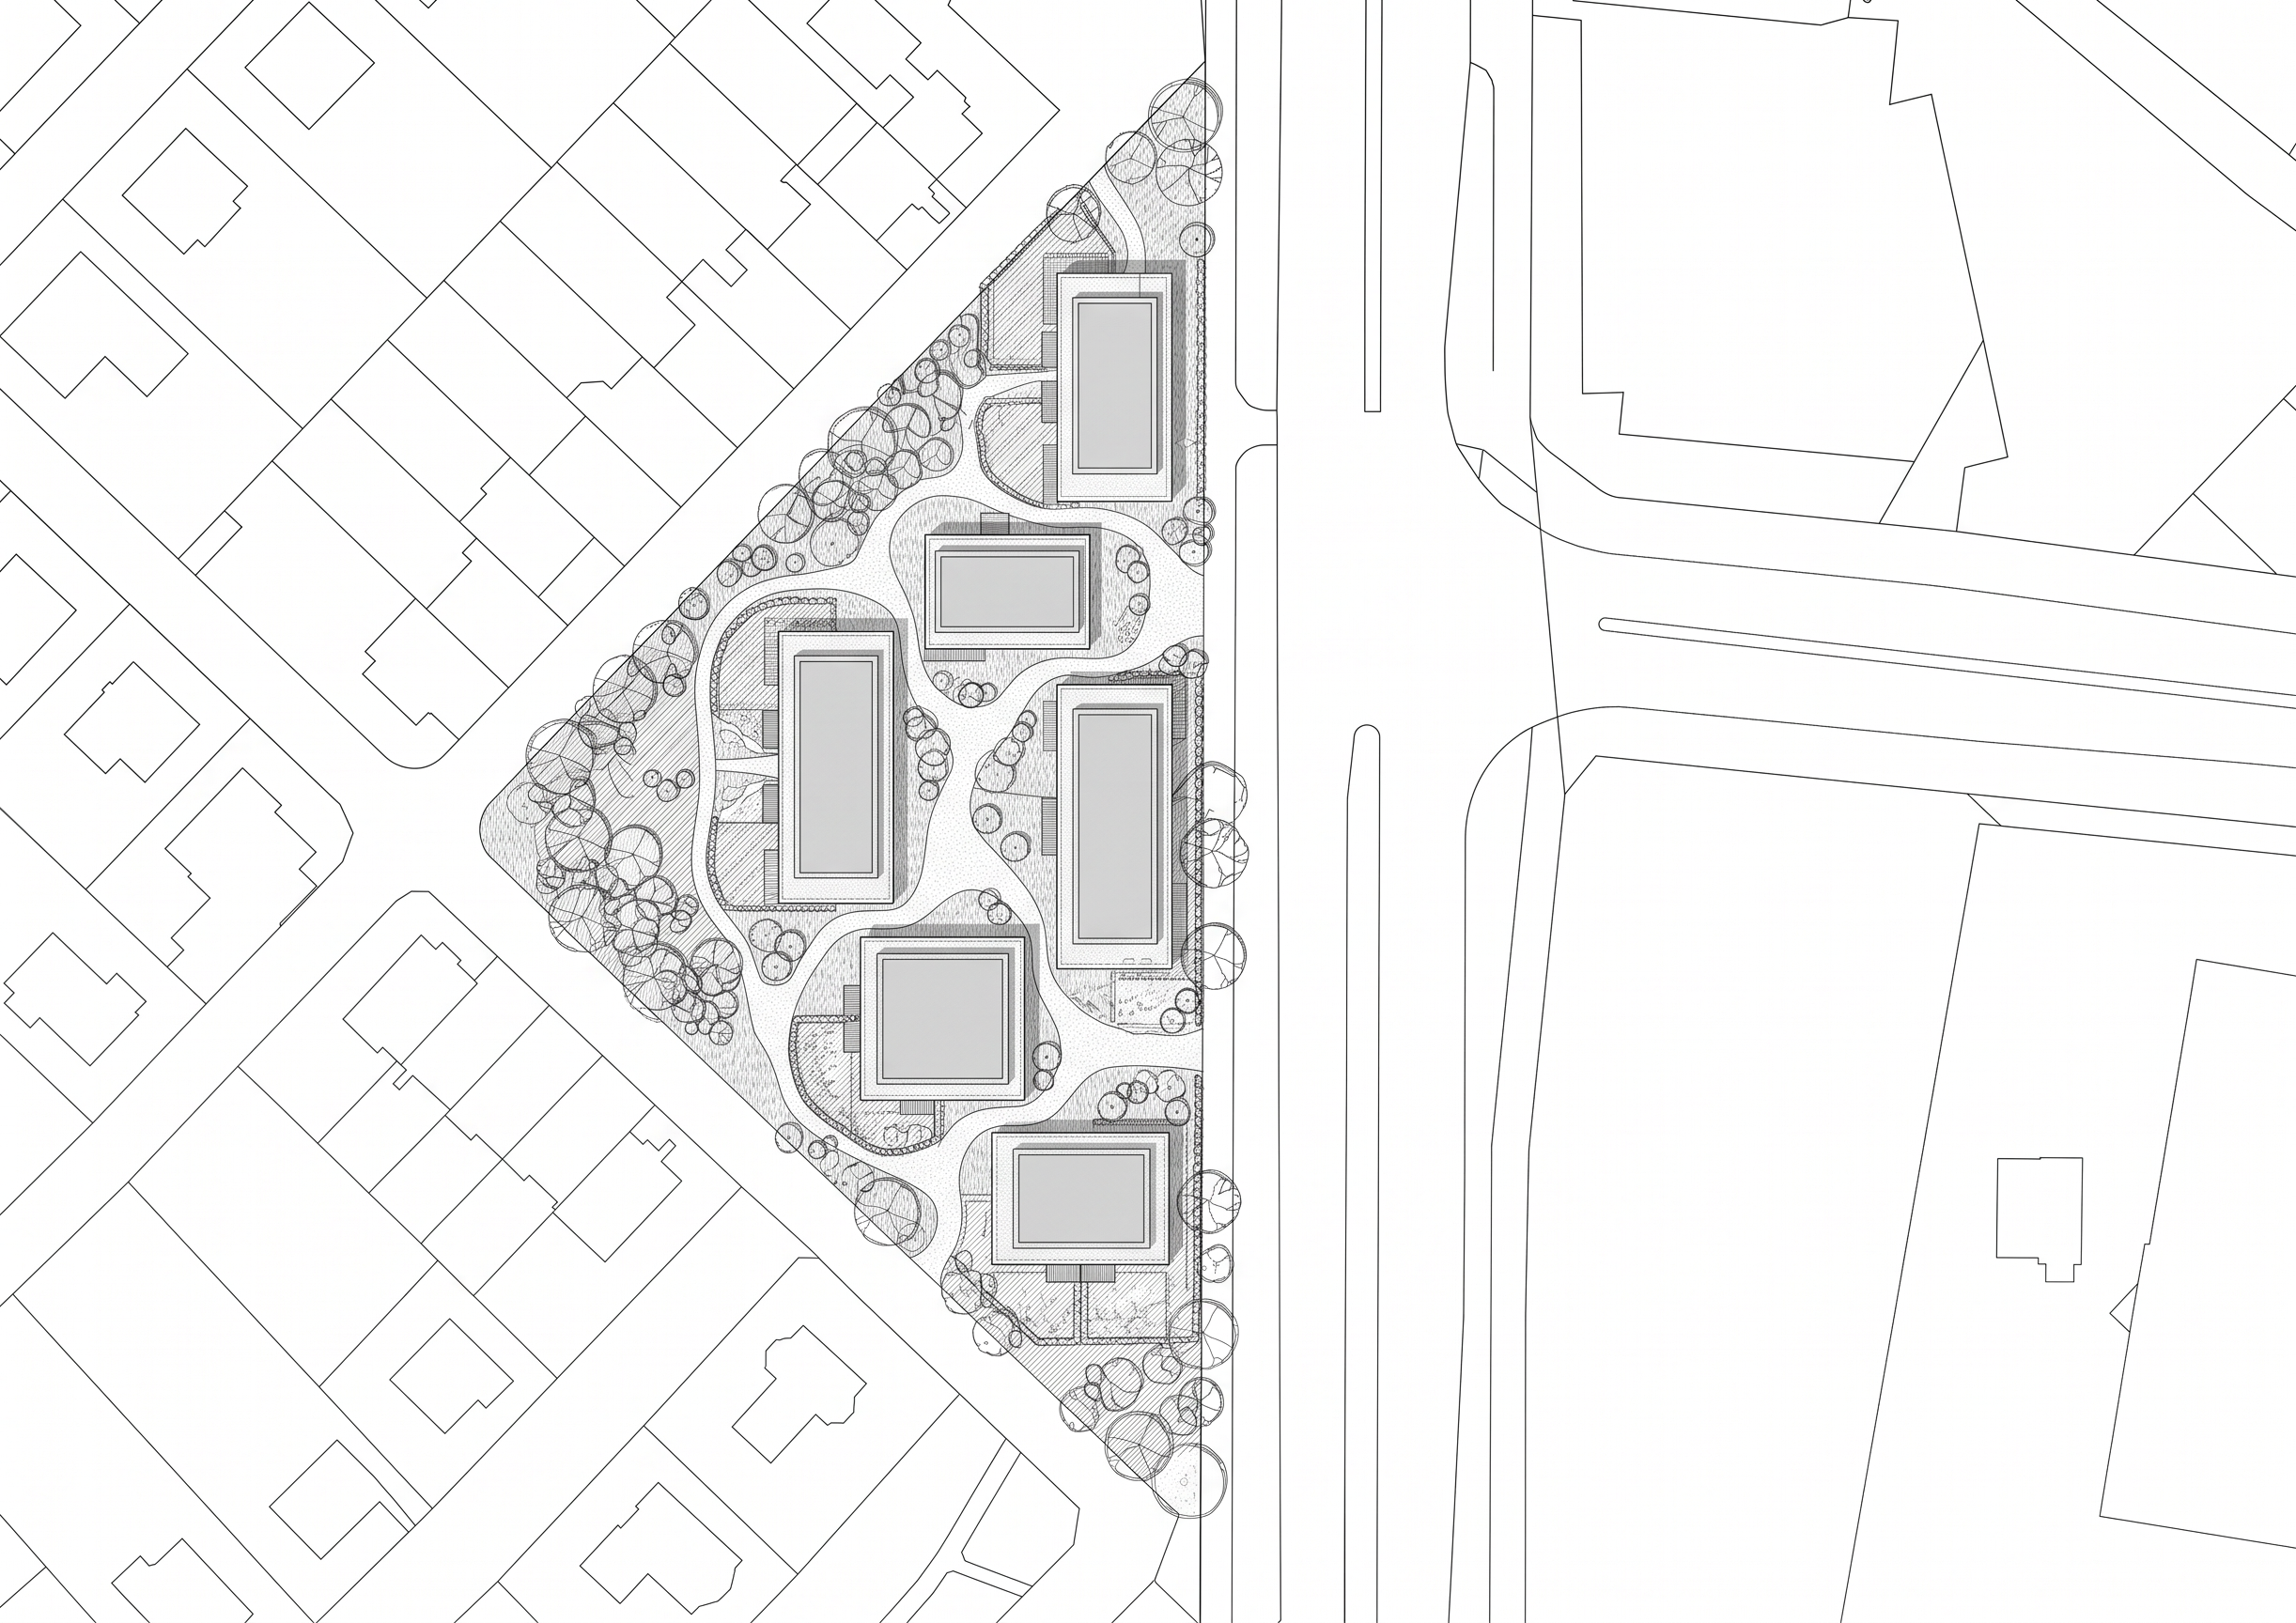
- An architectural 2D site plan (situace) overlay rendered in a technical, grayscale CAD-drawing style inspired by image_79.png, applied strictly on top of the CAD line drawing in image_79.png.
CRITICAL INSTRUCTION 1 (NO SURFACE PARKING): Completely remove any surface parking spaces or parking bay lines. There must be ZERO surface parking lots on the ground. The entire area outside the buildings within the triangular plot must be strictly dedicated to pedestrian paths, lawns, shrubbery, front gardens, and trees.
CRITICAL INSTRUCTION 2 (STRICT BOUNDARIES): Strictly confine all newly rendered elements (greenery, paths, trees, garden boundaries) within the exact boundaries of the central triangular development plot on image_79.png. All surrounding streets (Lojovická, Novodvorská) and neighboring residential blocks MUST remain completely untouched as pure white empty CAD linework.
CRITICAL INSTRUCTION 3 (BUILDINGS): Retain the 6 development buildings from image_79.png in their exact positions, sizes, and rotations without shifting them.
Design Content within the Triangular Plot Only:
1. PEDESTRIAN PATHWAYS (CESTY): A network of organic, gently meandering pedestrian paths weaving smoothly between the 6 buildings, rendered using a very light gray stippled (dot-screen) pattern bordered by thin dark outlines.
2. VEGETATION AND PARKS (ZELEŇ A PARK): Fill all remaining unbuilt spaces (where the unwanted parking was, and in the central gaps) with lush grayscale textures—using fine diagonal hatching, grass-like patterns, and densely clustered 2D hand-drawn outline trees and round shrubs.
3. SEMI-PRIVATE FRONT GARDENS (PŘEDZAHRÁDKY): Small, private ground-floor garden spaces adjacent to the building facades, bounded by thin dotted patterns representing low hedges.
The graphic style is a professional 2D presentation drawing using only grayscale tones, fine patterns, and thin pen lines, with no colors, no watercolors, and no surface parking.
- Created
- November 2, 2026