- Prompt
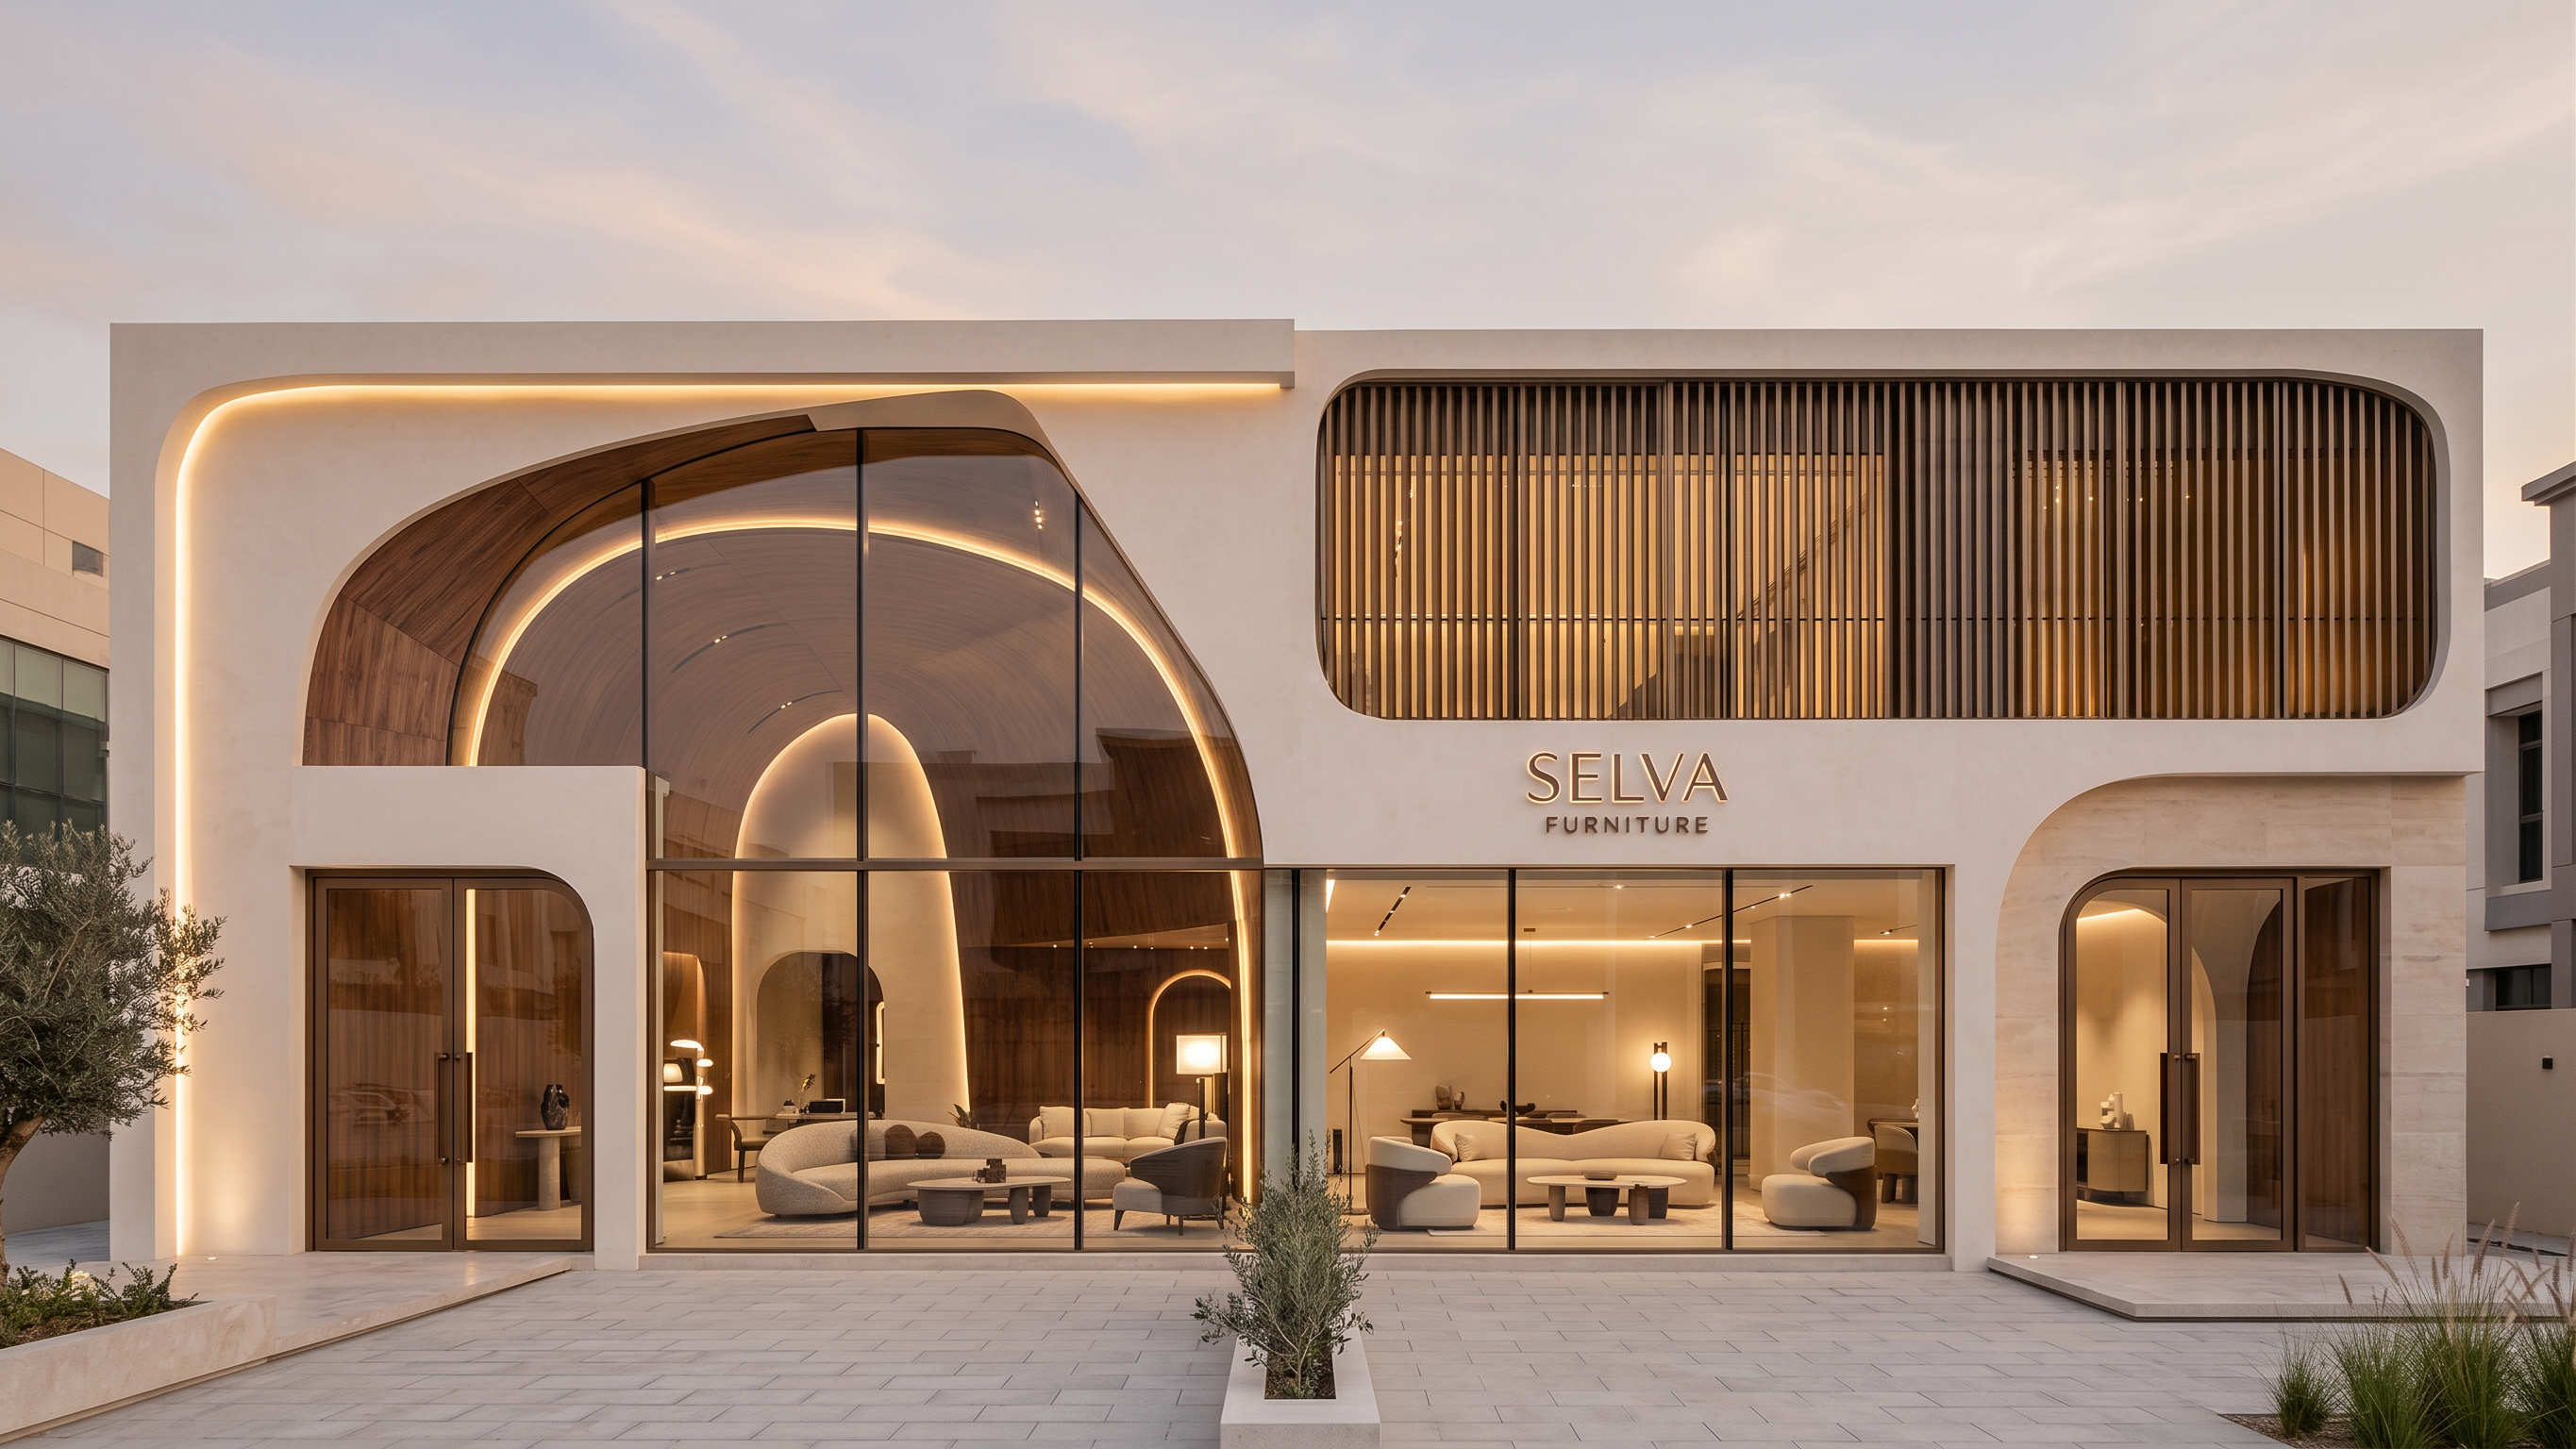
- Transform this clay render into a photorealistic ultra-modern luxury furniture showroom exterior for a brand called SELVA FURNITURE. Use the provided clay model as the exact architectural reference. Preserve the existing building proportions, overall massing, curved roof/ceiling geometry, façade openings, structural lines, and especially the two separate entrances located on the far left and far right sides. Do not redesign or change the architectural layout.
Create a sophisticated, minimal, architectural façade using simple premium materials only: warm off-white architectural plaster, light beige stone, dark bronze/black aluminum frames, clear floor-to-ceiling glass, and natural warm wood accents. Avoid excessive materials, complicated patterns, or decorative elements.
Make the central façade feel like a large sculptural architectural frame, with soft curved edges and continuous horizontal lines. Use large transparent glass areas to showcase the luxury furniture inside. The two entrances should be clearly visible, elegant, symmetrical in importance, and designed as welcoming entry points into the showroom.
Add a refined SELVA FURNITURE logo/signage integrated into the façade using subtle dimensional lettering, preferably centered within the main architectural composition. The branding should feel minimal, premium, and architectural rather than commercial.
Inside the glazing, show glimpses of ultra-modern sculptural furniture, including organic sofas, lounge chairs, sculptural coffee tables, and statement lighting, arranged as curated furniture scenes rather than a crowded retail display.
Use warm concealed LED lighting integrated into the curved architectural edges, creating a soft glow at night. Add subtle linear lighting around the entrances and display windows. Keep the lighting warm, elegant, and atmospheric.
Exterior landscape should remain minimal: clean paving, a few carefully placed architectural planters, subtle greenery, and no excessive decoration.
Design language: ultra-modern, sculptural, architectural, minimal luxury, soft geometry, monolithic forms, warm minimalism, refined proportions, quiet luxury, functional art, contemporary furniture gallery.
Camera: straight-on front elevation, eye-level architectural photography, wide-angle lens, perfectly centered composition showing the complete façade and both entrances.
Materials: warm ivory plaster + light beige stone + dark bronze/black metal + clear glass + natural walnut/wood accents.
Lighting: warm 2700K–3000K architectural LED lighting, soft interior illumination, realistic reflections, subtle shadows, premium evening atmosphere.
Important: preserve the exact circulation, architectural geometry, openings, two entrances, and proportions of the original clay model. Only transform the clay model into a realistic finished showroom. Do not add floors, doors, windows, entrances, or architectural elements that do not exist in the reference.
THE STORE CONSIST OF ONLY ONE FLOOR OF CLEAR HEIGHT 4M.
- Created
- September 16, 2026