- Prompt
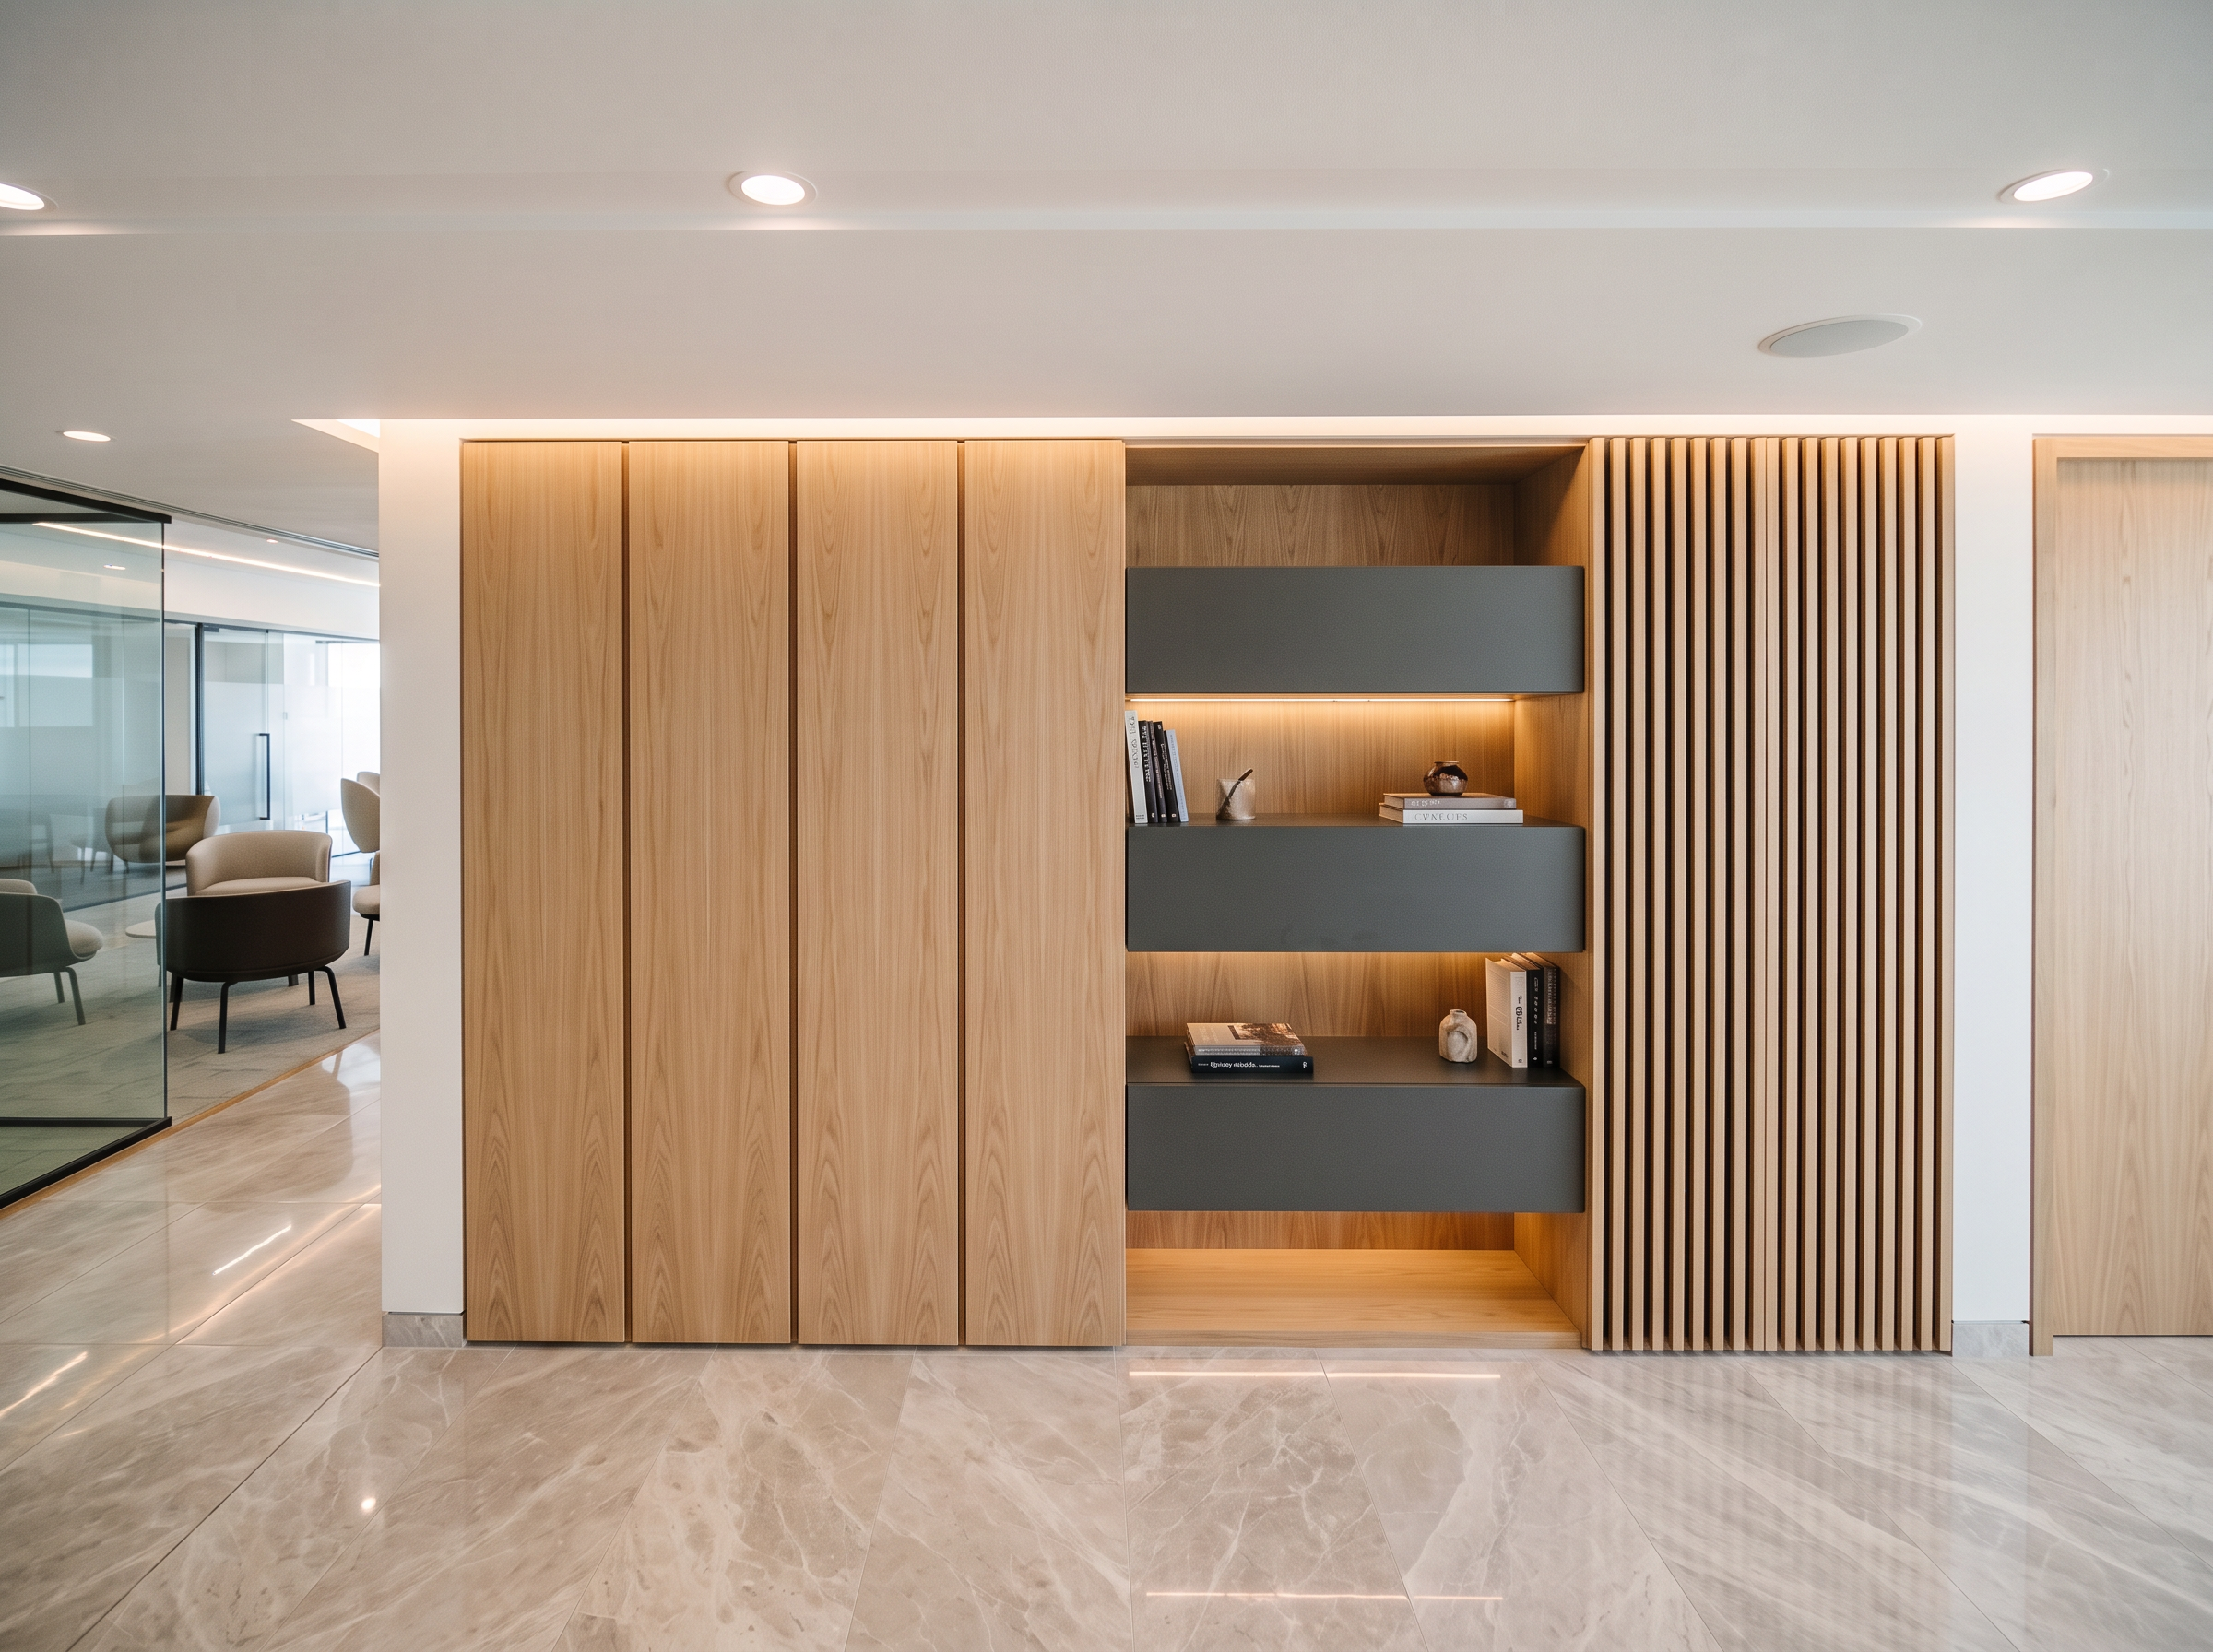
- Photorealistic interior render of a full-height built-in wooden wall cabinet in a luxury modern office, based exactly on the input image — keep the same camera angle, proportions and layout.
MAIN CABINET (left):
- Four tall flush handleless doors in natural light oak veneer with vertical grain, floor to ceiling, thin 3 mm shadow gaps, no handles.
OPEN SHELVING NICHE (centre) — IMPORTANT:
- Oak veneer back panel with warm LED strips under each shelf.
- EXACTLY THREE slim closed drawer boxes in matte dark charcoal grey, each about 200 mm high, evenly spaced from top to bottom:
1) upper drawer at about 2/3 of the niche height
2) middle drawer at about 1/2 of the niche height
3) lower drawer at about 1/4 of the niche height
- Thin 20 mm dark grey open shelves between the drawers, with a few books and small decorative objects.
- The drawers are slim and not bulky; there are three drawers, not two.
SLATTED DOOR CABINET (right):
- Vertical solid oak slats, each 20 mm wide with an even 10 mm gap, same light oak tone, dark charcoal backing visible through the gaps, floor to ceiling.
CEILING & LIGHTING:
- White gypsum ceiling, round recessed downlights, hidden warm-white LED (3000K) in the shadow gap above the cabinet.
FLOOR — MUST MATCH THE LOUNGE RENDERS:
- Polished light-grey marble with soft white veining, high-gloss with subtle reflections, the same marble as the lounge seating area.
- Tile size 60x120 cm with thin grout lines.
- Cool grey tone, not beige, not cream.
STYLE:
- Luxury contemporary office, warm and minimal, realistic textures, soft shadows, architectural photography, 8K, no people.
- Created
- November 18, 2026