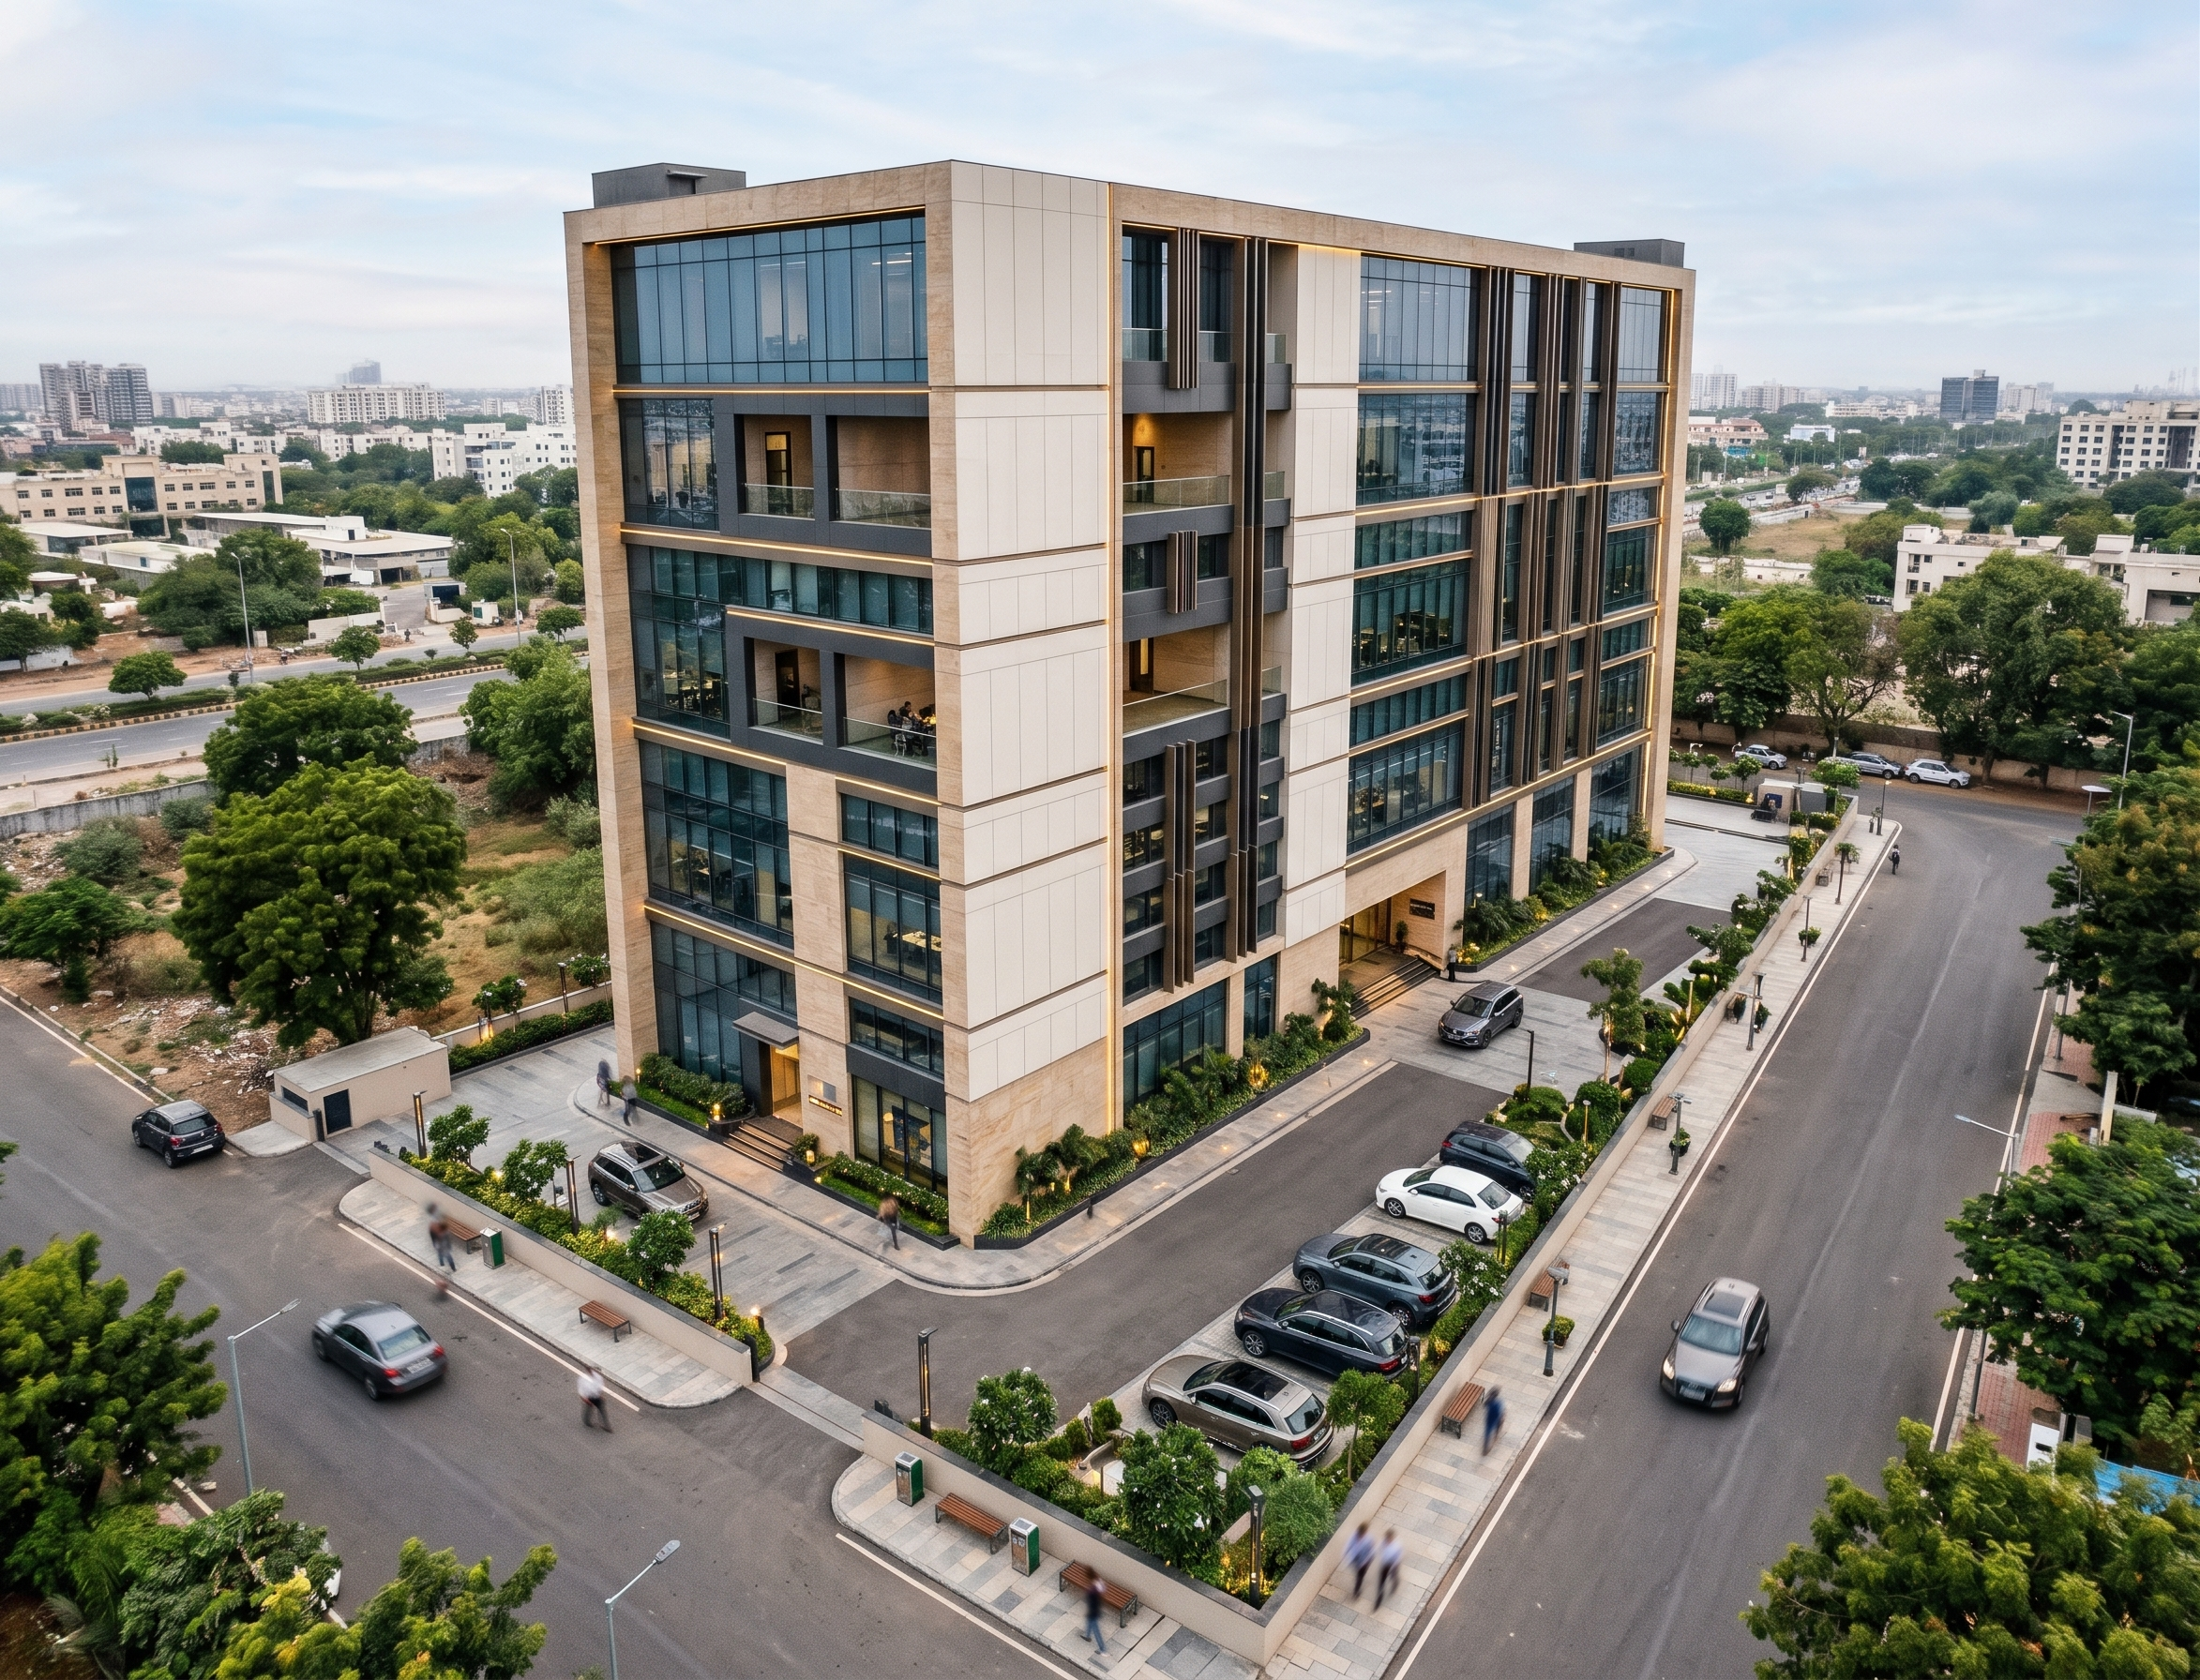
- Prompt
- Transform the uploaded SketchUp office building model into a premium, photorealistic contemporary corporate office building.
FACADE DESIGN:
Create an elegant, sophisticated and modern commercial office facade. Use a combination of large glass curtain wall panels, premium off-white GRC cladding, charcoal grey aluminium composite panels and vertical aluminium fins. Introduce elegant vertical architectural elements to break the repetitive horizontal facade pattern.
DESIGN FEATURES:
- Use floor-to-ceiling tinted glass windows with dark charcoal aluminium frames.
- Introduce vertical fins in a combination of dark bronze and charcoal aluminium.
- Use light beige or warm off-white stone-textured cladding for selected solid wall portions.
- Create subtle horizontal facade bands between floors.
- Highlight the central vertical portion with a distinctive architectural feature using glass and metallic finishes.
- Introduce sophisticated corner glazing.
- Add warm concealed LED strip lighting along selected horizontal and vertical facade elements.
- Create a premium, balanced composition with a combination of solid surfaces and transparent glazing.
MATERIAL PALETTE:
Warm white, light beige, charcoal grey, bronze metallic accents and blue-grey reflective glass.
LANDSCAPE AND ENVIRONMENT:
Add professional corporate landscaping with neatly arranged green plants, small ornamental trees, a clean entrance driveway, modern outdoor lighting and a few premium cars. Create an attractive office entrance with a sophisticated corporate identity.
LIGHTING AND RENDERING:
Bright natural daylight, realistic shadows, physically accurate glass reflections, realistic material textures, ambient occlusion and high-quality architectural visualization.
STYLE:
Luxury contemporary corporate architecture, minimal, elegant, sophisticated and timeless.
IMPORTANT:
Strictly preserve the original SketchUp building geometry, building height, number of floors, floor levels, structural columns, slab positions, balconies, window openings, entrance locations and overall building proportions. Do not change the building massing or add extra floors. Only redesign the exterior facade materials, architectural detailing and landscaping.
Generate an ultra-realistic professional architectural exterior visualization.
- Created
- November 16, 2026